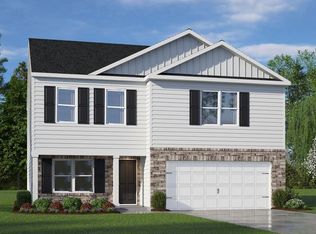
The Kyle is our two-story plan offering 4 bedrooms, 2.5 bathrooms, 2,644 sq. ft. of living space, and a 2-car garage. Upon entering the home, you’ll be greeted by an inviting foyer connecting to a living area that offers a flexible space which can be used as a home office or media room. Leading into the center of the home you are welcomed by an open-concept space featuring a large family room, dining area, breakfast area and a functional kitchen. The kitchen is equipped with a walk-in pantry, stainless steel appliances, and a center island with a breakfast bar. Right out back is a patio, perfect for entertaining. The Kyle upstairs features a spacious primary bedroom, complete with walk-in closet and primary bathroom with dual vanities. The additional three bedrooms share a full bathroom. There is an upstairs loft space, perfect for family entertainment, gaming, or a reading area. With its luxurious design the Kyle is the perfect place to call home.
Pending
$313,000
381 Middleton Dr, Lexington, NC 27295
4beds
2,644sqft
Stick/Site Built, Residential, Single Family Residence
Built in 2026
0.19 Acres Lot
$-- Zestimate®
$--/sqft
$53/mo HOA
What's special
Patio perfect for entertainingFunctional kitchenBreakfast areaInviting foyerWalk-in pantrySpacious primary bedroomWalk-in closet
- 158 days
- 10
- 0
Zillow last checked:
Listing updated:
Listed by:
Elizabeth Ward 336-649-4344,
DR Horton
Source: Triad MLS,MLS#: 1217486
Facts & features
Interior
Bedrooms & bathrooms
- Bedrooms: 4
- Bathrooms: 3
- Full bathrooms: 2
- 1/2 bathrooms: 1
- Main level bathrooms: 1
Primary bedroom
- Level: Second
- Dimensions: 19.67 x 15.33
Bedroom 2
- Level: Second
- Dimensions: 12.17 x 13
Bedroom 3
- Level: Second
- Dimensions: 12.42 x 13
Bedroom 4
- Level: Second
- Dimensions: 14.58 x 14.5
Breakfast
- Level: Main
Dining room
- Level: Main
- Dimensions: 9.08 x 11
Living room
- Level: Main
- Dimensions: 17.42 x 17.83
Loft
- Level: Second
- Dimensions: 13.58 x 13.25
Office
- Level: Main
- Dimensions: 12.83 x 11.92
Heating
- Forced Air, Zoned, Natural Gas
Cooling
- Central Air
Appliances
- Included: Microwave, Dishwasher, Range, Cooktop, Gas Water Heater
- Laundry: Dryer Connection, Main Level, Washer Hookup
Features
- Dead Bolt(s), Kitchen Island, Pantry
- Flooring: Carpet, Vinyl
- Has basement: No
- Attic: Pull Down Stairs
- Has fireplace: No
Interior area
- Total structure area: 2,644
- Total interior livable area: 2,644 sqft
- Finished area above ground: 2,644
Property
Parking
- Total spaces: 2
- Parking features: Driveway, Garage, Paved, Garage Door Opener, Attached, Garage Faces Front
- Attached garage spaces: 2
- Has uncovered spaces: Yes
Features
- Levels: Two
- Stories: 2
- Pool features: None
- Fencing: None
Lot
- Size: 0.19 Acres
- Features: Cleared
Details
- Parcel number: 670403315474
- Zoning: RES
- Special conditions: Owner Sale
Construction
Type & style
- Home type: SingleFamily
- Property subtype: Stick/Site Built, Residential, Single Family Residence
Materials
- Stone, Vinyl Siding
- Foundation: Slab
Condition
- New Construction
- New construction: Yes
- Year built: 2026
Utilities & green energy
- Sewer: Public Sewer
- Water: Public
Community & HOA
Community
- Subdivision: Middleton
HOA
- Has HOA: Yes
- HOA fee: $630 annually
Location
- Region: Lexington
Financial & listing details
- Date on market: 4/24/2026
- Cumulative days on market: 138 days
- Listing agreement: Exclusive Right To Sell
- Listing terms: Cash,Conventional,FHA,VA Loan
Estimated market value
Not available
Estimated sales range
Not available
Not available
Price history
| Date | Event | Price |
|---|---|---|
| 7/14/2026 | Pending sale | $313,000 |
Source:  Triad MLS #1217486 Report a problem Triad MLS #1217486 Report a problem | ||
| 6/30/2026 | Price change | $313,000-5.1% |
Source: Triad MLS #1217486 Report a problem | ||
| 6/16/2026 | Price change | $329,990-2.9%$125/sqft |
Source:  DR Horton Report a problem DR Horton Report a problem | ||
| 6/2/2026 | Price change | $339,990-2.9%$129/sqft |
Source: DR Horton Report a problem | ||
| 4/24/2026 | Listed for sale | $349,990$132/sqft |
Source: DR Horton Report a problem | ||
Public tax history
Tax history is unavailable.
Monthly payment
Est. payment
Payment breakdown
Explore the cost of this home by adjusting the details. Changes won't be saved.Climate risks
Neighborhood: 27295
Nearby schools
Schools provided by the listing agent
- Elementary: Tyro
- Middle: Tyro
- High: West Davidson
Source: Triad MLS. This data may not be complete. We recommend contacting the local school district to confirm school assignments for this home.
Similar homes
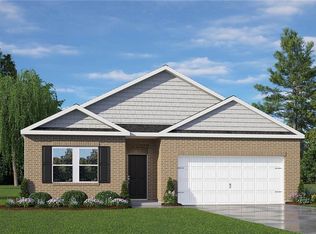
- $313,9904 bd4 ba2.1k sqft263 Waylon Ct, Lexington, NC 27295New Construction
 MLS ID #1203195, Jodi Lee Tate. Triad MLS
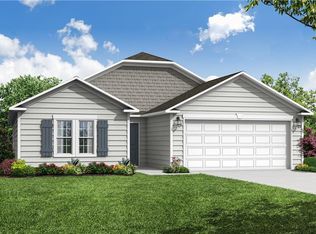
 - $284,9904 bd3 ba2.1k sqft310 Middleton Dr, Lexington, NC 27295New Construction
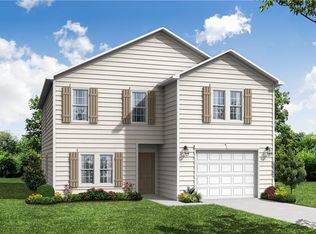 MLS ID #1226423, Jodi Lee Tate. Triad MLS
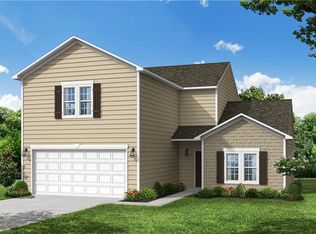
 - $318,9904 bd4 ba2.1k sqft228 Waylon Ct, Lexington, NC 27295New Construction
 MLS ID #1199321, Jodi Lee Tate. Triad MLS
 - $284,0004 bd2 ba1.7k sqft420 Middleton Dr, Lexington, NC 27295New Construction
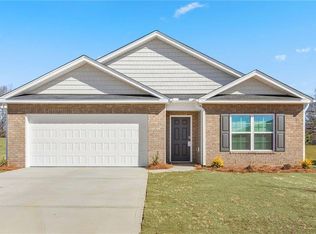 Triad MLS
 - $297,9904 bd3 ba2.3k sqft360 Waylon Ct, Lexington, NC 27295New ConstructionMLS ID #1227310, Jodi Lee Tate. Triad MLS
- $285,0003 bd3 ba2.1k sqft337 Middleton Dr, Lexington, NC 27295New ConstructionTriad MLS
- $284,9904 bd3 ba2.1k sqft239 Waylon Ct, Lexington, NC 27295New ConstructionMLS ID #1174130, Jodi Lee Tate. Triad MLS
- $334,9004 bd3 ba2.7k sqft233 McKenzie Ct #27, Lexington, NC 27295For SaleMLS ID #1228815, Matthew Millaway. Triad MLS
- $298,9904 bd3 ba2.2k sqft287 Waylon Ct, Lexington, NC 27295New ConstructionMLS ID #1208477, Jodi Lee Tate. Triad MLS
- $278,0004 bd2 ba1.7k sqft396 Middleton Dr, Lexington, NC 27295New ConstructionMLS ID #1224038, Elizabeth Ward. Triad MLS
- $279,9904 bd2 ba1.7k sqft275 Waylon Ct, Lexington, NC 27295New ConstructionMLS ID #1203201, Jodi Lee Tate. Triad MLS
- $289,9903 bd2 ba1.6k sqft348 Waylon Ct, Lexington, NC 27295New ConstructionMLS ID #1227268, Jodi Lee Tate. Triad MLS
- $338,2404 bd3 ba2.1k sqft301 Waverly Ct, Linwood, NC 27299New ConstructionTriad MLS
- $339,0004 bd3 ba2.1k sqft501 Baymeade Dr, Lexington, NC 27295New ConstructionTriad MLS
- $329,0004 bd2 ba1.7k sqft455 Baymeade Dr, Lexington, NC 27295New ConstructionTriad MLS
- $329,0004 bd2 ba1.7k sqft524 Baymeade Dr, Lexington, NC 27295New ConstructionTriad MLS
- $315,0005 bd3 ba2.5k sqft105 Noah Park Dr, Lexington, NC 27292New ConstructionMLS ID #1233736, Elizabeth Ward. Triad MLS
- $335,0004 bd3 ba2.6k sqft164 Sparrow Ln, Lexington, NC 27295For SaleMLS ID #1227748, Cindy Kee-MacPherson. Triad MLS
- $329,0004 bd2 ba1.7k sqft485 Baymeade Dr, Lexington, NC 27295New ConstructionTriad MLS
- $276,9974 bd3 ba1.7k sqft142 Caspian Dr, Lexington, NC 27295New ConstructionMLS ID #1233749, Lori Oates. Triad MLS
