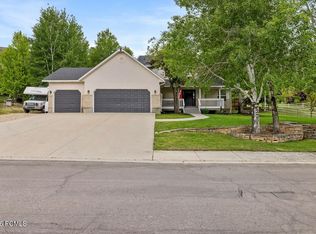
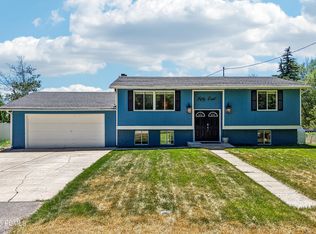
Ideally located along the east side of the Wasatch Mountains in Midway, this two-story home offers an ideal floor plan for a variety of buyer profiles. Featuring 3 bedrooms upstairs and a spacious primary suite on the main level, the layout provides both comfort and functionality. The large family room flows seamlessly into the kitchen, creating the perfect space for entertaining. Situated on a private oversized lot with no HOA, the property also offers RV parking and plenty of storage with a 3-car garage plus a 30-foot storage container that is included. Enjoy peaceful mornings on the front porch with beautiful mountain views. The unfinished basement is ready for your future plans and customization.
For sale
Price cut: $10K (6/24)
$989,000
381 N Alpinhof Ln E, Midway, UT 84049
4beds
3,441sqft
Single Family Residence
Built in 1998
0.35 Acres Lot
$958,300 Zestimate®
$287/sqft
$-- HOA
What's special
Rv parkingPrivate oversized lotBeautiful mountain viewsTwo-story homePerfect space for entertaining
- 49 days |
- 408 |
- 20 |
Zillow last checked:
Listing updated:
Listed by:
Michael Egan 801-502-3217,
Windermere Real Estate,
Brad South 435-660-9574,
Windermere Real Estate
Source: UtahRealEstate.com,MLS#: 2160674
Loading...
Facts & features
Interior
Bedrooms & bathrooms
- Bedrooms: 4
- Bathrooms: 3
- Full bathrooms: 2
- 1/2 bathrooms: 1
- Partial bathrooms: 1
- Main level bedrooms: 1
Rooms
- Room types: Master Bathroom, Great Room, Updated Kitchen
Primary bedroom
- Level: First
Heating
- Forced Air, Central
Cooling
- Central Air, Ceiling Fan(s)
Appliances
- Included: Microwave, Range Hood, Water Softener Owned, Oven, Free-Standing Range
- Laundry: Electric Dryer Hookup
Features
- Separate Bath/Shower, Walk-In Closet(s), Vaulted Ceiling(s)
- Flooring: Carpet, Hardwood, Tile
- Windows: Blinds, Window Coverings, Double Pane Windows
- Basement: Daylight,Full
- Has fireplace: No
Interior area
- Total structure area: 3,441
- Total interior livable area: 3,441 sqft
- Finished area above ground: 2,141
Property
Parking
- Total spaces: 6
- Parking features: RV Access/Parking
- Attached garage spaces: 3
- Uncovered spaces: 3
Features
- Stories: 3
- Patio & porch: Porch, Open Porch
- Exterior features: Entry (Foyer)
- Fencing: Partial
- Has view: Yes
- View description: Mountain(s)
Lot
- Size: 0.35 Acres
- Features: Secluded, Sprinkler: Auto-Full
- Topography: Terrain
- Residential vegetation: Landscaping: Full, Pines, Scrub Oak
Details
- Parcel number: 0000152194
- Zoning description: Single-Family
Construction
Type & style
- Home type: SingleFamily
- Architectural style: Rambler/Ranch
- Property subtype: Single Family Residence
Materials
- Brick, Stucco
- Roof: Asphalt
Condition
- Blt./Standing
- New construction: No
- Year built: 1998
- Major remodel year: 2017
Utilities & green energy
- Sewer: Public Sewer, Sewer: Public
- Water: Culinary, Irrigation
- Utilities for property: Natural Gas Connected, Electricity Connected, Sewer Connected, Water Connected
Community & HOA
Community
- Subdivision: Alpenhof Estates
HOA
- Has HOA: No
Location
- Region: Midway
Financial & listing details
- Price per square foot: $287/sqft
- Annual tax amount: $5,209
- Date on market: 5/26/2026
- Listing terms: Cash,Conventional,FHA,VA Loan
- Inclusions: Ceiling Fan, Microwave, Range, Range Hood, Water Softener: Own, Window Coverings
- Acres allowed for irrigation: 0
- Electric utility on property: Yes
- Road surface type: Paved
Estimated market value
$958,300
$910,000 - $1.01M
$4,417/mo
Price history
| Date | Event | Price |
|---|---|---|
| 6/24/2026 | Price change | $989,000-1%$287/sqft |
Source:  UtahRealEstate.com #2160674 Report a problem UtahRealEstate.com #2160674 Report a problem | ||
| 5/26/2026 | Listed for sale | $999,000$290/sqft |
Source: UtahRealEstate.com #2160674 Report a problem | ||
Public tax history
Tax history is unavailable.
Monthly payment
Est. payment
Payment breakdown
Explore the cost of this home by adjusting the details. Changes won't be saved.Climate risks
Neighborhood: 84049
Nearby schools
GreatSchools rating
- 6/10Midway SchoolGrades: PK-5Distance: 1.7 mi
- 8/10Rocky Mountain Middle SchoolGrades: 6-8Distance: 4.1 mi
- 7/10Wasatch High SchoolGrades: 9-12Distance: 4.9 mi
Schools provided by the listing agent
- Elementary: Midway
- Middle: Wasatch
- High: Wasatch
- District: Wasatch
Source: UtahRealEstate.com. This data may not be complete. We recommend contacting the local school district to confirm school assignments for this home.
- $989,0004 bd3 ba3.4k sqft381 N Alpinhof Ln, Midway, UT 84049For Sale
- $---- bd-- ba-- sqft381 Alpinhof Ln, Midway, UT 84049Off Market
- $890,3004 bd3 ba3.4k sqft381 Alpinhof #29, Midway, UT 84049Off Market
- $--4 bd3 ba3.4k sqft381 N Alpenhof Ln, Midway, UT 84049Sold

- $946,300-- bd-- ba3.2k sqft351 N Alpenhof Ln, Midway, UT 84049Off Market
- $1,184,6005 bd3 ba4.2k sqft351 Alpinhof Ln, Midway, UT 84049Off Market
- $1,184,600-- bd-- ba1.9k sqft384 N Alpenhof Ln, Midway, UT 84049Off Market
- $958,6005 bd3 ba3.3k sqft354 N Alpenhof Ln, Midway, UT 84049Off Market
A local agent can set up tours, give advice and negotiate with sellers.
Similar homes
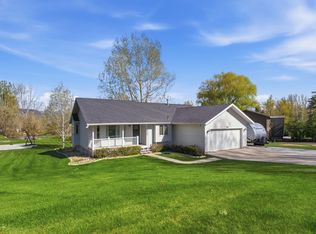
- $1,050,0004 bd3 ba2.4k sqft960 N 100 W, Midway, UT 84049For Sale
 MLS ID #2153602, Greg Harrigan, KW Park City Keller Williams Real Estate. UtahRealEstate.com
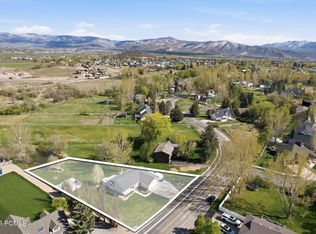
 - $1,050,0004 bd3 ba2.4k sqft960 N 100th St W, Midway, UT 84049For Sale
 MLS ID #12601598, Gregory Harrigan, KW Park City Keller Williams Real Estate. PCBR
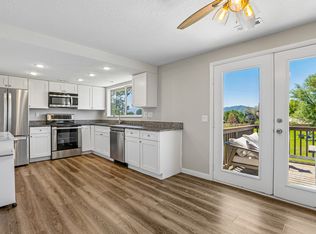
 - $790,0004 bd2 ba2.2k sqft50 E 250 N, Midway, UT 84049For Sale
 MLS ID #2164108, Mitch Price, REDFIN CORPORATION. UtahRealEstate.com
 - $790,0004 bd2 ba2.2k sqft50 W 250 N, Midway, UT 84049For Sale
 MLS ID #12602599, Ryan Aycock, Redfin Corporation. PCBR
 - $1,149,0004 bd4 ba2.6k sqft557 E Craftsman Way N, Midway, UT 84049For SaleMLS ID #2161991, Amy Kendall, KW Westfield (ACADIA). UtahRealEstate.com
- $989,0007 bd4 ba4.1k sqft1131 E 2880 S, Heber, UT 84032For SaleMLS ID #2170495, Kyrsten St John, Real Broker, LLC (Canyons Luxury Real Estate). UtahRealEstate.com
- $989,0007 bd4 ba4.1k sqft1131 E 2880th, Heber City, UT 84032For SaleMLS ID #12603131, Kyrsten St John, Real Broker Cottonwood Heights. PCBR
- $789,0004 bd3 ba2.2k sqft1099 W Countryside Cir, Heber, UT 84032For SaleMLS ID #2156986, Karri Stone, SimpliHOM. UtahRealEstate.com
- $799,0005 bd2 ba3.9k sqft331 N 100 W, Heber, UT 84032For SaleMLS ID #12602309, Becky Sutton, KW Park City Keller Williams Real Estate Heber Val. PCBR
- $930,0006 bd3 ba3.9k sqft5562 W 11200 N, Highland, UT 84003For SaleMLS ID #2169759, Sherri Berry, Equity Real Estate (Results). UtahRealEstate.com
- $999,0005 bd3 ba4.8k sqft2342 E Charros Rd, Sandy, UT 84092For SaleMLS ID #2161672, Glade Snyder, Benchmark Utah LLC. UtahRealEstate.com
- $1,000,0006 bd4 ba4.2k sqft357 S 320 W, Lindon, UT 84042For SaleMLS ID #2156822, Mark Hasek, Omada Real Estate (Team Plus Realty). UtahRealEstate.com
- $1,049,0005 bd4 ba5k sqft1927 E Bear Creek Dr S, Draper, UT 84020For SaleMLS ID #2167174, William Olson, Coldwell Banker Realty (Provo-Orem-Sundance). UtahRealEstate.com
- $999,9007 bd4 ba4.9k sqft1425 N Manila Ct W, Pleasant Grove, UT 84062For SaleMLS ID #2158724, Kimberly A Mangel, KW WESTFIELD. UtahRealEstate.com
- $999,9007 bd5 ba3.9k sqft8291 S Cravalan Cir, Sandy, UT 84093For SaleMLS ID #2151227, Adam Kirkham, Summit Sotheby's International Realty. UtahRealEstate.com
- $829,9005 bd3 ba2.5k sqft1709 E 9350 S, Sandy, UT 84093For SaleMLS ID #2171295, Michele McOmber, McOmber Team Real Estate. UtahRealEstate.com
- $1,100,0007 bd4 ba4.5k sqft9498 N Canyon Heights Dr, Cedar Hills, UT 84062For SaleMLS ID #2170398, Marcus Watkins, Equity Real Estate (Results). UtahRealEstate.com
- $1,299,0004 bd4 ba4k sqft766 N 1310 E, Heber, UT 84032For SaleMLS ID #2146339, Jeff Keye, KW Park City Keller Williams Real Estate (Heber Valley Branch). UtahRealEstate.com
- $825,0005 bd4 ba3.4k sqft1735 S Oak Ln, Kamas, UT 84036For SaleMLS ID #12601581, Jennifer Johnson, Equity RE (Luxury Group). PCBR
- $1,299,0004 bd4 ba4k sqft766 N 1310 E, Heber City, UT 84032For SaleMLS ID #12601196, Jeff Keye, KW Park City Keller Williams Real Estate. PCBR
