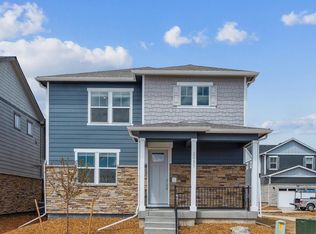
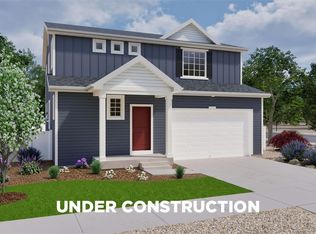
Gorgeous Elbert home to include 4 Bedrooms, 2.5 Bath,2 car garage and an open floor plan with expansive 9 ft. ceilings on the main floor. Spacious kitchen includes eat in breakfast bar (expansive counter/cabinet space), pantry, stainless steel range, dishwasher, microwave, quartz counters w/undermount sink. Gorgeous gray cabinets throughout w/crown molding, and beautiful luxury vinyl plank on the entire main level and all wet areas. Other features include 8' front door, 2 panel interior doors, A/C, tankless water heater,8' tall garage doors with Smart Openers, Smart thermostat, Smart lighting and more.
Several on-site Parks, Picnic Area, Playground and trails throughout the Community.
***Estimated Delivery Date: July. Photos are representative and not of actual property***
Pending
Price increase: $10K (7/17)
$485,000
381 N Bersshine Street, Watkins, CO 80137
4beds
2,090sqft
:
Get pre-qualified$3,013/mo
Single Family Residence
Built in 2026
5,649 Square Feet Lot
$-- Zestimate®
$232/sqft
$50/mo HOA
What's special
- 32 days |
- 254 |
- 12 |
Zillow last checked:
Listing updated:
Listed by:
Jodi Bright sales@drhrealty.com,
D.R. Horton Realty, LLC
Source: REcolorado as distributed by MLS GRID,MLS#: 6772094
Facts & features
Interior
Bedrooms & bathrooms
- Bedrooms: 4
- Bathrooms: 3
- Full bathrooms: 1
- 3/4 bathrooms: 1
- 1/2 bathrooms: 1
- Main level bathrooms: 1
- Main level bedrooms: 1
Bedroom
- Features: Primary Suite
- Level: Upper
- Area: 224.94 Square Feet
- Dimensions: 13.8 x 16.3
Bedroom
- Level: Main
- Area: 106.05 Square Feet
- Dimensions: 10.5 x 10.1
Bedroom
- Level: Upper
- Area: 145.23 Square Feet
- Dimensions: 10.3 x 14.1
Bedroom
- Level: Upper
- Area: 124.23 Square Feet
- Dimensions: 10.1 x 12.3
Bathroom
- Level: Main
Bathroom
- Features: Primary Suite
- Level: Upper
Bathroom
- Level: Upper
Dining room
- Level: Main
- Area: 177 Square Feet
- Dimensions: 11.8 x 15
Great room
- Level: Main
- Area: 211.4 Square Feet
- Dimensions: 14 x 15.1
Kitchen
- Level: Main
- Area: 202.3 Square Feet
- Dimensions: 11.9 x 17
Laundry
- Level: Upper
Heating
- Forced Air
Cooling
- Central Air
Appliances
- Included: Dishwasher, Disposal, Self Cleaning Oven, Tankless Water Heater
Features
- Kitchen Island, Open Floorplan, Pantry, Primary Suite, Quartz Counters, Radon Mitigation System, Smart Thermostat, Smoke Free, Walk-In Closet(s)
- Flooring: Carpet, Laminate
- Basement: Crawl Space,Sump Pump
Interior area
- Total structure area: 2,090
- Total interior livable area: 2,090 sqft
- Finished area above ground: 2,090
Property
Parking
- Total spaces: 2
- Parking features: Concrete, Garage Door Opener
- Attached garage spaces: 2
Features
- Levels: Two
- Stories: 2
- Patio & porch: Covered, Front Porch
- Exterior features: Private Yard, Rain Gutters
- Fencing: None
Lot
- Size: 5,649 Square Feet
- Features: Sprinklers In Front
Details
- Parcel number: 035551504
- Zoning: RES
- Special conditions: Standard
Construction
Type & style
- Home type: SingleFamily
- Property subtype: Single Family Residence
Materials
- Cement Siding, Frame
- Foundation: Concrete Perimeter
Condition
- Under Construction
- New construction: Yes
- Year built: 2026
Details
- Builder model: Elbert
- Builder name: D.R. Horton, Inc
- Warranty included: Yes
Utilities & green energy
- Electric: 110V, 220 Volts
- Sewer: Public Sewer
- Water: Public
- Utilities for property: Cable Available, Electricity Connected, Internet Access (Wired), Natural Gas Connected, Phone Available
Community & HOA
Community
- Security: Carbon Monoxide Detector(s), Smart Locks, Smoke Detector(s), Video Doorbell
- Subdivision: Sky Ranch
HOA
- Has HOA: Yes
- Amenities included: Park, Playground, Trail(s)
- Services included: Maintenance Grounds, Recycling
- HOA fee: $150 quarterly
- HOA name: Sky Ranch Community Authority Board and Sky Ranch
- HOA phone: 303-779-5710
Location
- Region: Watkins
Financial & listing details
- Price per square foot: $232/sqft
- Tax assessed value: $78,331
- Annual tax amount: $3,889
- Date on market: 6/24/2026
- Listing terms: 1031 Exchange,Cash,Conventional,FHA,VA Loan
- Ownership: Builder
- Electric utility on property: Yes
- Road surface type: Paved
Estimated market value
Not available
Estimated sales range
Not available
Not available
Price history
| Date | Event | Price |
|---|---|---|
| 7/17/2026 | Pending sale | $485,000+2.1%$232/sqft |
Source:  REcolorado as distributed by MLS GRID #6772094 Report a problem REcolorado as distributed by MLS GRID #6772094 Report a problem | ||
| 7/11/2026 | Price change | $475,000-2.1%$227/sqft |
Source:  DR Horton Report a problem DR Horton Report a problem | ||
| 6/23/2026 | Price change | $485,000-1%$232/sqft |
Source: DR Horton Report a problem | ||
| 6/10/2026 | Listed for sale | $489,995-1.4%$234/sqft |
Source: DR Horton Report a problem | ||
| 4/21/2026 | Listing removed | $497,015$238/sqft |
Source: DR Horton Report a problem | ||
| 2/26/2026 | Listed for sale | $497,015$238/sqft |
Source: DR Horton Report a problem | ||
Public tax history
| Year | Property taxes | Tax assessment |
|---|---|---|
| 2025 | $4,039 +194098.6% | $21,149 -2.3% |
| 2024 | $2 | $21,655 |
Find assessor info on the county website
Monthly payment
Est. payment
Payment breakdown
Explore the cost of this home by adjusting the details. Changes won't be saved.Climate risks
Neighborhood: 80137
Nearby schools
GreatSchools rating
- 6/10Bennett Intermediate SchoolGrades: 3-5Distance: 12.5 mi
- 3/10Bennett Middle SchoolGrades: 6-8Distance: 12.6 mi
- 3/10Bennett High SchoolGrades: 9-12Distance: 12.6 mi
Schools provided by the listing agent
- Elementary: Bennett
- Middle: Bennett
- High: Bennett
- District: Bennett 29-J
Source: REcolorado as distributed by MLS GRID. This data may not be complete. We recommend contacting the local school district to confirm school assignments for this home.
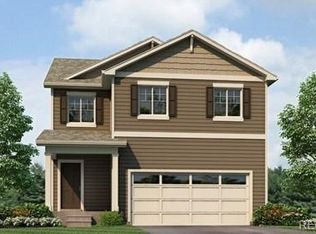
- $477,2504 bd3 ba1.9k sqft373 N Bersshine St, Watkins, CO 80137Pending
- $438,7003 bd3 ba1.5k sqft357 N Bersshine St, Watkins, CO 80137Off Market

- $496,2284 bd3 ba1.8k sqft28331 E 4th Pl, Watkins, CO 80137Sold
- $420,0003 bd3 ba1.5k sqft365 N Bersshine St, Watkins, CO 80137New Construction

- $434,9953 bd3 ba1.5k sqft384 N Amory St, Watkins, CO 80137Sold
- $78,331-- bd-- ba-- sqft28390 E 4th Pl, Watkins, CO 80137Off Market
- $492,2504 bd3 ba2k sqft376 N Amory St, Watkins, CO 80137Sold
- $470,0004 bd3 ba1.8k sqft368 N Amory St, Watkins, CO 80137Pending
A local agent can set up tours, give advice and negotiate with sellers.
Similar homes
- $484,9954 bd3 ba2.1k sqft343 N Bersshine Street, Watkins, CO 80137New Construction
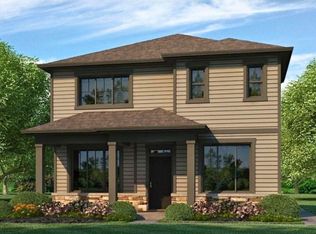
 REcolorado as distributed by MLS GRID
 - from $491,2504 bd3 ba2k sqftELBERT Plan, Sky Ranch, Watkins, CO 80137New Construction
 DR Horton
 - $462,0004 bd3 ba1.8k sqft341 N Bersshine St, Watkins, CO 80137New Construction
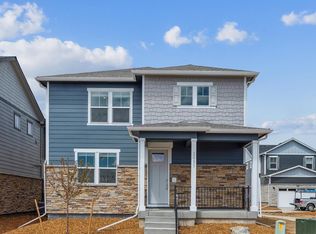 DR Horton
 - $504,9904 bd3 ba2.3k sqft28655 E 4th Place, Watkins, CO 80137New Construction
 REcolorado as distributed by MLS GRID
 - $525,0005 bd3 ba2.4k sqft28253 E 4th Place, Watkins, CO 80137New ConstructionREcolorado as distributed by MLS GRID
- $420,0003 bd3 ba1.5k sqft365 N Bersshine Street, Watkins, CO 80137New ConstructionREcolorado as distributed by MLS GRID
- $539,9905 bd3 ba2.7k sqft28671 E 4th Place, Watkins, CO 80137New ConstructionREcolorado as distributed by MLS GRID
- $538,0003 bd3 ba2.2k sqft919 N Undergrove Way, Aurora, CO 80018For SaleMLS ID #2116039, Kevin Nydam, Compass - Denver. REcolorado as distributed by MLS GRID
- $454,9953 bd3 ba1.5k sqft687 N Ukraine Street, Aurora, CO 80018New ConstructionREcolorado as distributed by MLS GRID
- from $525,0004 bd3 ba2k sqftELBERT Plan, Horizon Uptown, Aurora, CO 80018New ConstructionDR Horton
- $479,9993 bd3 ba1.9k sqft5445 Danube Street, Denver, CO 80249For SaleMLS ID #9937887, Evelyn Duffy, HomeSmart Realty. REcolorado as distributed by MLS GRID
- $464,9903 bd2 ba1.8k sqft54973 E 28th Place, Strasburg, CO 80136New ConstructionREcolorado as distributed by MLS GRID
- $499,9904 bd3 ba2.4k sqft46431 Heritage Avenue, Bennett, CO 80102New ConstructionREcolorado as distributed by MLS GRID
- $474,9903 bd3 ba1.7k sqft3937 N Rome Street, Aurora, CO 80019New ConstructionREcolorado as distributed by MLS GRID
- $475,6113 bd3 ba1.6k sqft5321 N Elk Street, Aurora, CO 80019New ConstructionREcolorado as distributed by MLS GRID
- $509,9904 bd3 ba2.2k sqft22736 E 47th Place, Aurora, CO 80019New ConstructionREcolorado as distributed by MLS GRID
- $449,9903 bd3 ba1.5k sqft22739 E 47th Drive, Aurora, CO 80019New ConstructionREcolorado as distributed by MLS GRID
- $474,9903 bd3 ba2.2k sqft54955 E 28th Place, Strasburg, CO 80136New ConstructionREcolorado as distributed by MLS GRID
- $447,9503 bd3 ba1.4k sqft24171 E 30th Place, Aurora, CO 80019New ConstructionREcolorado as distributed by MLS GRID
- $454,9503 bd3 ba1.4k sqft24161 E 30th Place, Aurora, CO 80019New ConstructionREcolorado as distributed by MLS GRID
