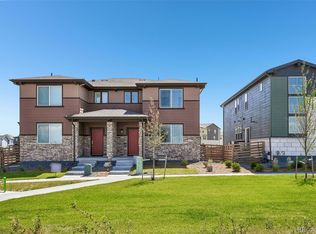
Discover your dream home at Windler! This thoughtfully designed two-story home features an open-concept main floor with a spacious great room, dining area, and a modern kitchen with a large island, pantry, and convenient powder room. Upstairs, the private owner’s suite includes a generous walk-in closet and a dual-sink bath with a walk-in shower. Two additional bedrooms share a full bath, and a centrally located laundry room adds everyday ease. A welcoming front porch and a 2-bay garage round out this functional and stylish layout. Additional home highlights include blinds, cabinet hardware, cabinet crown molding, elevation B, and low volt package.
Pending
Price cut: $1.3K (7/30)
$449,990
22739 E 47th Drive, Aurora, CO 80019
3beds
1,581sqft
:
Get pre-qualified$2,925/mo
Single Family Residence
Built in 2026
2,144 Square Feet Lot
$442,900 Zestimate®
$285/sqft
$210/mo HOA
What's special
- 64 days |
- 111 |
- 10 |
Zillow last checked:
Listing updated:
Listed by:
TEAM KAMINSKY 720-248-7653 yan@elitemetro.com,
Landmark Residential Brokerage,
TEAM KAMINSKY 720-248-7653,
Landmark Residential Brokerage
Source: REcolorado as distributed by MLS GRID,MLS#: 4374594
Facts & features
Interior
Bedrooms & bathrooms
- Bedrooms: 3
- Bathrooms: 3
- Full bathrooms: 2
- 1/2 bathrooms: 1
- Main level bathrooms: 1
Bedroom
- Features: Primary Suite
- Level: Upper
Bedroom
- Level: Upper
Bedroom
- Level: Upper
Bathroom
- Level: Main
Bathroom
- Features: Primary Suite
- Level: Upper
Bathroom
- Level: Upper
Dining room
- Level: Main
Great room
- Level: Main
Kitchen
- Level: Main
Laundry
- Level: Upper
Heating
- Forced Air, Natural Gas
Cooling
- Central Air
Appliances
- Included: Dishwasher, Disposal, Microwave, Range
Features
- Kitchen Island, Pantry, Quartz Counters, Walk-In Closet(s)
- Flooring: Carpet, Vinyl
- Basement: Crawl Space
Interior area
- Total structure area: 1,581
- Total interior livable area: 1,581 sqft
- Finished area above ground: 1,581
Property
Parking
- Total spaces: 2
- Parking features: Concrete
- Attached garage spaces: 2
Features
- Levels: Two
- Stories: 2
Lot
- Size: 2,144 Square Feet
Details
- Parcel number: 0182124101035
- Special conditions: Standard
Construction
Type & style
- Home type: SingleFamily
- Property subtype: Single Family Residence
Materials
- Cement Siding, Frame
Condition
- Under Construction
- New construction: Yes
- Year built: 2026
Details
- Builder model: Ember - 23721581
- Builder name: Century Communities
Utilities & green energy
- Sewer: Public Sewer
- Water: Public
Community & HOA
Community
- Security: Carbon Monoxide Detector(s), Smoke Detector(s)
- Subdivision: Windler
HOA
- Has HOA: Yes
- Amenities included: Clubhouse, Park, Pool
- Services included: Recycling, Snow Removal, Trash
- HOA fee: $210 monthly
- HOA name: Advanced Management
- HOA phone: 303-482-2213
Location
- Region: Aurora
Financial & listing details
- Price per square foot: $285/sqft
- Annual tax amount: $791
- Date on market: 6/2/2026
- Listing terms: Cash,Conventional,FHA,VA Loan
- Exclusions: None
- Ownership: Builder
Estimated market value
$442,900
$421,000 - $465,000
$2,853/mo
Price history
| Date | Event | Price |
|---|---|---|
| 8/3/2026 | Pending sale | $449,990$285/sqft |
Source:  REcolorado as distributed by MLS GRID #4374594 Report a problem REcolorado as distributed by MLS GRID #4374594 Report a problem | ||
| 7/30/2026 | Price change | $449,990-0.3%$285/sqft |
Source:  Century Communities Report a problem Century Communities Report a problem | ||
| 7/28/2026 | Price change | $451,335+0.3%$285/sqft |
Source: Century Communities Report a problem | ||
| 7/16/2026 | Price change | $449,990+2.3%$285/sqft |
Source: Century Communities Report a problem | ||
| 7/11/2026 | Price change | $439,990-2.2%$278/sqft |
Source: Century Communities Report a problem | ||
| 5/31/2026 | Listed for sale | $449,990$285/sqft |
Source: Century Communities Report a problem | ||
Public tax history
Tax history is unavailable.
Monthly payment
Est. payment
Payment breakdown
Explore the cost of this home by adjusting the details. Changes won't be saved.Climate risks
Neighborhood: Windler Homestead
Nearby schools
GreatSchools rating
- 5/10Aurora Highlands P-8Grades: PK-8Distance: 1.1 mi
- 5/10Vista Peak 9-12 PreparatoryGrades: 9-12Distance: 4.2 mi
Schools provided by the listing agent
- Elementary: Aurora Highlands
- Middle: Vista Peak
- High: Vista Peak
- District: Adams-Arapahoe 28J
Source: REcolorado as distributed by MLS GRID. This data may not be complete. We recommend contacting the local school district to confirm school assignments for this home.
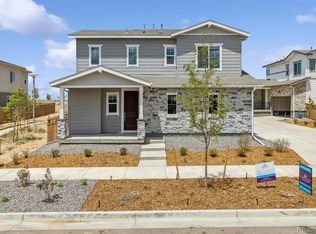
- $424,9903 bd3 ba1.4k sqft22729 E 47th Dr, Aurora, CO 80019New Construction
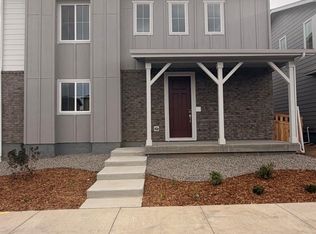
- $429,9903 bd3 ba1.3k sqft22759 E 47th Dr, Aurora, CO 80019New Construction
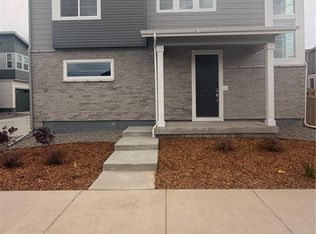
- $424,9903 bd3 ba1.3k sqft22719 E 47th Dr, Aurora, CO 80019Pending
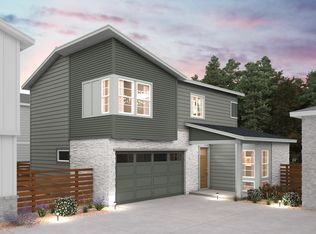
- $435,0003 bd3 ba1.5k sqft22699 E 47th Dr, Aurora, CO 80019Off Market
- $436,2003 bd3 ba1.3k sqft22549 E 47th Dr, Aurora, CO 80019Off Market
- $422,7003 bd3 ba1.4k sqft22519 E 47th Dr, Aurora, CO 80019Off Market
- $427,9003 bd3 ba1.4k sqft22689 E 47th Dr, Aurora, CO 80019Off Market
- $444,9903 bd3 ba1.7k sqft22669 E 47th Dr, Aurora, CO 80019Sold
A local agent can set up tours, give advice and negotiate with sellers.
Similar homes
- $433,6093 bd3 ba1.5k sqft5432 N Denali Boulevard, Aurora, CO 80019New Construction
 MLS ID #9155773, Tom Ullrich, RE/MAX Professionals. REcolorado as distributed by MLS GRID
 - $485,0004 bd3 ba1.9k sqft4130 N Quatar Court, Aurora, CO 80019For Sale
 MLS ID #7478464, Ashley Hay, Compass - Denver. REcolorado as distributed by MLS GRID
 - $505,0003 bd3 ba2.3k sqft4003 N Quatar Court, Aurora, CO 80019For Sale
 MLS ID #2869753, Michael Hardey, Integrity Real Estate Group. REcolorado as distributed by MLS GRID
 - $399,0002 bd3 ba1.1k sqft21845 E 44th Place, Aurora, CO 80019For Sale
 MLS ID #9530123, Kenneth Villanueba, HomeSmart. REcolorado as distributed by MLS GRID
 - $465,9904 bd3 ba1.9k sqft3927 N Rome Street, Aurora, CO 80019New ConstructionREcolorado as distributed by MLS GRID
- $443,7003 bd3 ba1.5k sqft21891 E 7th Avenue, Aurora, CO 80018For SaleMLS ID #6875949, Kimberly Austin, eXp Realty, LLC. REcolorado as distributed by MLS GRID
- $415,0003 bd2 ba1.9k sqft24141 E 54th Place, Aurora, CO 80019New ConstructionMLS ID #1507598, Team Front Range, Keller Williams DTC. REcolorado as distributed by MLS GRID
- $412,9993 bd3 ba1.4k sqft21143 E 67th Avenue, Aurora, CO 80019For SaleMLS ID #9654692, Anna Smouse, Resident Realty North Metro LLC. REcolorado as distributed by MLS GRID
- $444,9004 bd3 ba1.7k sqft5380 N Argonne Street, Denver, CO 80249For SaleMLS ID #8761457, Robert Hryniewich, HomeSmart. REcolorado as distributed by MLS GRID
- $518,0003 bd3 ba1.9k sqft20474 E 57th Avenue, Aurora, CO 80019New ConstructionMLS ID #1575426, Team Lassen, MB Team Lassen. REcolorado as distributed by MLS GRID
- $400,0002 bd2 ba1.4k sqft5038 N Andes Way, Denver, CO 80249For SaleMLS ID #3284571, Lea Rogers, Coldwell Banker Global Luxury Denver. REcolorado as distributed by MLS GRID
- $515,8343 bd3 ba1.6k sqft21313 E 63rd Drive, Aurora, CO 80019New ConstructionMLS ID #3025643, Tom Ullrich, RE/MAX Professionals. REcolorado as distributed by MLS GRID
- $489,9004 bd4 ba2.3k sqft4863 Halifax Court, Denver, CO 80249For SaleMLS ID #9910331, Jennifer Premac, Jennifer Premac, Individual Proprietor. REcolorado as distributed by MLS GRID
- $429,9003 bd2 ba1.4k sqft5397 N Argonne Street, Denver, CO 80249For SaleMLS ID #7567175, Trelora Realty Team, Trelora Realty, Inc.. REcolorado as distributed by MLS GRID
- $447,0002 bd2 ba1.4k sqft25524 E Byers Drive, Aurora, CO 80018For SaleMLS ID #5997806, Chani Olson, HomeSmart Realty. REcolorado as distributed by MLS GRID
- $525,0004 bd2 ba1.7k sqft24544 E 37th Avenue, Aurora, CO 80019For SaleMLS ID #6834892, Eric Lumsden, RE/MAX Alliance. REcolorado as distributed by MLS GRID
- $448,9902 bd2 ba1.5k sqft3378 N Duquesne Way, Aurora, CO 80019New ConstructionTaylor Morrison
- $485,0003 bd2 ba1.5k sqft230 S Langdale Court, Aurora, CO 80018For SaleMLS ID #4368680, Stacy Boone Harrison, Angel Oak Realty Group LLC. REcolorado as distributed by MLS GRID
- $409,9953 bd3 ba1.4k sqft22604 E 6th Place, Aurora, CO 80018New ConstructionREcolorado as distributed by MLS GRID
- $450,0003 bd3 ba1.6k sqftCommons at East Creek, Aurora, CO 80017For SaleMLS ID #4374313, Loan Hau, HomeSmart. REcolorado as distributed by MLS GRID
