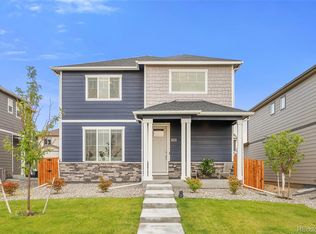
The Beautiful Alamosa floorplan includes 4 Bedrooms, 2.5 Bath, 2 car garage and an open floor plan with expansive 9 ft. ceilings on main floor. Spacious kitchen with large island, pantry, stainless appliances, classic white cabinetry w/crown molding, quartz counters, and low maintenance plank flooring. We offer an extensive list of features in our homes such as, 2 panel interior doors, A/C, tankless water heater, 8' tall garage door with Opener, Smart Home features including Video Doorbell, Smart thermostat, Locks, Lighting control and more. Enjoy the Community Parks with playgrounds and picnic areas, and walking paths throughout the Community. Expected completion July, 2026.
Pending
$477,250
373 N Bersshine Street, Watkins, CO 80137
4beds
1,914sqft
:
Get pre-qualified$2,932/mo
Single Family Residence
Built in 2026
4,889 Square Feet Lot
$-- Zestimate®
$249/sqft
$50/mo HOA
What's special
Low maintenance plank flooringStainless appliancesQuartz counters
- 104 days |
- 9 |
- 0 |
Zillow last checked:
Listing updated:
Listed by:
Jodi Bright sales@drhrealty.com,
D.R. Horton Realty, LLC
Source: REcolorado as distributed by MLS GRID,MLS#: 7069408
Facts & features
Interior
Bedrooms & bathrooms
- Bedrooms: 4
- Bathrooms: 3
- Full bathrooms: 2
- 1/2 bathrooms: 1
- Main level bathrooms: 1
Bedroom
- Features: Primary Suite
- Level: Upper
- Area: 181.89 Square Feet
- Dimensions: 12.9 x 14.1
Bedroom
- Level: Upper
- Area: 113.22 Square Feet
- Dimensions: 11.1 x 10.2
Bedroom
- Level: Upper
- Area: 113.22 Square Feet
- Dimensions: 11.1 x 10.2
Bedroom
- Level: Upper
- Area: 103.02 Square Feet
- Dimensions: 10.1 x 10.2
Bathroom
- Features: Primary Suite
- Level: Upper
Bathroom
- Level: Upper
Bathroom
- Level: Main
Dining room
- Level: Main
- Area: 163.17 Square Feet
- Dimensions: 11.1 x 14.7
Great room
- Level: Main
- Area: 286.23 Square Feet
- Dimensions: 20.3 x 14.1
Kitchen
- Level: Main
- Area: 138.86 Square Feet
- Dimensions: 13.1 x 10.6
Laundry
- Level: Upper
Heating
- Forced Air, Natural Gas
Cooling
- Central Air
Appliances
- Included: Dishwasher, Disposal, Microwave, Range, Refrigerator, Tankless Water Heater, Washer
Features
- High Speed Internet, Kitchen Island, Open Floorplan, Pantry, Primary Suite, Quartz Counters, Radon Mitigation System, Smart Thermostat, Smoke Free, Walk-In Closet(s)
- Flooring: Carpet, Laminate
- Windows: Double Pane Windows, Window Coverings
- Basement: Crawl Space
Interior area
- Total structure area: 1,914
- Total interior livable area: 1,914 sqft
- Finished area above ground: 1,914
Property
Parking
- Total spaces: 2
- Parking features: Garage Door Opener
- Attached garage spaces: 2
Features
- Levels: Two
- Stories: 2
- Entry location: Ground
- Patio & porch: Covered, Front Porch
- Exterior features: Rain Gutters
- Fencing: Partial
Lot
- Size: 4,889 Square Feet
- Features: Sprinklers In Front
Details
- Parcel number: 035551491
- Zoning: RES
- Special conditions: Standard
Construction
Type & style
- Home type: SingleFamily
- Property subtype: Single Family Residence
Materials
- Cement Siding, Concrete, Frame, Wood Siding
- Foundation: Concrete Perimeter
Condition
- New Construction,Under Construction
- New construction: Yes
- Year built: 2026
Details
- Builder model: Alamosa
- Builder name: D.R. Horton, Inc
- Warranty included: Yes
Utilities & green energy
- Electric: 110V, 220 Volts
- Sewer: Public Sewer
- Utilities for property: Cable Available, Electricity Connected, Internet Access (Wired), Natural Gas Connected, Phone Available
Community & HOA
Community
- Security: Carbon Monoxide Detector(s), Smart Locks, Smoke Detector(s), Video Doorbell
- Subdivision: Sky Ranch
HOA
- Has HOA: Yes
- Amenities included: Park, Playground, Trail(s)
- Services included: Maintenance Grounds
- HOA fee: $150 quarterly
- HOA name: Sky Ranch Community Authority Board and Sky Ranch
- HOA phone: 303-779-5710
Location
- Region: Watkins
Financial & listing details
- Price per square foot: $249/sqft
- Tax assessed value: $78,331
- Annual tax amount: $3,889
- Date on market: 4/16/2026
- Listing terms: 1031 Exchange,Cash,Conventional,FHA,VA Loan
- Ownership: Builder
- Electric utility on property: Yes
- Road surface type: Paved
Estimated market value
Not available
Estimated sales range
Not available
Not available
Price history
| Date | Event | Price |
|---|---|---|
| 6/1/2026 | Pending sale | $477,250$249/sqft |
Source:  REcolorado as distributed by MLS GRID #7069408 Report a problem REcolorado as distributed by MLS GRID #7069408 Report a problem | ||
| 4/16/2026 | Listed for sale | $477,250$249/sqft |
Source: REcolorado as distributed by MLS GRID #7069408 Report a problem | ||
Public tax history
| Year | Property taxes | Tax assessment |
|---|---|---|
| 2025 | $4,039 +194098.6% | $21,149 -2.3% |
| 2024 | $2 | $21,655 |
Find assessor info on the county website
Monthly payment
Est. payment
Payment breakdown
Explore the cost of this home by adjusting the details. Changes won't be saved.Climate risks
Neighborhood: 80137
Nearby schools
GreatSchools rating
- 6/10Bennett Intermediate SchoolGrades: 3-5Distance: 12.5 mi
- 3/10Bennett Middle SchoolGrades: 6-8Distance: 12.6 mi
- 3/10Bennett High SchoolGrades: 9-12Distance: 12.6 mi
Schools provided by the listing agent
- Elementary: Bennett
- Middle: Bennett
- High: Bennett
- District: Bennett 29-J
Source: REcolorado as distributed by MLS GRID. This data may not be complete. We recommend contacting the local school district to confirm school assignments for this home.
- $420,0003 bd3 ba1.5k sqft365 N Bersshine St, Watkins, CO 80137New Construction

- $438,7003 bd3 ba1.5k sqft357 N Bersshine St, Watkins, CO 80137Off Market

- $485,0004 bd3 ba2k sqft381 N Bersshine St, Watkins, CO 80137Pending

- $78,331-- bd-- ba-- sqft28390 E 4th Pl, Watkins, CO 80137Off Market
- $533,049-- bd-- ba-- sqft28385 E 4th Ave, Watkins, CO 80137Sold
- $462,0004 bd3 ba1.8k sqft341 N Bersshine St, Watkins, CO 80137New Construction
- $484,9954 bd3 ba2.1k sqft343 N Bersshine St, Watkins, CO 80137New Construction
- $518,9904 bd3 ba2.2k sqft28410 E 4th Pl, Watkins, CO 80137New Construction
A local agent can set up tours, give advice and negotiate with sellers.
Similar homes
- $469,0004 bd3 ba2.1k sqft28435 E 8th Avenue, Watkins, CO 80137For Sale

 MLS ID #8345476, Shannon Elliott, LoKation Real Estate. REcolorado as distributed by MLS GRID
 - from $504,9904 bd3 ba2.3k sqftEsprit Plan, Sky Ranch, Watkins, CO 80137New Construction
 Oakwood Homes Denver
 - $460,0004 bd3 ba1.9k sqft28274 E 8th Place, Watkins, CO 80137For Sale
 MLS ID #9470794, Jennifer Hebert, Coldwell Banker Realty 24. REcolorado as distributed by MLS GRID
 - from $474,9903 bd3 ba2k sqftNeo Plan, Sky Ranch, Watkins, CO 80137New Construction
 Oakwood Homes Denver
 - $494,9904 bd3 ba1.9k sqft28689 E 4th Place, Watkins, CO 80018New ConstructionMLS ID #8153322, Cassie Curlee, Oakwood Homes Real Estate LLC. REcolorado as distributed by MLS GRID
- $485,0003 bd2 ba1.5k sqft27884 E 9th Lane, Aurora, CO 80018For SaleMLS ID #5410297, Nick Gustafson, Coldwell Banker Realty 24. REcolorado as distributed by MLS GRID
- from $540,9004 bd3 ba2.1k sqftThe Bellhaven Plan, Sky Ranch, Watkins, CO 80137New ConstructionChallenger Homes
- from $535,4004 bd3 ba2.1k sqftThe Bayberry Plan, Sky Ranch, Watkins, CO 80137New ConstructionChallenger Homes
- from $534,9905 bd4 ba2.5k sqftTriumph Plan, Sky Ranch, Watkins, CO 80137New ConstructionOakwood Homes Denver
- $475,0003 bd2 ba1.7k sqft121 S Vandriver Way, Aurora, CO 80018For SaleMLS ID #4902376, Christopher Naggar, Engel & Volkers Denver. REcolorado as distributed by MLS GRID
- $544,9004 bd3 ba2.2k sqft27104 E Archer Avenue, Aurora, CO 80018For SaleMLS ID #5682100, James Crocker, Crocker Realty, LLC. REcolorado as distributed by MLS GRID
- $520,0003 bd2 ba1.8k sqft26984 E Archer Ave, Aurora, CO 80018For Sale
 MLS ID #1055086, Lisa Lovely, Coldwell Banker Realty-N Metro. IRES as distributed by MLS GRID
 - $447,0002 bd2 ba1.4k sqft25524 E Byers Drive, Aurora, CO 80018For SaleMLS ID #5997806, Chani Olson, HomeSmart Realty. REcolorado as distributed by MLS GRID
- $570,0004 bd3 ba2.6k sqft27536 E Byers Place, Aurora, CO 80018For SaleMLS ID #1814107, Kevin Kestenbaum, Redfin Corporation. REcolorado as distributed by MLS GRID
- $465,9904 bd3 ba1.9k sqft3927 N Rome Street, Aurora, CO 80019New ConstructionREcolorado as distributed by MLS GRID
- $575,0003 bd3 ba2.6k sqft26361 E 5th Place, Aurora, CO 80018For SaleMLS ID #3758167, The Awaka Group, Real Broker, LLC DBA Real. REcolorado as distributed by MLS GRID
- $519,0003 bd3 ba1.8k sqft1982 S Fultondale Court, Aurora, CO 80018For SaleMLS ID #3481197, Scott Freedle, Freedle and Associates LLC. REcolorado as distributed by MLS GRID
- $485,0004 bd2 ba1.4k sqft5121 Dillon Street, Denver, CO 80239For SaleMLS ID #8456030, Anitha Sundar, Full Circle Realty CO. REcolorado as distributed by MLS GRID
- $624,9005 bd3 ba2.7k sqft26754 E Archer Avenue, Aurora, CO 80018For SaleMLS ID #7739167, Kevin Berry, Coldwell Banker Global Luxury Denver. REcolorado as distributed by MLS GRID
- $445,0003 bd3 ba1.7k sqft18662 E 53rd Drive, Denver, CO 80249For SaleMLS ID #4456493, Travis Talaric, Blue Pebble Homes. REcolorado as distributed by MLS GRID
