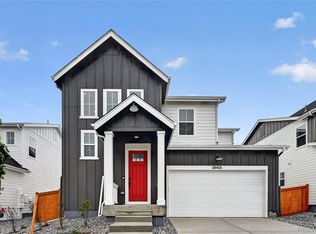
What's Special: Larger Backyard | Close to Park | North Facing Lot | Flex Room | 2nd Floor Laundry Room. New Construction - Ready Now! Built by America's Most Trusted Home Builder. Welcome to the Estes at 28410 E 4th Place in Sky Ranch! This bright and versatile two-story home offers four bedrooms, two and a half bathrooms, and flexible spaces designed to fit your lifestyle. The open-concept main living area brings together the great room, dining space, and modern kitchen with a large island and walk-in pantry, creating an inviting setting for everyday living and entertaining. A flex room near the entry provides the option for a home office or playroom on the main level. Upstairs, the spacious primary suite features a walk-in closet and private bath, while three additional bedrooms, a centrally located laundry room, and ample storage offer comfort and convenience for the whole household. A welcoming front porch, attached two-car garage, and generous crawlspace storage complete this thoughtfully designed home. Welcome to Sky Ranch, a vibrant master-planned community in Aurora. Just south of I-70, you’re minutes from E-470, DIA, and downtown Denver. Enjoy easy access to Southlands Mall, 100+ parks, trails, golf, and a new K-8 charter school. With attainable pricing, a 4-acre park, and quick access to Hogan Park, Sky Ranch offers comfort, connection, and true Colorado living. Additional Highlights Include: door to primary bath, 8'0''x12'0'' sliding glass door, 42'' straight upper cabinets, and slide in gas range. MLS#2055397
Pending
Price cut: $10.8K (7/23)
$518,990
28410 E 4th Place, Watkins, CO 80137
4beds
2,272sqft
Single Family Residence
Built in 2026
5,500 Square Feet Lot
$-- Zestimate®
$228/sqft
$50/mo HOA
What's special
- 90 days
- 33
- 1
Zillow last checked:
Listing updated:
Listed by:
Tom Ullrich 303-799-9898 RPALESE@CLASSICNHS.COM,
RE/MAX Professionals
Source: REcolorado as distributed by MLS GRID,MLS#: 2055397
Facts & features
Interior
Bedrooms & bathrooms
- Bedrooms: 4
- Bathrooms: 3
- Full bathrooms: 2
- 1/2 bathrooms: 1
- Main level bathrooms: 1
Bedroom
- Level: Upper
- Area: 130 Square Feet
- Dimensions: 10 x 13
Bedroom
- Level: Upper
- Area: 121 Square Feet
- Dimensions: 11 x 11
Bedroom
- Level: Upper
- Area: 110 Square Feet
- Dimensions: 10 x 11
Bedroom
- Features: Primary Suite
- Level: Upper
- Area: 195 Square Feet
- Dimensions: 13 x 15
Bathroom
- Level: Upper
Bathroom
- Features: En Suite Bathroom, Primary Suite
- Level: Upper
Bathroom
- Level: Main
Bonus room
- Level: Main
- Area: 108 Square Feet
- Dimensions: 12 x 9
Dining room
- Level: Main
- Area: 150 Square Feet
- Dimensions: 10 x 15
Great room
- Level: Main
- Area: 195 Square Feet
- Dimensions: 13 x 15
Kitchen
- Level: Main
Laundry
- Level: Upper
Heating
- Natural Gas
Cooling
- Central Air
Appliances
- Included: Dishwasher, Disposal, Electric Water Heater, Microwave, Oven, Range
- Laundry: In Unit
Features
- Kitchen Island, Open Floorplan, Pantry, Quartz Counters
- Flooring: Carpet
- Has basement: No
Interior area
- Total structure area: 2,272
- Total interior livable area: 2,272 sqft
- Finished area above ground: 2,272
Video & virtual tour
Property
Parking
- Total spaces: 2
- Parking features: Concrete, Dry Walled
- Attached garage spaces: 2
Features
- Levels: Two
- Stories: 2
- Exterior features: Rain Gutters
Lot
- Size: 5,500 Square Feet
- Features: Master Planned, Sprinklers In Front
Details
- Parcel number: 197710206002
- Zoning: Res
- Special conditions: Standard
Construction
Type & style
- Home type: SingleFamily
- Architectural style: Traditional
- Property subtype: Single Family Residence
Materials
- Frame, Other
- Foundation: Slab
- Roof: Composition
Condition
- New Construction
- New construction: Yes
- Year built: 2026
Details
- Builder model: Estes
- Builder name: Taylor Morrison
- Warranty included: Yes
Utilities & green energy
- Sewer: Public Sewer
- Water: Public
- Utilities for property: Cable Available, Electricity Connected, Internet Access (Wired), Natural Gas Available, Phone Available
Community & HOA
Community
- Security: Carbon Monoxide Detector(s), Smoke Detector(s)
- Subdivision: Sky Ranch
HOA
- Has HOA: Yes
- Amenities included: Park, Playground
- Services included: Trash
- HOA fee: $150 quarterly
- HOA name: District Management Company
- HOA phone: 303-439-6029
Location
- Region: Watkins
Financial & listing details
- Price per square foot: $228/sqft
- Tax assessed value: $78,331
- Annual tax amount: $6,175
- Date on market: 7/10/2026
- Listing terms: Cash,Conventional,FHA,VA Loan
- Ownership: Builder
- Electric utility on property: Yes
Estimated market value
Not available
Estimated sales range
Not available
Not available
Price history
| Date | Event | Price |
|---|---|---|
| 8/10/2026 | Pending sale | $518,990$228/sqft |
Source:  REcolorado as distributed by MLS GRID #2055397 Report a problem REcolorado as distributed by MLS GRID #2055397 Report a problem | ||
| 7/23/2026 | Price change | $518,990-2%$228/sqft |
Source: REcolorado as distributed by MLS GRID #2055397 Report a problem | ||
| 7/10/2026 | Listed for sale | $529,799$233/sqft |
Source:  Taylor Morrison Report a problem Taylor Morrison Report a problem | ||
Public tax history
| Year | Property taxes | Tax assessment |
|---|---|---|
| 2025 | $4,039 +194098.6% | $21,149 -2.3% |
| 2024 | $2 | $21,655 |
Find assessor info on the county website
Monthly payment
Est. payment
Payment breakdown
Explore the cost of this home by adjusting the details. Changes won't be saved.Climate risks
Neighborhood: 80137
Nearby schools
Schools provided by the listing agent
- Elementary: Bennett
- Middle: Bennett
- High: Bennett
- District: Bennett 29-J
Source: REcolorado as distributed by MLS GRID. This data may not be complete. We recommend contacting the local school district to confirm school assignments for this home.
Similar homes
- $499,9004 bd3 ba2.5k sqft691 N Allium Street, Watkins, CO 80137For Sale

 MLS ID #9882894, April Denmon, Realty Of America LLC. REcolorado as distributed by MLS GRID
 - $515,0004 bd3 ba1.9k sqft27922 E 10th Drive, Aurora, CO 80018For Sale
 MLS ID #6962084, Courtney Bitner, NextHome Aspire. REcolorado as distributed by MLS GRID
 - $524,9004 bd3 ba2.2k sqft27104 E Archer Avenue, Aurora, CO 80018For Sale
 MLS ID #5682100, James Crocker, Crocker Realty, LLC. REcolorado as distributed by MLS GRID
 - $525,0004 bd3 ba2.6k sqft27536 E Byers Place, Aurora, CO 80018For Sale
 MLS ID #5123446, Nicole Ryan, Orchard Brokerage LLC. REcolorado as distributed by MLS GRID
 - $475,0003 bd2 ba1.5k sqft27884 E 9th Lane, Aurora, CO 80018For SaleMLS ID #5410297, Nick Gustafson, Coldwell Banker Realty 24. REcolorado as distributed by MLS GRID
- $585,0003 bd3 ba2.8k sqft28788 E 6th Place, Watkins, CO 80137For SaleMLS ID #6753217, Stephen Bernauer, Redfin Corporation. REcolorado as distributed by MLS GRID
- $534,5003 bd2 ba3.3k sqft24 S Vandriver Way, Aurora, CO 80018For SaleMLS ID #7747769, Lina Koval, Brokers Guild Real Estate. REcolorado as distributed by MLS GRID
- $475,0003 bd3 ba1.8k sqft25562 E Cedar Place, Aurora, CO 80018For SaleMLS ID #7774811, Alex Johnson, Atlas Real Estate Group. REcolorado as distributed by MLS GRID
- $529,9005 bd3 ba2.3k sqft212 S Uriah Street, Aurora, CO 80018New ConstructionMLS ID #7396701, Fernanda Haro, Guide Real Estate. REcolorado as distributed by MLS GRID
- $632,9004 bd3 ba2.4k sqftHarmony, Aurora, CO 80018New ConstructionMLS ID #2308656, Blessed Barrack, Equity Colorado Real Estate. REcolorado as distributed by MLS GRID
- $475,0003 bd2 ba1.8k sqft26770 E Cedar Avenue, Aurora, CO 80018For SaleMLS ID #6448758, Alex Johnson, Atlas Real Estate Group. REcolorado as distributed by MLS GRID
- $599,9005 bd3 ba2.6k sqft27671 E Byers Ave, Aurora, CO 80018For Sale
 MLS ID #1068354, Dan Gerlock, Coldwell Banker Realty- Denver Central. IRES as distributed by MLS GRID
 - $609,0005 bd3 ba2.7k sqft26754 E Archer Avenue, Aurora, CO 80018For SaleMLS ID #7739167, Kevin Berry, Coldwell Banker Global Luxury Denver. REcolorado as distributed by MLS GRID
- $500,0003 bd3 ba2.4k sqft737 N Tempe Street, Aurora, CO 80018For SaleMLS ID #3471453, Alana Borremans, Kenneth James Realty, Inc.. REcolorado as distributed by MLS GRID
- $499,5003 bd3 ba1.8k sqft1949 S Fultondale Way, Aurora, CO 80018For SaleMLS ID #9528818, Kerry Lichty, eXp Realty, LLC. REcolorado as distributed by MLS GRID
- $574,9503 bd3 ba2.3k sqft24281 E 40th Avenue, Aurora, CO 80019For SaleMLS ID #8335012, Estrella Gallegos, Real Broker, LLC DBA Real. REcolorado as distributed by MLS GRID
- $480,0004 bd4 ba2.3k sqftGateway, Denver, CO 80249For SaleMLS ID #4826898, Jennifer Langhals, LPT Realty. REcolorado as distributed by MLS GRID
- $475,0004 bd4 ba2.3k sqft4863 Halifax Court, Denver, CO 80249For SaleMLS ID #9910331, Jennifer Premac, Jennifer Premac, Individual Proprietor. REcolorado as distributed by MLS GRID
- $524,9504 bd3 ba2.9k sqft5496 N Elk Street, Aurora, CO 80019New ConstructionREcolorado as distributed by MLS GRID
- $500,0004 bd3 ba2.2k sqft4423 River Highlands Loop, Elizabeth, CO 80107For SaleMLS ID #8473411, Team Lassen, MB Team Lassen. REcolorado as distributed by MLS GRID
