What's Special: Close to Park | Flex Room | 2nd Floor Laundry Room | Deep Backyard. New Construction - Ready Now! Built by America's Most Trusted Home Builder. Welcome to the Estes at 28425 E 4th Avenue in Sky Ranch. This charming new home welcomes you with an inviting entry that leads to a flexible main floor room and a convenient powder room off the foyer. Continue inside to discover a spacious kitchen with a large pantry and an eat-in island that opens to the airy great room and dining space, creating an easy flow for everyday living. Upstairs, the bright primary suite offers plenty of natural light along with an en suite bath and walk-in closet. Three secondary bedrooms, a full bathroom, and a laundry room complete the second floor and deliver comfortable, thoughtful living for everyone in your home. Sky Ranch, a vibrant master-planned community in Aurora, Colorado, designed for connection, comfort, and Colorado living at its best. Located just south of I-70, the community offers quick access to E-470, Denver International Airport, and downtown Denver, making your daily commute feel effortless. You’ll enjoy the convenience of nearby shopping and dining at Southlands Mall, plus endless outdoor recreation with more than one hundred parks, thousands of acres of open space, miles of trails, and nearby golf courses. You'll appreciate the newly opened K-8 charter school and the attainable pricing that makes homeownership possible. Sky Ranch also features a four-acre neighborhood park and quick access to Hogan Park at Highlands Creek, only a few minutes away. It’s a welcoming neighborhood where every day feels a little more connected and a little more inspired. Additional Highlights Include: Upstairs bedroom in place of loft and slide-in gas range in place of electric. MLS#5975933
New construction
Price increase: $16.4K (4/29)
$525,349
28425 E 4th Avenue, Watkins, CO 80137
4beds
2,272sqft
Single Family Residence
Built in 2026
5,500 Square Feet Lot
$-- Zestimate®
$231/sqft
$50/mo HOA
What's special
- 169 days |
- 42 |
- 0 |
Zillow last checked:
Listing updated:
Listed by:
Tom Ullrich 303-799-9898,
RE/MAX Professionals
Source: REcolorado as distributed by MLS GRID,MLS#: 5975933
Facts & features
Interior
Bedrooms & bathrooms
- Bedrooms: 4
- Bathrooms: 3
- Full bathrooms: 2
- 1/2 bathrooms: 1
- Main level bathrooms: 1
Bedroom
- Features: Primary Suite
- Level: Upper
- Area: 200.2 Square Feet
- Dimensions: 13 x 15.4
Bedroom
- Level: Upper
- Area: 116.55 Square Feet
- Dimensions: 10.5 x 11.1
Bedroom
- Level: Upper
- Area: 125.4 Square Feet
- Dimensions: 11 x 11.4
Bedroom
- Level: Upper
- Area: 150.42 Square Feet
- Dimensions: 10.9 x 13.8
Bathroom
- Level: Main
Bathroom
- Features: En Suite Bathroom, Primary Suite
- Level: Upper
Bathroom
- Level: Upper
Bonus room
- Description: Flex Room
- Level: Main
- Area: 116.56 Square Feet
- Dimensions: 12.4 x 9.4
Dining room
- Description: Casual Dining Area
- Level: Main
- Area: 154 Square Feet
- Dimensions: 10 x 15.4
Great room
- Level: Main
- Area: 201.89 Square Feet
- Dimensions: 13.11 x 15.4
Kitchen
- Level: Main
Laundry
- Level: Upper
Heating
- Natural Gas
Cooling
- Central Air
Appliances
- Included: Dishwasher, Disposal, Electric Water Heater, Microwave, Oven, Range
- Laundry: In Unit
Features
- Kitchen Island, Quartz Counters
- Flooring: Carpet, Tile, Vinyl
- Has basement: No
Interior area
- Total structure area: 2,272
- Total interior livable area: 2,272 sqft
- Finished area above ground: 2,272
Video & virtual tour
Property
Parking
- Total spaces: 2
- Parking features: Concrete, Dry Walled
- Attached garage spaces: 2
Features
- Levels: Two
- Stories: 2
- Patio & porch: Front Porch
- Exterior features: Private Yard, Rain Gutters
Lot
- Size: 5,500 Square Feet
- Features: Level, Sprinklers In Front
Details
- Parcel number: 197710206008
- Zoning: RES
- Special conditions: Standard
Construction
Type & style
- Home type: SingleFamily
- Architectural style: Traditional
- Property subtype: Single Family Residence
Materials
- Frame, Other
- Foundation: Slab
- Roof: Composition
Condition
- New Construction
- New construction: Yes
- Year built: 2026
Details
- Builder model: Estes
- Builder name: Taylor Morrison
- Warranty included: Yes
Utilities & green energy
- Sewer: Public Sewer
- Water: Public
- Utilities for property: Electricity Connected, Internet Access (Wired), Natural Gas Available, Phone Available
Community & HOA
Community
- Security: Carbon Monoxide Detector(s), Smoke Detector(s)
- Subdivision: Sky Ranch
HOA
- Has HOA: Yes
- Amenities included: Park, Playground
- Services included: Trash
- HOA fee: $150 quarterly
- HOA name: District Management Company
- HOA phone: 303-439-6029
Location
- Region: Watkins
Financial & listing details
- Price per square foot: $231/sqft
- Tax assessed value: $78,331
- Annual tax amount: $6,648
- Date on market: 2/3/2026
- Listing terms: Cash,Conventional,FHA,VA Loan
- Ownership: Builder
- Electric utility on property: Yes
Estimated market value
Not available
Estimated sales range
Not available
Not available
Price history
| Date | Event | Price |
|---|---|---|
| 4/29/2026 | Price change | $525,349+3.2%$231/sqft |
Source:  REcolorado as distributed by MLS GRID #5975933 Report a problem REcolorado as distributed by MLS GRID #5975933 Report a problem | ||
| 2/11/2026 | Price change | $508,990-0.3%$224/sqft |
Source: REcolorado as distributed by MLS GRID #5975933 Report a problem | ||
| 2/4/2026 | Price change | $510,349-0.2%$225/sqft |
Source: REcolorado as distributed by MLS GRID #5975933 Report a problem | ||
| 2/3/2026 | Listed for sale | $511,449$225/sqft |
Source: REcolorado as distributed by MLS GRID #5975933 Report a problem | ||
Public tax history
| Year | Property taxes | Tax assessment |
|---|---|---|
| 2025 | $4,039 +194098.6% | $21,149 -2.3% |
| 2024 | $2 | $21,655 |
Find assessor info on the county website
Monthly payment
Est. payment
Payment breakdown
Explore the cost of this home by adjusting the details. Changes won't be saved.Climate risks
Neighborhood: 80137
Nearby schools
GreatSchools rating
- 6/10Bennett Intermediate SchoolGrades: 3-5Distance: 12.5 mi
- 3/10Bennett Middle SchoolGrades: 6-8Distance: 12.6 mi
- 3/10Bennett High SchoolGrades: 9-12Distance: 12.6 mi
Schools provided by the listing agent
- Elementary: Bennett
- Middle: Bennett
- High: Bennett
- District: Bennett 29-J
Source: REcolorado as distributed by MLS GRID. This data may not be complete. We recommend contacting the local school district to confirm school assignments for this home.
- $508,9904 bd3 ba2.2k sqft28425 E 4th Ave, Aurora, CO 80018New Construction

- $498,9904 bd3 ba2k sqft28405 E 4th Ave, Watkins, CO 80137New Construction
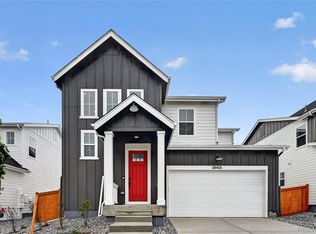
- $529,2494 bd3 ba2k sqft28445 E 4th Ave, Watkins, CO 80137New Construction

- $544,0994 bd3 ba2k sqft28450 E 4th Pl, Watkins, CO 80137New Construction

- $533,049-- bd-- ba-- sqft28385 E 4th Ave, Watkins, CO 80137Sold
- $78,331-- bd-- ba-- sqft28465 E 4th Ave, Watkins, CO 80137Off Market
- $78,331-- bd-- ba-- sqft28424 E 4th Ave, Watkins, CO 80137Off Market
- $78,331-- bd-- ba-- sqft28436 E 4th Ave, Watkins, CO 80137Off Market
A local agent can set up tours, give advice and negotiate with sellers.
Similar homes
- $529,2494 bd3 ba2k sqft28445 E 4th Avenue, Watkins, CO 80137New Construction
 REcolorado as distributed by MLS GRID
 - $469,0004 bd3 ba2.1k sqft28435 E 8th Avenue, Watkins, CO 80137For Sale
 MLS ID #8345476, Shannon Elliott, LoKation Real Estate. REcolorado as distributed by MLS GRID
 - $460,0004 bd3 ba1.9k sqft28274 E 8th Place, Watkins, CO 80137For Sale
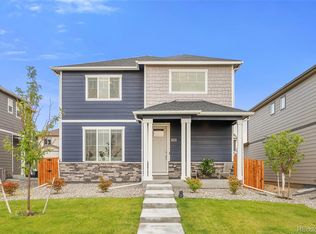 MLS ID #9470794, Jennifer Hebert, Coldwell Banker Realty 24. REcolorado as distributed by MLS GRID
 - $494,9904 bd3 ba1.9k sqft28689 E 4th Place, Watkins, CO 80018New Construction
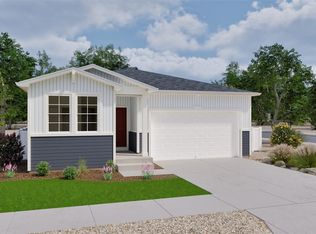 MLS ID #8153322, Cassie Curlee, Oakwood Homes Real Estate LLC. REcolorado as distributed by MLS GRID
 - $448,9904 bd3 ba1.8k sqft342 N Bersshine Court, Watkins, CO 80137New ConstructionREcolorado as distributed by MLS GRID
- $544,9004 bd3 ba2.2k sqft27104 E Archer Avenue, Aurora, CO 80018For SaleMLS ID #5682100, James Crocker, Crocker Realty, LLC. REcolorado as distributed by MLS GRID
- $485,0003 bd2 ba1.5k sqft27884 E 9th Lane, Aurora, CO 80018For SaleMLS ID #5410297, Nick Gustafson, Coldwell Banker Realty 24. REcolorado as distributed by MLS GRID
- $510,0004 bd3 ba1.9k sqft25542 E Bayaud Place, Aurora, CO 80018For SaleMLS ID #2678573, Lane Lyon, Coldwell Banker Global Luxury Denver. REcolorado as distributed by MLS GRID
- $510,0003 bd3 ba1.9k sqft27074 E Archer Ave, Aurora, CO 80018For Sale
 MLS ID #1060839, The Galbate Team, Group Harmony. IRES as distributed by MLS GRID
 - $474,9903 bd3 ba2k sqft28685 E 4th Place, Watkins, CO 80018New ConstructionMLS ID #1947113, Cassie Curlee, Oakwood Homes Real Estate LLC. REcolorado as distributed by MLS GRID
- $539,9004 bd2 ba1.8k sqft141 S Quantock Street, Aurora, CO 80018For SaleMLS ID #4596206, Mike Thys, RE/MAX Professionals. REcolorado as distributed by MLS GRID
- $425,0003 bd3 ba1.5k sqft772 N Bently Street, Watkins, CO 80137New ConstructionMLS ID #5105562, Mark Baker, City2Summit Realty. REcolorado as distributed by MLS GRID
- $520,0003 bd2 ba1.8k sqft26984 E Archer Ave, Aurora, CO 80018For SaleMLS ID #1055086, Lisa Lovely, Coldwell Banker Realty-N Metro. IRES as distributed by MLS GRID
- $570,0004 bd3 ba2.6k sqft27536 E Byers Place, Aurora, CO 80018For SaleMLS ID #1814107, Kevin Kestenbaum, Redfin Corporation. REcolorado as distributed by MLS GRID
- $404,9003 bd3 ba1.6k sqft415 N Bently Street, Watkins, CO 80137New ConstructionMLS ID #8884609, Tom Ullrich, RE/MAX Professionals. REcolorado as distributed by MLS GRID
- $624,9005 bd3 ba2.7k sqft26754 E Archer Avenue, Aurora, CO 80018For SaleMLS ID #7739167, Kevin Berry, Coldwell Banker Global Luxury Denver. REcolorado as distributed by MLS GRID
- $499,0004 bd3 ba1.9k sqft4130 N Quatar Court, Aurora, CO 80019For SaleMLS ID #7478464, Ashley Hay, Compass - Denver. REcolorado as distributed by MLS GRID
- $490,0004 bd3 ba2.5k sqft4839 Liverpool Street, Denver, CO 80249For SaleMLS ID #1539767, Kimberly Pitaniello, RE/MAX Alliance. REcolorado as distributed by MLS GRID
- $584,9503 bd3 ba2.2k sqft24776 E 41st Avenue, Aurora, CO 80019New ConstructionREcolorado as distributed by MLS GRID
- $514,0004 bd4 ba2.3k sqft6253 N Liverpool Street, Aurora, CO 80019For SaleMLS ID #6341424, Zacharias Andarge, Brokers Guild Real Estate. REcolorado as distributed by MLS GRID
