What's Special: Large Kitchen Island | Deep Lot | 2nd Floor Laundry Room. New Construction - Ready Now! Built by America's Most Trusted Home Builder. Welcome to the Buena Vista at 28450 E 4th Place in Sky Ranch. From the covered porch, step into an open and airy layout that connects the kitchen, dining, and great room for easy everyday living. Upstairs, the private primary suite offers a relaxing retreat, while three additional bedrooms and a full bath provide plenty of space for everyone. Sky Ranch is a vibrant Aurora community where convenience meets comfort. You’re just miles from E-470, DIA, and downtown Denver, with quick access to Southlands Mall, parks, trails, and golf courses. Families love the new K-8 charter school and neighborhood park, plus Hogan Park at Highlands Creek is only five minutes away. Additional highlights include: gas range, concrete patio, rough in plumbing for future utility sink, whole house blinds. MLS#6159686
Pending
Price cut: $1.3K (8/5)
$542,799
28450 E 4th Place, Watkins, CO 80137
4beds
2,078sqft
Single Family Residence
Built in 2026
5,500 Square Feet Lot
$-- Zestimate®
$261/sqft
$50/mo HOA
What's special
Great roomCovered porchPrivate primary suiteOpen and airy layoutGas rangeThree additional bedroomsWhole house blinds
- 256 days
- 81
- 6
Zillow last checked:
Listing updated:
Listed by:
Tom Ullrich 303-799-9898,
RE/MAX Professionals
Source: REcolorado as distributed by MLS GRID,MLS#: 6159686
Facts & features
Interior
Bedrooms & bathrooms
- Bedrooms: 4
- Bathrooms: 3
- Full bathrooms: 2
- 1/2 bathrooms: 1
- Main level bathrooms: 1
Bedroom
- Features: Primary Suite
- Level: Upper
- Area: 100 Square Feet
- Dimensions: 10 x 10
Bedroom
- Level: Upper
- Area: 100 Square Feet
- Dimensions: 10 x 10
Bedroom
- Level: Upper
- Area: 100 Square Feet
- Dimensions: 10 x 10
Bedroom
- Features: Primary Suite
- Level: Upper
- Area: 195 Square Feet
- Dimensions: 13 x 15
Bathroom
- Level: Main
Bathroom
- Features: En Suite Bathroom, Primary Suite
- Level: Upper
Bathroom
- Features: Primary Suite
- Level: Upper
Dining room
- Description: Casual Dining Area
- Level: Main
- Area: 130 Square Feet
- Dimensions: 10 x 13
Great room
- Level: Main
- Area: 285 Square Feet
- Dimensions: 15 x 19
Kitchen
- Level: Main
Laundry
- Level: Upper
Heating
- Natural Gas
Cooling
- Central Air
Appliances
- Included: Dishwasher, Disposal, Electric Water Heater, Microwave, Oven, Range
- Laundry: In Unit
Features
- Kitchen Island, Quartz Counters
- Flooring: Carpet, Laminate, Tile
- Has basement: No
Interior area
- Total structure area: 2,078
- Total interior livable area: 2,078 sqft
- Finished area above ground: 2,078
Video & virtual tour
Property
Parking
- Total spaces: 2
- Parking features: Concrete, Dry Walled
- Attached garage spaces: 2
Features
- Levels: Two
- Stories: 2
- Patio & porch: Front Porch, Patio
- Exterior features: Private Yard, Rain Gutters
Lot
- Size: 5,500 Square Feet
- Features: Level, Sprinklers In Front
Details
- Parcel number: 197710206004
- Special conditions: Standard
Construction
Type & style
- Home type: SingleFamily
- Architectural style: Traditional
- Property subtype: Single Family Residence
Materials
- Frame, Other
- Foundation: Slab
- Roof: Composition
Condition
- New Construction
- New construction: Yes
- Year built: 2026
Details
- Builder model: Buena Vista
- Builder name: Taylor Morrison
- Warranty included: Yes
Utilities & green energy
- Sewer: Public Sewer
- Water: Public
- Utilities for property: Electricity Connected, Internet Access (Wired), Natural Gas Available, Phone Available
Community & HOA
Community
- Security: Carbon Monoxide Detector(s), Smoke Detector(s)
- Subdivision: Sky Ranch
HOA
- Has HOA: Yes
- Amenities included: Park, Playground
- Services included: Trash
- HOA fee: $150 quarterly
- HOA name: District Management Company
- HOA phone: 303-439-6029
Location
- Region: Watkins
Financial & listing details
- Price per square foot: $261/sqft
- Tax assessed value: $78,331
- Annual tax amount: $6,880
- Date on market: 1/20/2026
- Listing terms: Cash,Conventional,FHA,VA Loan
- Ownership: Builder
- Electric utility on property: Yes
Estimated market value
Not available
Estimated sales range
Not available
Not available
Price history
| Date | Event | Price |
|---|---|---|
| 9/12/2026 | Pending sale | $542,799$261/sqft |
Source:  REcolorado as distributed by MLS GRID #6159686 Report a problem REcolorado as distributed by MLS GRID #6159686 Report a problem | ||
| 8/5/2026 | Price change | $542,799-0.2%$261/sqft |
Source: REcolorado as distributed by MLS GRID #6159686 Report a problem | ||
| 4/29/2026 | Price change | $544,099+2.8%$262/sqft |
Source: REcolorado as distributed by MLS GRID #6159686 Report a problem | ||
| 2/11/2026 | Price change | $529,0990%$255/sqft |
Source: REcolorado as distributed by MLS GRID #6159686 Report a problem | ||
| 1/8/2026 | Price change | $529,2490%$255/sqft |
Source:  Taylor Morrison Report a problem Taylor Morrison Report a problem | ||
| 12/19/2025 | Listed for sale | $529,259$255/sqft |
Source: Taylor Morrison Report a problem | ||
Public tax history
| Year | Property taxes | Tax assessment |
|---|---|---|
| 2025 | $4,039 +194098.6% | $21,149 -2.3% |
| 2024 | $2 | $21,655 |
Find assessor info on the county website
Monthly payment
Est. payment
Payment breakdown
Explore the cost of this home by adjusting the details. Changes won't be saved.Climate risks
Neighborhood: 80137
Nearby schools
Schools provided by the listing agent
- Elementary: Bennett
- Middle: Bennett
- High: Bennett
- District: Bennett 29-J
Source: REcolorado as distributed by MLS GRID. This data may not be complete. We recommend contacting the local school district to confirm school assignments for this home.


Similar homes
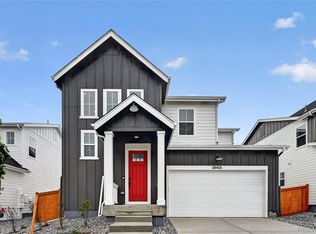
- $499,9004 bd3 ba2.5k sqft691 N Allium Street, Watkins, CO 80137For Sale

 MLS ID #9882894, April Denmon, Realty Of America LLC. REcolorado as distributed by MLS GRID
 - $543,7405 bd3 ba2.6k sqft840 N Clubview Street, Watkins, CO 80137For Sale
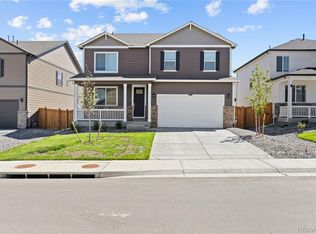 MLS ID #2362069, Tricia Stefaniak, eXp Realty, LLC. REcolorado as distributed by MLS GRID
 - $515,0004 bd3 ba1.9k sqft27922 E 10th Drive, Aurora, CO 80018For Sale
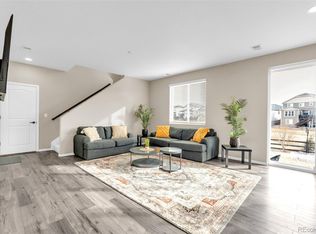 MLS ID #6962084, Courtney Bitner, NextHome Aspire. REcolorado as distributed by MLS GRID
 - $585,0003 bd3 ba2.8k sqft28788 E 6th Place, Watkins, CO 80137For Sale
 MLS ID #6753217, Stephen Bernauer, Redfin Corporation. REcolorado as distributed by MLS GRID
 - $540,0004 bd3 ba2.6k sqft27536 E Byers Place, Aurora, CO 80018For SaleMLS ID #5123446, Nicole Ryan, Orchard Brokerage LLC. REcolorado as distributed by MLS GRID
- $475,0003 bd3 ba1.8k sqft25562 E Cedar Place, Aurora, CO 80018For SaleMLS ID #7774811, Alex Johnson, Atlas Real Estate Group. REcolorado as distributed by MLS GRID
- $475,0003 bd2 ba1.5k sqft27884 E 9th Lane, Aurora, CO 80018For SaleMLS ID #5410297, Nick Gustafson, Coldwell Banker Realty 24. REcolorado as distributed by MLS GRID
- $599,9005 bd3 ba2.6k sqft27671 E Byers Ave, Aurora, CO 80018For Sale
 MLS ID #1068354, Dan Gerlock, Coldwell Banker Realty- Denver Central. IRES as distributed by MLS GRID
 - $475,0003 bd2 ba1.8k sqft26770 E Cedar Avenue, Aurora, CO 80018For SaleMLS ID #6448758, Alex Johnson, Atlas Real Estate Group. REcolorado as distributed by MLS GRID
- $574,9503 bd3 ba2.3k sqft24281 E 40th Avenue, Aurora, CO 80019For SaleMLS ID #8335012, Estrella Gallegos, Real Broker, LLC DBA Real. REcolorado as distributed by MLS GRID
- $605,0003 bd3 ba3k sqft58 S Oak Hill Court, Aurora, CO 80018For SaleMLS ID #7334665, Kristen White, Keller Williams DTC. REcolorado as distributed by MLS GRID
- $600,0004 bd3 ba2.4k sqft855 S Elk Way, Aurora, CO 80018For SaleMLS ID #6783746, Jessica Whitney, Madison & Company Properties. REcolorado as distributed by MLS GRID
- $575,0003 bd3 ba1.8k sqft22250 E Mansfield Place, Aurora, CO 80018For SaleMLS ID #6638179, Michael Anderson, RE/MAX Professionals. REcolorado as distributed by MLS GRID
- $317,5952 bd2 ba1k sqft362 N Bersshine Court, Watkins, CO 80137New ConstructionMLS ID #8400486, Tom Ullrich, RE/MAX Professionals. REcolorado as distributed by MLS GRID
- $500,0003 bd3 ba2.4k sqft737 N Tempe Street, Aurora, CO 80018For SaleMLS ID #3471453, Alana Borremans, Kenneth James Realty, Inc.. REcolorado as distributed by MLS GRID
- $499,5003 bd3 ba1.8k sqft1949 S Fultondale Way, Aurora, CO 80018For SaleMLS ID #9528818, Kerry Lichty, eXp Realty, LLC. REcolorado as distributed by MLS GRID
- $572,9903 bd3 ba2.3k sqft1731 S Gold Bug Way, Aurora, CO 80018New ConstructionMLS ID #3909397, Team Lassen, MB Team Lassen. REcolorado as distributed by MLS GRID
- $317,5952 bd2 ba1k sqft386 N Bersshine Court, Watkins, CO 80137New ConstructionMLS ID #7180890, Tom Ullrich, RE/MAX Professionals. REcolorado as distributed by MLS GRID
- $480,0004 bd4 ba2.3k sqftGateway, Denver, CO 80249For SaleMLS ID #4826898, Jennifer Langhals, LPT Realty. REcolorado as distributed by MLS GRID
- $599,9004 bd4 ba2.9k sqft10622 Truckee Street, Commerce City, CO 80022For SaleMLS ID #5809159, Madalene Cowger, eXp Realty, LLC. REcolorado as distributed by MLS GRID
