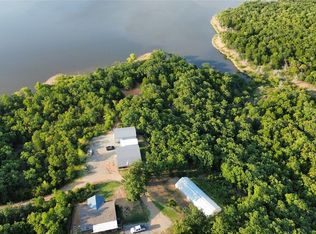
Experience the perfect combination of comfort, style, and lake-area living in this beautiful 3-bedroom, 2-bath home located less than a mile from Lake Eufaula, with the shoreline just beyond the backyard. Thoughtfully designed for both everyday living and weekend getaways, this move-in ready home offers an open-concept floor plan filled with modern finishes and functional spaces. The spacious kitchen is the heart of the home, featuring stainless steel appliances, a large center island ideal for gathering, and an oversized pantry with plenty of storage. The inviting living room showcases a built-in entertainment center and attractive tape-and-texture walls that create a warm, custom-home feel. All three bedrooms offer walk-in closets, while the private primary suite serves as a relaxing retreat with a spa-inspired bathroom complete with a soaking tub, separate walk-in shower, and charming shiplap accents. The oversized utility and mudroom includes a convenient sink and additional workspace, helping keep daily life organized and efficient. Whether you’re searching for a full-time residence, a vacation property, or a peaceful escape near the water, this home delivers quality craftsmanship, modern conveniences, and an unbeatable location close to all that Lake Eufaula has to offer.
For sale
$229,000
381 NW Ridge Ln, McAlester, OK 74501
3beds
1,860sqft
Manufactured Home
Built in 2025
10,049 Square Feet Lot
$-- Zestimate®
$123/sqft
$-- HOA
What's special
Oversized utility and mudroomModern finishesSpa-inspired bathroomBuilt-in entertainment centerCharming shiplap accentsOpen-concept floor planPrivate primary suite
- 2 days |
- 183 |
- 10 |
Zillow last checked:
Listing updated:
Listed by:
Karen Williams 580-916-8520,
Epique Realty
Source: MLSOK/OKCMAR as distributed by MLS GRID,MLS#: 1242323
Facts & features
Interior
Bedrooms & bathrooms
- Bedrooms: 3
- Bathrooms: 2
- Full bathrooms: 2
Heating
- Has Heating (Unspecified Type)
Cooling
- Has cooling: Yes
Features
- Has fireplace: No
- Fireplace features: None
Interior area
- Total structure area: 1,860
- Total interior livable area: 1,860 sqft
Property
Features
- Levels: One
- Stories: 1
- Patio & porch: Porch, Deck
- Waterfront features: Lake
Lot
- Size: 10,049 Square Feet
- Features: Corner Lot, Rural, Wooded
Details
- Parcel number: 381NWRidge74501
- Special conditions: None
Construction
Type & style
- Home type: MobileManufactured
- Architectural style: Other
- Property subtype: Manufactured Home
Materials
- Foundation: Conventional
- Roof: Composition
Condition
- Year built: 2025
Community & HOA
Location
- Region: Mcalester
Financial & listing details
- Price per square foot: $123/sqft
- Annual tax amount: $7
- Date on market: 8/1/2026
Estimated market value
Not available
Estimated sales range
Not available
Not available
Price history
| Date | Event | Price |
|---|---|---|
| 8/1/2026 | Listed for sale | $229,000$123/sqft |
Source:  MLSOK/OKCMAR as distributed by MLS GRID #1242323 Report a problem MLSOK/OKCMAR as distributed by MLS GRID #1242323 Report a problem | ||
Public tax history
Tax history is unavailable.
Monthly payment
Climate risks
Neighborhood: 74501
Nearby schools
GreatSchools rating
- 8/10Haileyville Elementary SchoolGrades: PK-8Distance: 7.8 mi
- 5/10Haileyville High SchoolGrades: 9-12Distance: 7.8 mi
Schools provided by the listing agent
- Elementary: Crowder ES
- High: Crowder HS
Source: MLSOK/OKCMAR as distributed by MLS GRID. This data may not be complete. We recommend contacting the local school district to confirm school assignments for this home.
- $102,0003 bd2 ba1.9k sqft129 Bess Rd, McAlester, OK 74501Off Market
- $229,0003 bd2 ba1.8k sqft381 Ridge Ln, McAlester, OK 74501For Sale

- $136,4003 bd2 ba1.3k sqft5204 Ridge Ln, McAlester, OK 74501Off Market
- $11,1003 bd2 ba1.1k sqft363 Ridge Ln, McAlester, OK 74501Off Market
- $113,3003 bd2 ba1.6k sqft5202 Ridge Ln, McAlester, OK 74501Off Market
- $99,9004 bd2 ba2.1k sqft69 Bess Rd, McAlester, OK 74501Sold
- $166,5003 bd2 ba1.6k sqft280 Highland Ave, Alderson, OK 74501Off Market
- $46,2063 bd2 ba1.6k sqft55 Meadowlark Rd, McAlester, OK 74501Off Market
A local agent can set up tours, give advice and negotiate with sellers.
Similar homes
- $229,0003 bd2 ba1.8k sqft381 Ridge Ln, McAlester, OK 74501For SaleMLS ID #2620843, Karen Williams, Epique Realty. MLS Technology, Inc.
- $219,9002 bd1 ba1.6k sqft32 Jamestown Cir, McAlester, OK 74501For Sale
 MLS ID #2628591, Pam Cross, McAlester Real Estate. MLS Technology, Inc.
 - $290,0003 bd2 ba1.3k sqft570 Lakeridge Trl, McAlester, OK 74501For Sale
 MLS ID #1242308, Kate Hunt, Heather & Company Realty Group. MLSOK/OKCMAR as distributed by MLS GRID
 - $235,0003 bd2 ba1.8k sqft238 N Monroe Ave, McAlester, OK 74501For Sale
 MLS ID #2621150, Sally D Roberts, First Realty Inc. MLS Technology, Inc.
 - $220,0003 bd2 ba1.7k sqft2006 Mockingbird Ln, McAlester, OK 74501For SaleMLS ID #11906914, Lynne Gonzalez, Gonzalez Rental Properties Inc.. My State MLS
- $289,9003 bd2 ba2.4k sqft1830 Wood Rd, McAlester, OK 74501For SaleMLS ID #2628585, Cheyanne Ellis, McAlester Real Estate. MLS Technology, Inc.
- $159,9003 bd2 ba1.5k sqft395 E Buchanan Ave, McAlester, OK 74501For SaleMLS ID #2628605, Kiley Moore, Next Home Professionals. MLS Technology, Inc.
- $259,9003 bd2 ba1.6k sqft1618 Redbud Ct, McAlester, OK 74501For SaleMLS ID #11878503, Kristy Balch, Leader Group Realty. My State MLS
- $329,9003 bd2 ba1.9k sqft1406 Country Club Rd, McAlester, OK 74501For SaleMLS ID #2628573, Pam Cross, McAlester Real Estate. MLS Technology, Inc.
- $249,9004 bd3 ba2.3k sqft1224 S 7th St, McAlester, OK 74501For SaleMLS ID #2627161, Marty Donaldson, C21/Shirley Donaldson Inc. MLS Technology, Inc.
- $229,9003 bd2 ba1.8k sqft2706 Brookside Cir, McAlester, OK 74501For SaleMLS ID #2624330, Shirley Donaldson, C21/Shirley Donaldson Inc. MLS Technology, Inc.
- $234,0003 bd2 ba2k sqft909 Fireside Estate Rd, McAlester, OK 74501For SaleMLS ID #2612552, Morgan Carr, First Realty Inc. MLS Technology, Inc.
- $160,0003 bd2 ba1.5k sqft437 W Washington Ave, McAlester, OK 74501For SaleMLS ID #11910867, Ashley Riley, Realty ONE Group Reliance. My State MLS
- $269,0003 bd2 ba1.7k sqft122 Bluebird Dr, McAlester, OK 74501For SaleMLS ID #2620846, Karen Williams, Epique Realty. MLS Technology, Inc.
- $--3 bd2 ba2.1k sqft733 S 7th St, McAlester, OK 74501AuctionAuction.com 1
- $199,0003 bd3 ba2k sqft1286 S Us Highway 69 #S, McAlester, OK 74501For SaleMLS ID #2623510, Randy Hayes, Hayes Realty Group. MLS Technology, Inc.
- $214,9003 bd2 ba1.6k sqft1199 E Reynolds Rd, McAlester, OK 74501For SaleMLS ID #2615425, Rick K Heintzelman, Prestige Real Estate Services. MLS Technology, Inc.
- $244,9003 bd2 ba2k sqft1517 E Miami Ave, McAlester, OK 74501For SaleMLS ID #2617172, Skylar Harnly, McAlester Real Estate. MLS Technology, Inc.
- $215,0004 bd3 ba1.9k sqft1425 E Seminole Ave, McAlester, OK 74501For SaleMLS ID #2619923, Madison Hutchins, Next Home Professionals. MLS Technology, Inc.
- $199,0003 bd2 ba1.4k sqft443 Bowman Rd, McAlester, OK 74501For SaleMLS ID #2618778, Pam Cross, McAlester Real Estate. MLS Technology, Inc.
