Skip main navigation
Off market
  • $336,500

    3810 Honeysuckle Ln, Elgin, IL 60124

    3beds
    1,756sqft
    Condo
    Built in 2020
    -- sqft lot
    $336,500 Zestimate®
    $192/sqft
    $2,891 Estimated rent

    Home value

    $336,500

    $320,000 - $353,000

    $2,891/mo

    Zestimate® history
    Loading
    Loading...

    Owner options

    List your home for rent

    $2,891/mo

    Rent Zestimate®

    Find your next renter with Zillow Rental Manager. Plus, with online applications, you can quickly screen prospective tenants – for free.

    Learn more

    $2,891/mo

    Rent Zestimate®

    Refinance and save

    $2,412/mo

    Est. payment

    Refinancing to a lower rate could help reduce your monthly payments and save thousands over the life of the loan.

    See today's rates

    $2,412/mo

    Est. payment

    Explore your selling options

    Work with a Zillow partner agent

    Leverage their expertise and Zillow's premium Showcase listings to get your home seen by more buyers.

    Get started

    List with your own agent

    Get your home in front of millions of buyers by listing it on Zillow.

    Learn how to do it

    Sell it yourself

    Take full control of how buyers see your home on Zillow by listing For Sale by Owner (FSBO).

    List your home

    What's special

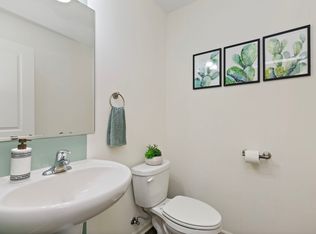
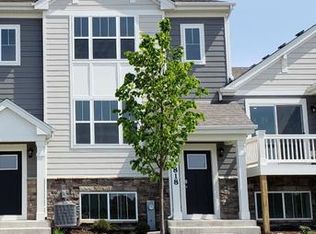
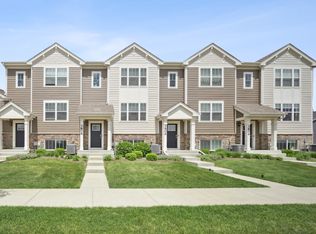
    MOTIVATED SELLERS! Located within the highly desirable Tall Oaks subdivision, this 1756 sq. ft. townhome offers 3 bedrooms, 2.1 bathrooms, a finished lower level and 2 car attached garage. What makes this townhome different that the rest? Location, location, location! The private balcony views are spectacular, featuring green space, pond views and the ever changing seasonal landscape. Our kitchen complete with designer cabinetry, recessed lighting, garbage disposal and stainless steel appliances is open to the dining and living areas, making this the perfect kitchen for someone who likes to mingle. Upstairs our primary suite features a walk-in closet and private bath designed for the comfort and function of two. The additional two bedrooms share a full hall bathroom, just as beautiful. An unexpected bonus feature of this home...the 2nd floor laundry! The english basement is light-filled and cozy. The ideal space to be used as a separate family room, play space, workout or craft area. Professionally landscaped yard; pond views; expansive outdoor field for outdoor activities. Highly rated Burlington School District 301; Conveniently located near shopping, transportation, restaurants & I-90. 2022-12-01

    This property is off market, which means it's not currently listed for sale or rent on Zillow. This may be different from what's available on other websites or public sources.
    Facts & features

    Interior

    Bedrooms & bathrooms
    • Bedrooms: 3
    • Bathrooms: 3
    • Full bathrooms: 2
    • 1/2 bathrooms: 1
    Cooling
    • Central
    Appliances
    • Included: Refrigerator
    Interior area
    • Total interior livable area: 1,756 sqft

    Property

    Parking
    • Total spaces: 2
    Details
    • Parcel number: 0513236032

    Construction

    Type & style
    • Home type: Condo
    Condition
    • Year built: 2020

    Community & neighborhood

    Location
    • Region: Elgin

    Other

    Other facts
    • Appliance: Refrigerator
    • CoolingSystem: Central

    Price history

    DateEventPrice
    12/29/2022Sold$283,000-0.7%$161/sqft
    Source: MRED as distributed by MLS GRID #11669132 Report a problem
    12/1/2022Pending sale$285,000$162/sqft
    Source: Engel & Volkers #11669132 Report a problem
    11/30/2022Contingent$285,000$162/sqft
    Source: MRED as distributed by MLS GRID #11669132 Report a problem
    11/8/2022Price change$285,000-5%$162/sqft
    Source: MRED as distributed by MLS GRID #11669132 Report a problem
    10/29/2022Price change$300,000-1.6%$171/sqft
    Source: MRED as distributed by MLS GRID #11653731 Report a problem
    10/19/2022Listed for sale$305,000+26.1%$174/sqft
    Source: MRED as distributed by MLS GRID #11653731 Report a problem
    10/1/2020Listing removed$241,800$138/sqft
    Source: D.R. Horton - Chicago Report a problem
    9/7/2020Pending sale$241,800$138/sqft
    Source: D.R. Horton - Chicago Report a problem
    9/7/2020Listed for sale$241,800$138/sqft
    Source: D.R. Horton - Chicago Report a problem
    9/6/2020Pending sale$241,800$138/sqft
    Source: D.R. Horton - Chicago Report a problem
    9/2/2020Price change$241,800+0.8%$138/sqft
    Source: D.R. Horton - Chicago Report a problem
    8/10/2020Price change$239,800-1.2%$137/sqft
    Source: D.R. Horton - Chicago Report a problem
    8/3/2020Price change$242,670+1.2%$138/sqft
    Source: D.R. Horton - Chicago Report a problem
    6/23/2020Pending sale$239,800$137/sqft
    Source: D.R. Horton - Chicago Report a problem
    6/23/2020Listed for sale$239,800$137/sqft
    Source: D.R. Horton - Chicago Report a problem

    Public tax history

    Tax history is unavailable.

    Neighborhood: 60124

    Nearby schools

    GreatSchools rating
    Get a cash offer in 3 minutes
    Find out how much your home could sell for in as little as 3 minutes with a no-obligation cash offer.
    Estimated market value
    $336,500
    Get a cash offer in 3 minutes
    Find out how much your home could sell for in as little as 3 minutes with a no-obligation cash offer.
    Estimated market value
    $336,500