Welcome to 3810 Jackson St., a custom-built home by Arcadia Homes LLC with interior design by Valanie Designs. This property offers a traditional exterior with a modern interior, featuring quartz countertops, soft-close cabinets, under-counter lighting, high ceilings, and meticulous attention to detail. The primary bath includes a large walk-in shower, dual vanities, and ample cabinet space, while the walk-in closet features built-in dressers. Other highlights include spacious secondary bedrooms with dual vanities in the shared bath, A fully fenced backyard perfect for Entertaining, and Convenient access to schools and Hwy 6. Experience luxury living at its finest. NO HOA,MUD OR PED.
New construction
Price cut: $10K (9/3)
$339,000
3810 Jackson St, Santa Fe, TX 77517
3beds
1,877sqft
Single Family Residence
Built in 2025
8,698 Square Feet Lot
$336,900 Zestimate®
$181/sqft
$-- HOA
What's special
Modern interiorHigh ceilingsTraditional exteriorQuartz countertopsLarge walk-in showerSoft-close cabinetsMeticulous attention to detail
- 68 days
- 212
- 15
Zillow last checked:
Listing updated:
Listed by:
Andrew McDonald TREC #0642774 409-682-1960,
UTR TEXAS, REALTORS
Source: HAR,MLS#: 42040002
Facts & features
Interior
Bedrooms & bathrooms
- Bedrooms: 3
- Bathrooms: 2
- Full bathrooms: 2
Primary bedroom
- Level: First
- Area: 240
- Dimensions: 20x12
Bedroom
- Level: First
- Area: 165
- Dimensions: 15x11
Bedroom
- Level: First
- Area: 165
- Dimensions: 15x11
Other
- Level: First
- Area: 80
- Dimensions: 5x16
Dining room
- Level: First
- Area: 156
- Dimensions: 12x13
Other
- Level: First
- Area: 198
- Dimensions: 22x9
Kitchen
- Level: First
- Area: 180
- Dimensions: 15x12
Living room
- Level: First
- Area: 286
- Dimensions: 22x13
Primary bath
- Level: First
- Area: 195
- Dimensions: 13x15
Utility room
- Level: First
- Area: 56
- Dimensions: 7x8
Heating
- Natural Gas
Cooling
- Ceiling Fan(s), Electric
Appliances
- Included: Refrigerator, Gas Oven, Oven, Microwave, Gas Cooktop, Dishwasher
- Laundry: Electric Dryer Hookup, Gas Dryer Hookup, Washer Hookup
Features
- High Ceilings, All Bedrooms Down, En-Suite Bath, Split Plan, Walk-In Closet(s)
- Flooring: Tile, Vinyl
- Windows: Insulated/Low-E windows
Interior area
- Total structure area: 1,877
- Total interior livable area: 1,877 sqft
Property
Parking
- Total spaces: 2
- Parking features: Attached, Double-Wide Driveway
- Attached garage spaces: 2
Features
- Stories: 1
- Patio & porch: Covered
- Fencing: Back Yard
Lot
- Size: 8,698 Square Feet
- Dimensions: 60 x 145
- Features: Cleared, 0 Up To 1/4 Acre
Details
- Parcel number: 120000170009000
Construction
Type & style
- Home type: SingleFamily
- Architectural style: Traditional
- Property subtype: Single Family Residence
Materials
- Batts Insulation, Blown-In Insulation, Brick, Stone
- Foundation: Slab
- Roof: Composition
Condition
- New construction: Yes
- Year built: 2025
Details
- Builder name: Arcadia Homes LLC
Utilities & green energy
- Sewer: Public Sewer
- Water: Public, Water District
Green energy
- Energy efficient items: Thermostat
Community & HOA
Community
- Subdivision: Arcadia Townsite
Location
- Region: Santa Fe
Financial & listing details
- Price per square foot: $181/sqft
- Tax assessed value: $117,910
- Annual tax amount: $1,147
- Date on market: 7/15/2026
- Listing terms: Cash,Conventional,FHA
- Ownership: Full Ownership
- Road surface type: Asphalt
Estimated market value
$336,900
$320,000 - $354,000
$2,701/mo
Price history
| Date | Event | Price |
|---|---|---|
| 9/3/2026 | Price change | $339,000-2.9%$181/sqft |
Source:  HAR #42040002 Report a problem HAR #42040002 Report a problem | ||
| 8/24/2026 | Price change | $349,000-2.8%$186/sqft |
Source: HAR #42040002 Report a problem | ||
| 8/16/2026 | Price change | $359,000-1.4%$191/sqft |
Source: HAR #42040002 Report a problem | ||
| 8/5/2026 | Price change | $364,000-1.1%$194/sqft |
Source: HAR #42040002 Report a problem | ||
| 7/22/2026 | Pending sale | $368,000$196/sqft |
Source: HAR #42040002 Report a problem | ||
| 7/15/2026 | Listed for sale | $368,000-0.3%$196/sqft |
Source: HAR #42040002 Report a problem | ||
| 7/14/2026 | Listing removed | $369,000$197/sqft |
Source: HAR #38094990 Report a problem | ||
| 6/4/2026 | Price change | $369,000-2.6%$197/sqft |
Source: HAR #38094990 Report a problem | ||
| 5/20/2026 | Price change | $379,000-1.3%$202/sqft |
Source: HAR #38094990 Report a problem | ||
| 5/4/2026 | Price change | $384,000-1.3%$205/sqft |
Source: HAR #38094990 Report a problem | ||
| 4/19/2026 | Price change | $389,000-2.5%$207/sqft |
Source: HAR #38094990 Report a problem | ||
| 3/25/2026 | Price change | $399,000-1.2%$213/sqft |
Source: HAR #38094990 Report a problem | ||
| 3/21/2026 | Price change | $404,000-1.2%$215/sqft |
Source: HAR #38094990 Report a problem | ||
| 2/2/2026 | Price change | $409,000-2.4%$218/sqft |
Source: HAR #38094990 Report a problem | ||
| 11/14/2025 | Price change | $419,000-1.2%$223/sqft |
Source: HAR #38094990 Report a problem | ||
| 9/18/2025 | Price change | $424,000-3.4%$226/sqft |
Source: HAR #38094990 Report a problem | ||
| 8/27/2025 | Price change | $439,000-2.2%$234/sqft |
Source: HAR #38094990 Report a problem | ||
| 7/11/2025 | Listed for sale | $449,000$239/sqft |
Source: HAR #38094990 Report a problem | ||
Public tax history
| Year | Property taxes | Tax assessment |
|---|---|---|
| 2025 | $1,147 +237.1% | $117,910 +245.7% |
| 2024 | $340 | $34,106 |
Find assessor info on the county website
Monthly payment
Est. payment
Payment breakdown
Explore the cost of this home by adjusting the details. Changes won't be saved.Climate risks
Neighborhood: 77517
Nearby schools
Schools provided by the listing agent
- Elementary: Roy J. Wollam Elementary School
- Middle: Santa Fe Junior High School
- High: Santa Fe High School
Source: HAR. This data may not be complete. We recommend contacting the local school district to confirm school assignments for this home.
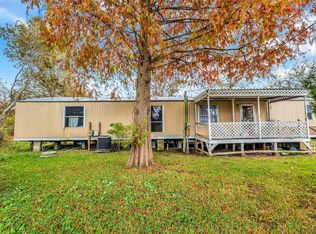
Similar homes
- $315,0003 bd3 ba1.4k sqft3708 Avenue S St W, Santa Fe, TX 77510New Construction
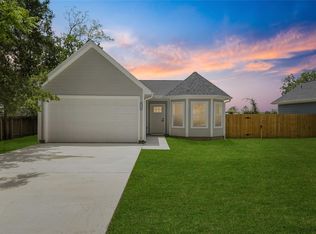 MLS ID #79567230, Maria Santos, NB Elite Realty. HAR
 - $--3 bd2 ba2.6k sqft5129 Shady Oaks Ln, Friendswood, TX 77546Auction
 ServiceLink Auction
 - $367,9003 bd2 ba1.9k sqft3202 Bolt Rope Dr, Santa Fe, TX 77510New Construction
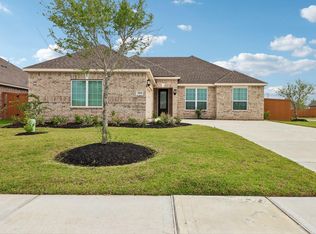 HAR
HAR - $333,0004 bd2 ba2.1k sqft3006 Floating Barque Dr, Santa Fe, TX 77510For Sale
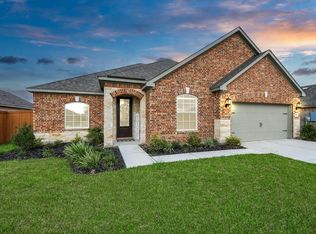 MLS ID #51060999, Myra Arenas, SES Real Estate Group. HAR
