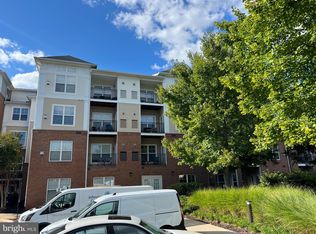
Rarely available two-level penthouse condo offering the perfect blend of style, comfort, convenience, and low-maintenance living in a prime Chantilly location. This 901 square foot “Berkley Loft” model features a main level bedroom and full bath, plus a spacious upper-level bedroom/loft that’s ideal as a home office, guest space, or second living area. The open-concept main level boasting rich hardwood flooring, soaring ceilings, and a soft neutral color palette is filled with natural light and leads to a private balcony overlooking a quiet, tree-lined common area—an ideal spot for morning coffee or winding down after a long day. You’ll love the gas fireplace in the living room, which provides plenty of warmth on chilly nights (so much so that the HVAC is rarely ever used), and the 2023 water heater adds peace of mind. This unit also comes with two dedicated garage parking spaces and a secure storage unit for your extra belongings - parking and storage are just down the hall from the condo, plus a washer and dryer in the unit adds convenience! All this in a peaceful gated community with access to an outdoor pool, club house, 24-hour fitness room, picnic/grilling areas, and within walking distance to Metrotech and Sully Plaza’s and nearby Wegmans at Chantilly crossing where all the daily conveniences, shopping, grocery, and restaurants are right at your fingertips. Enjoy all the additional dining and retail options at Fair Lakes and Fair Oaks Mall. Located just minutes from major commuter routes including Route 50, Route 28, and the Dulles Toll Road, this home offers easy access to Dulles Airport, Reston, Tysons, and DC. Bonus: the seller is open to conveying any or all furniture completely free, making your move-in even easier. This is penthouse living with unbeatable value and location—don’t miss it!
Sold for $310,000
$310,000
3810 Lightfoot St Unit 408, Chantilly, VA 20151
2beds
901sqft
Condominium
Built in 2005
-- sqft lot
$315,800 Zestimate®
$344/sqft
$2,330 Estimated rent
Home value
$315,800
$297,000 - $338,000
$2,330/mo
Zestimate® history
Owner options
List your home for rent
$2,330/mo
Rent Zestimate®
Find your next renter with Zillow Rental Manager. Plus, with online applications, you can quickly screen prospective tenants – for free.
$2,330/mo
Rent Zestimate®
Refinance and save
$1,930/mo
Est. payment
Refinancing to a lower rate could help reduce your monthly payments and save thousands over the life of the loan.
$1,930/mo
Est. payment
Explore your selling options
Work with a Zillow partner agent
Leverage their expertise and Zillow's premium Showcase listings to get your home seen by more buyers.
Get startedList with your own agent
Get your home in front of millions of buyers by listing it on Zillow.
Learn how to do itSell it yourself
Take full control of how buyers see your home on Zillow by listing For Sale by Owner (FSBO).
List your homeWhat's special
Gas fireplacePrivate balconyOutdoor poolOpen-concept main levelSoaring ceilingsRich hardwood flooringNatural light
Zillow last checked:
Listing updated:
Listed by:
Jennifer Young 703-956-5128,
Keller Williams Realty
Bought with:
Moe Abdo, 0225262386
Keller Williams Realty
Source: Bright MLS,MLS#: VAFX2256244
Facts & features
Interior
Bedrooms & bathrooms
- Bedrooms: 2
- Bathrooms: 1
- Full bathrooms: 1
- Main level bathrooms: 1
- Main level bedrooms: 1
Rooms
- Room types: Living Room, Dining Room, Primary Bedroom, Bedroom 2, Kitchen, Foyer, Laundry, Full Bath
Primary bedroom
- Features: Crown Molding, Ceiling Fan(s), Flooring - Carpet, Lighting - Ceiling, Walk-In Closet(s)
- Level: Main
Bedroom 2
- Features: Cathedral/Vaulted Ceiling, Built-in Features, Flooring - Carpet
- Level: Upper
Dining room
- Features: Flooring - HardWood, Lighting - Ceiling, Cathedral/Vaulted Ceiling
- Level: Main
Foyer
- Features: Flooring - HardWood, Lighting - Ceiling
- Level: Main
Other
- Features: Bathroom - Tub Shower, Crown Molding, Flooring - Ceramic Tile, Lighting - Wall sconces
- Level: Main
Kitchen
- Features: Granite Counters, Flooring - HardWood, Kitchen - Gas Cooking, Lighting - Ceiling
- Level: Main
Laundry
- Features: Flooring - Ceramic Tile
- Level: Main
Living room
- Features: Cathedral/Vaulted Ceiling, Ceiling Fan(s), Fireplace - Gas, Balcony Access, Flooring - HardWood
- Level: Main
Heating
- Forced Air, Natural Gas
Cooling
- Central Air, Ceiling Fan(s), Electric
Appliances
- Included: Microwave, Dishwasher, Disposal, Exhaust Fan, Ice Maker, Oven/Range - Gas, Refrigerator, Washer/Dryer Stacked, Gas Water Heater
- Laundry: Main Level, Washer In Unit, Dryer In Unit, Laundry Room, In Unit
Features
- Bathroom - Tub Shower, Built-in Features, Ceiling Fan(s), Crown Molding, Dining Area, Entry Level Bedroom, Family Room Off Kitchen, Open Floorplan, Upgraded Countertops, Walk-In Closet(s), 2 Story Ceilings, Cathedral Ceiling(s), Vaulted Ceiling(s)
- Flooring: Carpet, Ceramic Tile, Hardwood, Wood
- Doors: Six Panel
- Windows: Double Pane Windows, Transom
- Has basement: No
- Number of fireplaces: 1
- Fireplace features: Corner, Glass Doors, Gas/Propane, Mantel(s)
Interior area
- Total structure area: 901
- Total interior livable area: 901 sqft
- Finished area above ground: 901
- Finished area below ground: 0
Property
Parking
- Total spaces: 2
- Parking features: Covered, Inside Entrance, Private, Parking Space Conveys, Assigned, Attached
- Attached garage spaces: 2
- Details: Assigned Parking, Assigned Space #: D35 & D40
Accessibility
- Accessibility features: Accessible Elevator Installed
Features
- Levels: Two
- Stories: 2
- Exterior features: Lighting, Sidewalks, Street Lights, Storage, Balcony
- Pool features: Community
- Has view: Yes
- View description: Garden, Courtyard, Trees/Woods
Lot
- Features: Backs - Open Common Area, Landscaped
Details
- Additional structures: Above Grade, Below Grade
- Parcel number: 0344 23 0408
- Zoning: 320
- Special conditions: Standard
- Other equipment: Intercom
Construction
Type & style
- Home type: Condo
- Architectural style: Colonial
- Property subtype: Condominium
- Attached to another structure: Yes
Materials
- Brick, Vinyl Siding
Condition
- Excellent
- New construction: No
- Year built: 2005
Details
- Builder model: BERKLEY LOFT
- Builder name: Engle Homes
Utilities & green energy
- Sewer: Public Sewer
- Water: Public
Community & HOA
Community
- Features: Pool
- Security: 24 Hour Security, Fire Alarm, Main Entrance Lock, Resident Manager, Security Gate, Fire Sprinkler System
- Condo and coop fee: $590 monthly
- Subdivision: Chantilly Park
HOA
- Has HOA: No
- Amenities included: Clubhouse, Common Grounds, Elevator(s), Fitness Center, Gated, Jogging Path, Party Room, Picnic Area, Pool, Security, Storage Bin
- Services included: Maintenance Structure, Parking Fee, Reserve Funds, Snow Removal, Trash, Common Area Maintenance, Insurance, Management, Pool(s), Recreation Facility, Sewer, Water
- HOA name: Chantilly Park Condominiums
Location
- Region: Chantilly
Financial & listing details
- Price per square foot: $344/sqft
- Tax assessed value: $302,290
- Annual tax amount: $3,494
- Date on market: 7/25/2025
- Listing agreement: Exclusive Right To Sell
- Inclusions: Ice Maker Is Disconnected.
- Ownership: Condominium
Price history
| Date | Event | Price |
|---|---|---|
| 8/29/2025 | Sold | $310,000-1.6%$344/sqft |
Source:  Bright MLS #VAFX2256244 Report a problem Bright MLS #VAFX2256244 Report a problem | ||
| 8/20/2025 | Listed for sale | $315,000$350/sqft |
Source:  WMLS #BMTVAFX2256244 Report a problem WMLS #BMTVAFX2256244 Report a problem | ||
| 8/5/2025 | Contingent | $315,000$350/sqft |
Source: Bright MLS #VAFX2256244 Report a problem | ||
| 7/25/2025 | Listed for sale | $315,000+30.8%$350/sqft |
Source: Bright MLS #VAFX2256244 Report a problem | ||
| 11/27/2019 | Sold | $240,900-0.8%$267/sqft |
Source: Public Record Report a problem | ||
| 10/3/2019 | Price change | $242,900-1.9%$270/sqft |
Source: Samson Properties #VAFX1089890 Report a problem | ||
| 9/20/2019 | Listed for sale | $247,500+10.2%$275/sqft |
Source: Samson Properties #VAFX1089890 Report a problem | ||
| 5/31/2017 | Sold | $224,500-1.1%$249/sqft |
Source: Public Record Report a problem | ||
| 3/30/2017 | Pending sale | $226,900$252/sqft |
Source: Coldwell Banker Residential Brokerage - Reston Town Center #FX9890996 Report a problem | ||
| 3/18/2017 | Listed for sale | $226,900-29.1%$252/sqft |
Source: Coldwell Banker Residential Brokerage - Reston Town Center #FX9890996 Report a problem | ||
| 12/22/2005 | Sold | $320,000+22%$355/sqft |
Source: Public Record Report a problem | ||
| 7/6/2005 | Sold | $262,250$291/sqft |
Source: Public Record Report a problem | ||
Public tax history
| Year | Property taxes | Tax assessment |
|---|---|---|
| 2025 | $3,494 +7.8% | $302,290 +8% |
| 2024 | $3,243 +7.8% | $279,900 +5% |
| 2023 | $3,008 +1.6% | $266,570 +3% |
| 2022 | $2,959 | $258,810 +6% |
| 2021 | -- | $244,160 +6% |
| 2020 | $2,726 +6.2% | $230,340 +6.2% |
| 2019 | $2,568 +2.1% | $216,960 +2.1% |
| 2018 | $2,516 +1.9% | $212,570 |
| 2017 | $2,468 +1.7% | $212,570 +1.5% |
| 2016 | $2,426 +6% | $209,430 +2.1% |
| 2015 | $2,289 +10.4% | $205,150 +10.2% |
| 2014 | $2,074 | $186,230 +12% |
| 2013 | -- | $166,350 +5.3% |
| 2012 | -- | $158,050 +5% |
| 2011 | -- | $150,520 |
| 2010 | -- | $150,520 -13% |
| 2009 | -- | $173,010 -32% |
| 2008 | -- | $254,430 +3% |
| 2007 | -- | $247,120 |
Find assessor info on the county website
Neighborhood: 20151
Nearby homes
- $345,0002 bd2 ba1k sqft3820 Lightfoot St UNIT 118, Chantilly, VA 20151Sold

- $370,0002 bd2 ba1k sqft3830 Lightfoot St UNIT 127, Chantilly, VA 20151Sold

- $375,0003 bd2 ba1.2k sqft3830 Lightfoot St UNIT 128, Chantilly, VA 20151Sold
- $335,0002 bd2 ba1k sqft3830 Lightfoot St UNIT 131, Chantilly, VA 20151Sold

- $285,0001 bd1 ba742 sqft3830 Lightfoot St UNIT 135, Chantilly, VA 20151Sold
- $315,0001 bd1 ba742 sqft3830 Lightfoot St UNIT 223, Chantilly, VA 20151Sold
- $380,0002 bd2 ba1k sqft3830 Lightfoot St UNIT 227, Chantilly, VA 20151Sold
- $372,5003 bd2 ba1.2k sqft3830 Lightfoot St UNIT 229, Chantilly, VA 20151Sold
- $300,0001 bd1 ba966 sqft3810 Lightfoot St UNIT 302, Chantilly, VA 20151Sold
Nearby schools
GreatSchools rating
- 9/10Lees Corner Elementary SchoolGrades: PK-6Distance: 1 mi
- 8/10Franklin Middle SchoolGrades: 7-8Distance: 0.8 mi
- 9/10Chantilly High SchoolGrades: 9-12Distance: 1.7 mi
Schools provided by the listing agent
- Elementary: Lees Corner
- Middle: Franklin
- High: Chantilly
- District: Fairfax County Public Schools
Source: Bright MLS. This data may not be complete. We recommend contacting the local school district to confirm school assignments for this home.
Get a cash offer in 3 minutes
Find out how much your home could sell for in as little as 3 minutes with a no-obligation cash offer.
Estimated market value
$315,800
Get a cash offer in 3 minutes
Find out how much your home could sell for in as little as 3 minutes with a no-obligation cash offer.
Estimated market value
$315,800
- Virginia
- Fairfax County
- Chantilly
- 20151
- 3810 Lightfoot St Unit 408
Nearby cities
Nearby zip codes
Other Chantilly Topics
