Newly updated in the Meadows! 3 bedroom and 2 baths with new roof, new inside and outside paint, new light fixtures, new toilets and plumbing fixtures, new granite counter tops, new flooring, new AC, new recessed lighting and beautiful french doors leading into backyard. Beautiful front entrance! Large laundry room with exterior door that opens to outside and large inside storage area. Large den area was converted from garage area and has beautiful, elongated windows. Kitchen has granite countertops, new stove, new dishwasher, stainless steel sink, stove vent hood, subway tile backsplash, large pantry and eat in kitchen as well as a bar area with cabinets under it. Lots of cabinets and drawers! Baths have been updated. Hall bath has beautiful walk in shower, new toilet, new countertops and flooring. Large fenced backyard with chain link and privacy fence. Large patio area. Chain link fence area in rear back of yard. Sq ftg estimated and must be verified by buyer(s).
Under contract
$150,000
3811 Liaison Dr, Shreveport, LA 71108
3beds
1,648sqft
Single Family Residence
Built in 1975
6,011 Square Feet Lot
$-- Zestimate®
$91/sqft
$-- HOA
What's special
Stainless steel sinkSubway tile backsplashNew dishwasherNew recessed lightingNew light fixturesNew granite countertopsStove vent hood
- 24 days |
- 563 |
- 55 |
Likely to sell faster than
Zillow last checked:
Listing updated:
Listed by:
Deborah Jackson 0995681509 318-686-3253,
Divine Real Estate 318-686-3253
Source: NTREIS,MLS#: 21338622
Facts & features
Interior
Bedrooms & bathrooms
- Bedrooms: 3
- Bathrooms: 2
- Full bathrooms: 2
Primary bedroom
- Features: Ceiling Fan(s)
- Level: First
- Dimensions: 0 x 0
Den
- Features: Ceiling Fan(s)
- Level: First
- Dimensions: 0 x 0
Living room
- Features: Ceiling Fan(s), Fireplace
- Level: First
- Dimensions: 0 x 0
Heating
- Central
Cooling
- Central Air, Ceiling Fan(s), Electric
Appliances
- Included: Dishwasher, Electric Range, Vented Exhaust Fan
- Laundry: Laundry in Utility Room
Features
- Decorative/Designer Lighting Fixtures, Eat-in Kitchen, Granite Counters, High Speed Internet, Open Floorplan, Pantry, Cable TV, Vaulted Ceiling(s)
- Flooring: Carpet, Vinyl
- Has basement: No
- Number of fireplaces: 1
- Fireplace features: Living Room, Masonry, Raised Hearth, Wood Burning
Interior area
- Total interior livable area: 1,648 sqft
Video & virtual tour
Property
Parking
- Parking features: Driveway
Features
- Levels: One
- Stories: 1
- Patio & porch: Front Porch, Patio
- Pool features: None
- Fencing: Chain Link,Privacy
Lot
- Size: 6,011 Square Feet
- Dimensions: 60 x 100 x 60 x 100
- Features: Subdivision
Details
- Parcel number: 171428008001400
Construction
Type & style
- Home type: SingleFamily
- Architectural style: Ranch,Farmhouse
- Property subtype: Single Family Residence
Materials
- Brick
- Foundation: Slab
- Roof: Shingle
Condition
- Resale
- Year built: 1975
Utilities & green energy
- Sewer: Public Sewer
- Water: Public
- Utilities for property: Sewer Available, Water Available, Cable Available
Community & HOA
Community
- Subdivision: The Meadow
HOA
- Has HOA: No
Location
- Region: Shreveport
Financial & listing details
- Price per square foot: $91/sqft
- Tax assessed value: $93,910
- Annual tax amount: $1,470
- Date on market: 7/24/2026
- Cumulative days on market: 24 days
- Listing terms: Cash,Conventional,FHA,VA Loan
- Exclusions: Staging materials are excluded from sale.
Estimated market value
Not available
Estimated sales range
Not available
Not available
Price history
| Date | Event | Price |
|---|---|---|
| 7/27/2026 | Contingent | $145,000$88/sqft |
Source: NTREIS #21338622 Report a problem | ||
| 7/24/2026 | Listed for sale | $145,000+74.9%$88/sqft |
Source: NTREIS #21338622 Report a problem | ||
| 1/29/2026 | Listing removed | -- |
Source: Owner Report a problem | ||
| 10/31/2025 | Listed for sale | $82,900+38.4%$50/sqft |
Source: Owner Report a problem | ||
| 8/27/2025 | Sold | -- |
Source: NTREIS #20934182 Report a problem | ||
| 7/10/2025 | Pending sale | $59,900$36/sqft |
Source: NTREIS #20934182 Report a problem | ||
| 7/9/2025 | Contingent | $59,900-14.3%$36/sqft |
Source: NTREIS #20934182 Report a problem | ||
| 5/13/2025 | Listed for sale | $69,900$42/sqft |
Source: NTREIS #20934182 Report a problem | ||
| 6/13/2014 | Sold | -- |
Source: Public Record Report a problem | ||
Public tax history
| Year | Property taxes | Tax assessment |
|---|---|---|
| 2025 | $1,470 +189.8% | $9,391 |
| 2024 | $507 +26.6% | $9,391 +8.6% |
| 2023 | $401 | $8,645 |
| 2022 | $401 +5.7% | $8,645 |
| 2021 | $379 0% | $8,645 |
| 2020 | $379 -5.2% | $8,645 +2.4% |
| 2019 | $400 -1.5% | $8,444 |
| 2018 | $406 +233.8% | $8,444 |
| 2017 | $122 +0.2% | $8,444 -4.7% |
| 2015 | $121 -88.8% | $8,860 +6.6% |
| 2014 | $1,085 | $8,310 |
| 2013 | $1,085 | $8,310 |
| 2012 | -- | $8,310 +9.8% |
| 2011 | -- | $7,570 |
| 2010 | -- | $7,570 |
| 2009 | -- | $7,570 |
| 2008 | -- | $7,570 +14.7% |
| 2007 | -- | $6,600 |
| 2006 | -- | $6,600 |
| 2005 | -- | $6,600 |
| 2004 | -- | $6,600 +26.2% |
| 2003 | -- | $5,230 |
| 2002 | -- | $5,230 |
| 2000 | -- | $5,230 |
Find assessor info on the county website
Monthly payment
Est. payment
Payment breakdown
Explore the cost of this home by adjusting the details. Changes won't be saved.Climate risks
Neighborhood: Sunset Arcre, Garden Valley, Morningside
Nearby schools
GreatSchools rating
- 5/10Westwood Elementary SchoolGrades: PK-5Distance: 0.3 mi
- 4/10Caddo Middle Career And Technology SchoolGrades: 6-8Distance: 2 mi
- 3/10Woodlawn Leadership AcademyGrades: 9-12Distance: 1.5 mi
Schools provided by the listing agent
- Elementary: Caddo ISD Schools
- Middle: Caddo ISD Schools
- High: Caddo ISD Schools
- District: Caddo PSB
Source: NTREIS. This data may not be complete. We recommend contacting the local school district to confirm school assignments for this home.
- $112,4003 bd2 ba1.1k sqft3809 Liaison Dr, Shreveport, LA 71108Off Market
- $129,9003 bd2 ba1.2k sqft3813 Liaison Dr, Shreveport, LA 71108Off Market
- $134,1003 bd2 ba1.3k sqft3815 Liaison Dr, Shreveport, LA 71108Off Market
- $114,0003 bd2 ba1k sqft3807 Liaison Dr, Shreveport, LA 71108Off Market
- $127,3003 bd2 ba1.7k sqft3810 Liaison Dr, Shreveport, LA 71108Off Market
- $147,2003 bd2 ba1.4k sqft3812 Liaison Dr, Shreveport, LA 71108Off Market
- $95,6003 bd1 ba1.1k sqft3817 Liaison Dr, Shreveport, LA 71108Off Market
- $135,4003 bd2 ba1.2k sqft3808 Liaison Dr, Shreveport, LA 71108Off Market
A local agent can set up tours, give advice and negotiate with sellers.
Similar homes
- $165,0003 bd1 ba1k sqft602 Pickwick Pl, Shreveport, LA 71108For Sale
 MLS ID #21337873, Adam Lytle. NTREIS
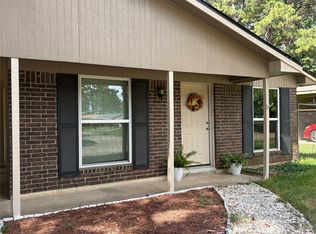
 - $145,0003 bd1 ba1.3k sqft2578 Crape Myrtle St, Shreveport, LA 71118For Sale
 MLS ID #21339107, Brian Smith. NTREIS
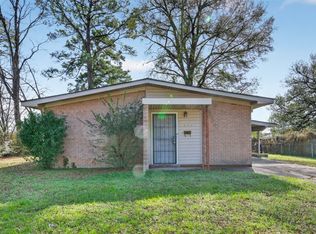
 - $175,0004 bd2 ba1.5k sqft9368 Wardlow Dr, Shreveport, LA 71106For Sale
 MLS ID #21357312, Jackie Vaughn. NTREIS
 - $128,5003 bd2 ba1.1k sqft635 Browning St, Shreveport, LA 71106For Sale
 MLS ID #21339926, Michael Salter. NTREIS
 - $95,0003 bd2 ba1.5k sqft3602 Valley View Dr, Shreveport, LA 71108For SaleMLS ID #21207784, Christopher Simmons. NTREIS
- $155,0004 bd2 ba1.9k sqft3113 Logan St, Shreveport, LA 71103For SaleMLS ID #21305391, Sheila Norman. NTREIS
- $119,9003 bd1 ba1k sqft2908 Despot Rd, Shreveport, LA 71108For SaleMLS ID #21253704, Hayden Wallace. NTREIS
- $165,0003 bd2 ba1.1k sqft9434 Palmetto Ln, Shreveport, LA 71118For SaleMLS ID #21276187, Paul Bratlie. NTREIS
- $175,0003 bd2 ba1.7k sqft9435 Baird Rd, Shreveport, LA 71118For SaleMLS ID #21328514, Lisa Allen. NTREIS
- $155,0003 bd2 ba1k sqft1643 Holiday Blvd, Bossier City, LA 71112For SaleMLS ID #21358368, Riley Hutchinson. NTREIS
- $174,9003 bd2 ba1.5k sqft8075 N Lakeshore Dr, Shreveport, LA 71107For SaleMLS ID #21351417, Deborah Jackson. NTREIS
- $160,0003 bd2 ba1.2k sqft1510 Holiday Pl, Bossier City, LA 71112For SaleMLS ID #21351675, Vashard Drew. NTREIS
- $85,0003 bd1 ba1k sqft3506 Red Bud Ln, Shreveport, LA 71108For SaleMLS ID #21207786, Christopher Simmons. NTREIS
- $165,9003 bd1 ba1.4k sqft371 Atlantic Ave, Shreveport, LA 71105For SaleMLS ID #21337887, Salilda Taylor. NTREIS
- $147,5002 bd1 ba1.5k sqft3911 Maryland Ave, Shreveport, LA 71106For SaleMLS ID #21275117, Judson Hodge. NTREIS
- $134,9003 bd2 ba1.5k sqft3328 Gorton Rd, Shreveport, LA 71119For SaleMLS ID #21268737, Salilda Taylor. NTREIS
- $180,0003 bd2 ba1.3k sqft10461 Jersey Gold Rd, Keithville, LA 71047For SaleMLS ID #21359387, Becki Bass. NTREIS
- $87,0004 bd3 ba2.2k sqft6716 Burke St, Shreveport, LA 71108For SaleMLS ID #21191397, Hailey Johnson. NTREIS
- $139,9004 bd2 ba1.5k sqft10359 McElroy Dr, Keithville, LA 71047For SaleMLS ID #21346310, Matthew Stevens. NTREIS
- $160,0003 bd1 ba1.3k sqft621 Stonewall Preston Rd, Stonewall, LA 71078For SaleMLS ID #21354565, Brenda Bison. NTREIS
