Coming Soon-Why settle for ordinary when you can come home to something unforgettable! From the moment you walk in, custom decorative accent-wall molding & thoughtfully designed details give this home a personality all its own. Open accordion-style glass doors, let your living space flow outdoors—perfect for morning coffee, weekend gatherings, celebrations and evenings under the stars. Dreaming of an outdoor kitchen or your own private entertaining retreat? Water & gas are already available outside, giving you a head start on bringing that vision to life. W/spaces made for gathering, relaxing & creating memories. Come walk through it, imagine your life here & experience where the possibiliti
Coming soon
$925,000
3811 S Chapel Hill Rd SW, Decatur, AL 35603
5beds
4,480sqft
Single Family Residence
Built in 2026
1.8 Acres Lot
$-- Zestimate®
$206/sqft
$-- HOA
What's special
- 3 days
- 230
- 12
Zillow last checked:
Listing updated:
Listed by:
Sonia Ramirez 256-706-1141,
Parker Jones Real Estate
Source: ValleyMLS,MLS#: 21928712
Facts & features
Interior
Bedrooms & bathrooms
- Bedrooms: 5
- Bathrooms: 5
- Full bathrooms: 4
- 1/2 bathrooms: 1
Rooms
- Room types: Foyer, Master Bedroom, Living Room, Bedroom 2, Dining Room, Bedroom 3, Kitchen, Bedroom 4, Bonus Room, Laundry, Gathering Room, Bathroom 2, Bath:Full, Master Bathroom, Bath:Guest1/2
Primary bedroom
- Features: 10’ + Ceiling, Ceiling Fan(s), Crown Molding, Recessed Lighting, Walk-In Closet(s), LVP, Walk in Closet 2
- Level: First
- Area: 289
- Dimensions: 17 x 17
Bedroom 2
- Features: 10’ + Ceiling, Ceiling Fan(s), Smooth Ceiling, LVP
- Level: First
- Area: 168
- Dimensions: 14 x 12
Bedroom 3
- Features: 10’ + Ceiling, Ceiling Fan(s), Smooth Ceiling, LVP
- Level: First
- Area: 156
- Dimensions: 13 x 12
Bedroom 4
- Features: Ceiling Fan(s), Smooth Ceiling, LVP Flooring
- Level: Second
- Area: 225
- Dimensions: 15 x 15
Bedroom 5
- Features: Smooth Ceiling, LVP Flooring
- Level: Second
- Area: 180
- Dimensions: 15 x 12
Primary bathroom
- Features: Double Vanity, Recessed Lighting, Smooth Ceiling, LVP Flooring
- Level: First
- Area: 322
- Dimensions: 23 x 14
Bathroom 1
- Features: Double Vanity, Recessed Lighting, Smooth Ceiling, LVP Flooring
- Level: First
- Area: 322
- Dimensions: 23 x 14
Bathroom 2
- Features: 10’ + Ceiling, Double Vanity, LVP
- Level: First
- Area: 60
- Dimensions: 5 x 12
Bathroom 3
- Level: First
- Area: 12
- Dimensions: 3 x 4
Bathroom 4
- Features: Crown Molding, Double Vanity, Recessed Lighting, Smooth Ceiling, LVP Flooring
- Level: Second
- Area: 90
- Dimensions: 15 x 6
Bathroom 5
- Features: LVP Flooring
- Level: Second
- Area: 45
- Dimensions: 9 x 5
Dining room
- Features: 10’ + Ceiling, LVP Flooring
- Level: First
- Area: 192
- Dimensions: 12 x 16
Kitchen
- Features: Crown Molding, Kitchen Island, Marble, Pantry, Recessed Lighting, LVP
- Level: First
- Area: 276
- Dimensions: 23 x 12
Living room
- Features: 10’ + Ceiling, Ceiling Fan(s), Crown Molding, Fireplace, Recessed Lighting, Smooth Ceiling, LVP
- Level: First
- Area: 361
- Dimensions: 19 x 19
Bonus room
- Features: Smooth Ceiling, LVP Flooring
- Level: Second
- Area: 578
- Dimensions: 34 x 17
Laundry room
- Features: 10’ + Ceiling, Recessed Lighting, Smooth Ceiling, LVP, Utility Sink
- Level: First
- Area: 66
- Dimensions: 11 x 6
Heating
- Central 1, Natural Gas
Cooling
- Central 1
Appliances
- Included: Oven, Dishwasher, Refrigerator, Disposal, Gas Cooktop
Features
- Open Floorplan
- Basement: Crawl Space
- Number of fireplaces: 1
- Fireplace features: Gas Log, One
Interior area
- Total interior livable area: 4,480 sqft
Property
Parking
- Parking features: Garage-Three Car, Garage-Attached, Garage Door Opener, Garage Faces Side, Driveway-Concrete
Features
- Levels: Two
- Stories: 2
- Patio & porch: Covered, Covered Porch, Deck, Front Porch
- Exterior features: Sprinkler Sys
Lot
- Size: 1.8 Acres
- Dimensions: 212 x 390
- Features: Cleared
Details
- Parcel number: 13 05 15 0 000 010.000
Construction
Type & style
- Home type: SingleFamily
- Property subtype: Single Family Residence
Condition
- New Construction
- New construction: Yes
- Year built: 2026
Details
- Builder name: SEE REMARKS
Utilities & green energy
- Sewer: Septic Tank
- Water: Public
Community & HOA
Community
- Subdivision: Metes And Bounds
HOA
- Has HOA: No
Location
- Region: Decatur
Financial & listing details
- Price per square foot: $206/sqft
- Tax assessed value: $37,000
- Annual tax amount: $335
- Date on market: 9/9/2026
Estimated market value
Not available
Estimated sales range
Not available
Not available
Price history
| Date | Event | Price |
|---|---|---|
| 4/17/2023 | Sold | $70,000-6.7%$16/sqft |
Source:  ValleyMLS #1830672 Report a problem ValleyMLS #1830672 Report a problem | ||
| 3/31/2023 | Pending sale | $75,000$17/sqft |
Source: ValleyMLS #1830672 Report a problem | ||
| 3/28/2023 | Listed for sale | $75,000+51.5%$17/sqft |
Source: ValleyMLS #1830672 Report a problem | ||
| 9/30/2019 | Sold | $49,500-6.6%$11/sqft |
Source: ValleyMLS #1111272 Report a problem | ||
| 2/5/2019 | Listed for sale | $53,000-7%$12/sqft |
Source: Next Move Real Estate #1111272 Report a problem | ||
| 8/2/2018 | Listing removed | $57,000$13/sqft |
Source: MarMac Real Estate #1076380 Report a problem | ||
| 8/16/2017 | Listed for sale | $57,000$13/sqft |
Source: MarMac Real Estate #1076380 Report a problem | ||
Public tax history
| Year | Property taxes | Tax assessment |
|---|---|---|
| 2025 | $335 | $7,400 |
| 2024 | $335 | $7,400 |
| 2023 | $335 | $7,400 |
| 2022 | $335 +19.7% | $7,400 +19.7% |
| 2021 | $280 | $6,180 |
| 2020 | $280 | $6,180 +29.8% |
| 2019 | $280 +29.8% | $4,760 +3.9% |
| 2015 | $216 | $4,580 -53.4% |
| 2014 | -- | $9,820 +2.1% |
| 2013 | -- | $9,620 |
| 2012 | -- | $9,620 +10.1% |
| 2010 | -- | $8,740 |
Find assessor info on the county website
Monthly payment
Est. payment
Payment breakdown
Explore the cost of this home by adjusting the details. Changes won't be saved.Climate risks
Neighborhood: 35603
Nearby schools
Schools provided by the listing agent
- Elementary: Chestnut Grove Elementary
- Middle: Austin Middle
- High: Austin
Source: ValleyMLS. This data may not be complete. We recommend contacting the local school district to confirm school assignments for this home.
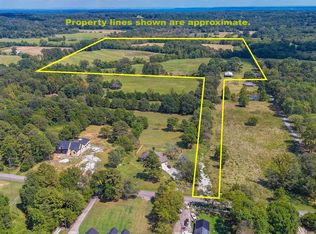
Similar homes
- $470,0004 bd2 ba3.1k sqft4106 S Chapel Hill Rd SW, Decatur, AL 35603For Sale
 MLS ID #21928682, Ryan Summerford. ValleyMLS
 - $770,0004 bd5 ba5.6k sqft3406 Vestavia Cir, Decatur, AL 35603For Sale
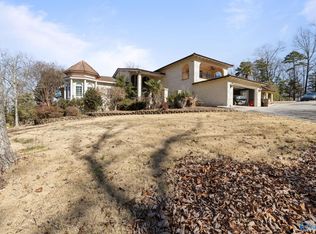 MLS ID #21908912, Amber Mercier. ValleyMLS
 - $900,0004 bd7 ba6.1k sqft4521 Ivy Dale Rd SE, Decatur, AL 35603For Sale
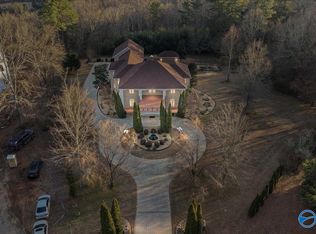 MLS ID #21910206, Blake Hale. ValleyMLS
 - $505,0005 bd3 ba3.2k sqft2404 Burningtree Dr SE, Decatur, AL 35603For Sale
 MLS ID #21928603, Steve Koleno. ValleyMLS
