Located in the beautiful Acadian Village gated community and within the award-winning Ocean Springs School District, this stunning 4-bedroom, 2-bathroom home offers the perfect combination of style, comfort, and functionality. The thoughtfully designed floor plan features the spacious primary suite, two additional bedrooms, and both full bathrooms on the main level. Upstairs, the fourth bedroom provides flexible space to fit your lifestyle needs. This home showcases elegant 8-foot French doors, gorgeous hardwood flooring, granite countertops, stainless steel appliances, and a large open-concept living area ideal for entertaining family and guests. Step outside to enjoy the private courtyard — the perfect retreat for your morning coffee or quiet evenings at home. With ample storage throughout and beautiful finishes in every room, this home is truly a gem. Schedule your showing today and see all this exceptional home has to offer.
Active
$390,000
3812 Acadian Village Dr, Ocean Springs, MS 39564
4beds
2,396sqft
:
Get pre-qualified$2,582/mo
Residential, Single Family Residence
Built in 2007
5,662 Square Feet Lot
$379,000 Zestimate®
$163/sqft
$37/mo HOA
What's special
Spacious primary suiteStainless steel appliancesGranite countertopsGorgeous hardwood flooringAmple storage throughout
- 81 days |
- 161 |
- 5 |
Zillow last checked:
Listing updated:
Listed by:
Chauncey T Johnson 251-348-3623,
EXIT Magnolia Coast Realty 228-206-0708
Source: MLS United,MLS#: 4149769
Facts & features
Interior
Bedrooms & bathrooms
- Bedrooms: 4
- Bathrooms: 2
- Full bathrooms: 2
Heating
- Electric
Cooling
- Central Air, Electric
Appliances
- Included: Built-In Gas Oven, Built-In Gas Range, Dishwasher, Electric Water Heater, Gas Cooktop, Microwave, Stainless Steel Appliance(s), Vented Exhaust Fan
- Laundry: Electric Dryer Hookup, Laundry Room, Sink
Features
- Bookcases, Breakfast Bar, Built-in Features, Ceiling Fan(s), Coffered Ceiling(s), Crown Molding, Eat-in Kitchen, Entrance Foyer, Granite Counters, High Ceilings, High Speed Internet, Open Floorplan, Pantry, Primary Downstairs, Recessed Lighting, Storage, Tray Ceiling(s), Walk-In Closet(s), Double Vanity
- Flooring: Carpet, Ceramic Tile, Hardwood
- Doors: Dead Bolt Lock(s), Double Entry, French Doors
- Windows: Insulated Windows, Plantation Shutters, Screens, Vinyl
- Has fireplace: Yes
- Fireplace features: Gas Log, Living Room
Interior area
- Total structure area: 2,396
- Total interior livable area: 2,396 sqft
Video & virtual tour
Property
Parking
- Total spaces: 4
- Parking features: Attached, Driveway, Garage Door Opener, Concrete
- Attached garage spaces: 2
- Has uncovered spaces: Yes
Features
- Levels: Two
- Stories: 2
- Patio & porch: Rear Porch, Side Porch
- Exterior features: Courtyard, Fire Pit, Lighting, Private Yard, Rain Gutters, Uncovered Courtyard
- Fencing: Back Yard,Wrought Iron,Fenced
Lot
- Size: 5,662 Square Feet
- Dimensions: 60 x 100
Details
- Parcel number: 84000017.000
Construction
Type & style
- Home type: SingleFamily
- Property subtype: Residential, Single Family Residence
Materials
- Brick, HardiPlank Type
- Foundation: Slab
- Roof: Asphalt
Condition
- Move In Ready
- New construction: No
- Year built: 2007
Utilities & green energy
- Sewer: Public Sewer
- Water: Public
- Utilities for property: Cable Available, Electricity Connected, Propane Connected, Sewer Connected, Water Connected, Propane
Community & HOA
Community
- Features: Gated
- Security: Gated Community, Security System
- Subdivision: Acadian Village
HOA
- Has HOA: Yes
- Services included: Other
- HOA fee: $112 quarterly
Location
- Region: Ocean Springs
Financial & listing details
- Price per square foot: $163/sqft
- Tax assessed value: $214,794
- Annual tax amount: $3,135
- Date on market: 5/18/2026
- Electric utility on property: Yes
Estimated market value
$379,000
$360,000 - $398,000
$2,624/mo
Price history
| Date | Event | Price |
|---|---|---|
| 5/18/2026 | Listed for sale | $390,000-0.2%$163/sqft |
Source: MLS United #4149769 Report a problem | ||
| 2/22/2022 | Sold | -- |
Source: MLS United #4003589 Report a problem | ||
| 1/15/2022 | Pending sale | $390,900$163/sqft |
Source: MLS United #4003589 Report a problem | ||
| 12/29/2021 | Price change | $390,900-1.2%$163/sqft |
Source: MLS United #4003589 Report a problem | ||
| 11/25/2021 | Price change | $395,750+3.7%$165/sqft |
Source: MLS United #4003589 Report a problem | ||
| 10/13/2021 | Listed for sale | $381,500$159/sqft |
Source: Owner Report a problem | ||
Public tax history
| Year | Property taxes | Tax assessment |
|---|---|---|
| 2024 | $3,098 -1% | $40,858 |
| 2023 | $3,130 -0.3% | $40,858 |
| 2022 | $3,139 -0.5% | $40,858 -0.5% |
| 2021 | $3,154 +6.5% | $41,058 +103.3% |
| 2020 | $2,961 +0.1% | $20,192 |
| 2018 | $2,958 | $20,192 |
| 2017 | $2,958 +3.8% | $20,192 |
| 2016 | $2,851 | $20,192 -87.4% |
| 2015 | $2,851 +27% | $160,360 +871.5% |
| 2014 | $2,245 +1.4% | $16,507 |
| 2013 | $2,214 +1.9% | $16,507 |
| 2012 | $2,172 +5% | $16,507 +0.7% |
| 2011 | $2,068 -12.7% | $16,393 -11.2% |
| 2010 | $2,368 -6.5% | $18,468 -11% |
| 2009 | $2,532 +5.3% | $20,751 |
| 2008 | $2,404 | $20,751 |
Find assessor info on the county website
Monthly payment
Est. payment
Payment breakdown
Explore the cost of this home by adjusting the details. Changes won't be saved.Climate risks
Neighborhood: 39564
Nearby schools
GreatSchools rating
- 8/10Pecan Park Elementary SchoolGrades: K-3Distance: 4.5 mi
- 9/10Ocean Springs Middle SchoolGrades: 7-8Distance: 2.2 mi
- 10/10Ocean Springs High SchoolGrades: 9-12Distance: 0.2 mi
Schools provided by the listing agent
- Elementary: Pecan Park
- Middle: Ocean Springs Middle School
- High: Ocean Springs
Source: MLS United. This data may not be complete. We recommend contacting the local school district to confirm school assignments for this home.
- $349,4003 bd2 ba2.1k sqft3816 Acadian Village Dr, Ocean Springs, MS 39564Off Market

- $--3 bd2 ba2k sqft3808 Acadian Village Dr, Ocean Springs, MS 39564Sold
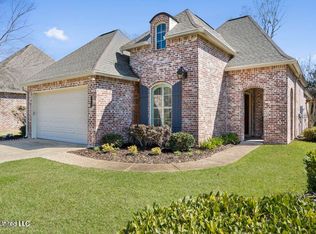
- $349,400-- bd3 ba2.1k sqft3820 Acadian Village Dr, Ocean Springs, MS 39564Off Market
- $--3 bd3 ba2.3k sqft3804 Acadian Village Dr, Ocean Springs, MS 39564Sold
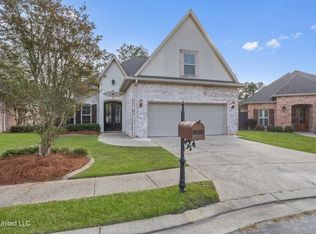
- $314,600-- bd-- ba-- sqft3813 Acadian, Ocean Springs, MS 39564Off Market
- $404,000-- bd3 ba2.3k sqft6501 Chateau Cv, Gautier, MS 39564Off Market
- $440,9004 bd3 ba2.6k sqft6501 Chateau Cv, Ocean Springs, MS 39564Off Market
- $299,8003 bd2 ba2k sqft3824 Acadian Village Dr, Ocean Springs, MS 39564Off Market
A local agent can set up tours, give advice and negotiate with sellers.
A local lender can help you make sure your offer is ready when you are.
Similar homes
- $389,0004 bd3 ba2.3k sqft3813 Acadian Village Dr, Ocean Springs, MS 39564For Sale
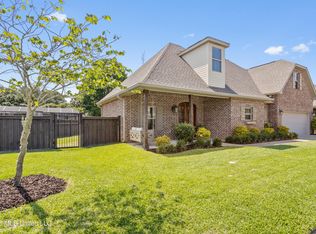 MLS ID #4150424, Kacie P Denny, Century 21 Busch Realty Group. MLS United
 - $334,9004 bd3 ba2.1k sqft3931 Acadian Village Dr, Ocean Springs, MS 39564For Sale
 MLS ID #4157780, Kacie P Denny, Century 21 Busch Realty Group. MLS United
 - $335,0004 bd2 ba2k sqft6805 Dickens Way Dr, Ocean Springs, MS 39564For Sale
 MLS ID #4156133, Candace E Hollinger, Anchor RE & Mangmnt, LLC. MLS United
 - $419,9005 bd3 ba2.5k sqft6833 Enclave Ln, Ocean Springs, MS 39564For Sale
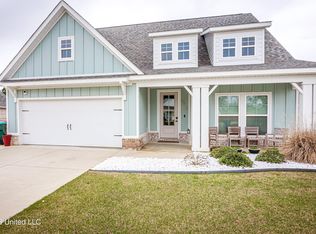 MLS ID #4141978, Lynn Y Wade, Weichert Rltrs-Gulf Properties. MLS United
 - $320,0003 bd2 ba1.9k sqft2933 Village Cir, Ocean Springs, MS 39564For SaleMLS ID #4157988, Candace E Hollinger, Anchor RE & Mangmnt, LLC. MLS United
- $367,5005 bd3 ba2.5k sqft65 Whisperwood Ln, Ocean Springs, MS 39564For SaleMLS ID #4155076, Shawn Shoemate, eXp Realty. MLS United
- $369,9004 bd2 ba2.3k sqft3031 Brookwood Dr, Ocean Springs, MS 39564For SaleMLS ID #4146696, Tiffany S Strunk, Gulf Coast Heritage Realty, LLC. MLS United
- $379,9005 bd4 ba2.7k sqft1237 Main St, Ocean Springs, MS 39564For SaleMLS ID #4149432, Candace A Hasan, Stars and Stripes Realty, LLC.. MLS United
- $396,9904 bd3 ba2.2k sqft3723 Olivia Dr, Ocean Springs, MS 39564New ConstructionMLS United
- $382,1804 bd3 ba2.4k sqft3715 Olivia Dr, Ocean Springs, MS 39564New ConstructionMLS United
- $--4 bd2 ba2.1k sqft1309 Parktown Dr, Ocean Springs, MS 39564AuctionAuction.com 1
- $415,0004 bd2 ba2.4k sqft8821 Pickering Forrest Dr, Ocean Springs, MS 39564For SaleMLS ID #4154110, Leslie Suit, RE/MAX Results In Real Estate, Inc.. MLS United
- $421,9004 bd4 ba2.4k sqft6662 Sago Palm Ln, Ocean Springs, MS 39564New ConstructionMLS United
- $356,0003 bd2 ba2.7k sqft2512 Old Shell Landing Rd, Ocean Springs, MS 39564For SaleMLS ID #4128416, Travis Paige, Expect Realty. MLS United
- $399,9005 bd3 ba3.1k sqft1006 Prairie Grass Ct, Ocean Springs, MS 39564For SaleMLS ID #4146703, John Distefano, Weichert Realtors-Gulf Properties. MLS United
- $339,0004 bd3 ba2.5k sqft8218 Groveland Rd, Ocean Springs, MS 39564For SaleMLS ID #4155506, Katherine Walker, Coldwell Banker Alfonso Realty-Lorraine Rd. MLS United
- $359,5004 bd3 ba2.5k sqft6626 Sugarcane Cir, Ocean Springs, MS 39564For SaleMLS ID #4143976, Kayla Martello, Stars and Stripes Realty, LLC.. MLS United
- from $382,1804 bd3 ba2.4k sqftNorthbrook Plan, The Enclave at Palmetto Pointe - Classic Series, Ocean Springs, MS 39564New ConstructionMeritage Homes
- $490,0004 bd2 ba2.4k sqft5894 Windmill St, Ocean Springs, MS 39564For SaleMLS ID #4147964, Mesha Dock, Crescent Sotheby's International. MLS United
- $334,9004 bd3 ba2.4k sqft4598 Pinehaven Dr, Ocean Springs, MS 39564For SaleMLS ID #4139844, April P Cook, Welcome Home Real Estate, Inc.. MLS United
