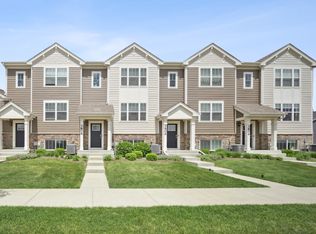
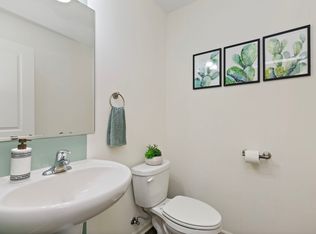
Stunning End-Unit Madison in Tall Oaks - Built in 2020! This modern and stylish townhome features 3 spacious bedrooms and 2 full bathrooms, offering plenty of space for comfortable living. Step inside to a bright and airy open-concept kitchen and living area, filled with tons of natural light. The gourmet kitchen features an abundance of beautiful white cabinetry, a closet pantry, and a walk-in pantry for plenty of storage space. Brand new kitchen faucet and dining area light fixture. Enjoy your morning coffee or unwind in the evening on the private balcony off the eating area. The finished English basement is perfect for guests or additional living space, featuring a bedroom, full bath and laundry room. Both bathrooms feature TOTO toilets and some custom shelves. All rooms have custom window treatments: either top-down/bottom-up or room darkening shades. The upstairs second bedroom closet features custom built-ins. The oversized 2-car garage has a newly epoxied floor, and easily accommodates two vehicles, with extra storage space to spare. This home is packed with modern conveniences, including built-in smart technology, energy-efficient features, and a tankless water heater. Situated directly adjacent to open green space, a dog park, and a pond for you to enjoy peaceful scenic views. Perfectly located near restaurants, shopping, I-90 and the Metra station-close enough for convenience, yet far enough for tranquility. This is the best unit in the subdivision!
Closed
Zillow last checked:
Listing updated:
Bought with:
Madison Domek
@properties Christie's International Real Estate
Source: MRED as distributed by MLS GRID,MLS#: 12294917
Price history
| Date | Event | Price |
|---|---|---|
| 4/28/2025 | Sold | $335,000-1.4%$199/sqft |
Source:  MRED as distributed by MLS GRID #12294917 Report a problem MRED as distributed by MLS GRID #12294917 Report a problem | ||
| 4/1/2025 | Contingent | $339,900$202/sqft |
Source: MRED as distributed by MLS GRID #12294917 Report a problem | ||
| 3/28/2025 | Price change | $339,900-2.6%$202/sqft |
Source: MRED as distributed by MLS GRID #12294917 Report a problem | ||
| 3/14/2025 | Listed for sale | $348,900+17.5%$207/sqft |
Source: MRED as distributed by MLS GRID #12294917 Report a problem | ||
| 10/12/2022 | Sold | $297,000-2.6%$176/sqft |
Source: HomeSmart Intl Solds #11616799_60124 Report a problem | ||
| 9/23/2022 | Pending sale | $305,000$181/sqft |
Source: MRED as distributed by MLS GRID #11616799 Report a problem | ||
| 9/5/2022 | Contingent | $305,000$181/sqft |
Source: MRED as distributed by MLS GRID #11616799 Report a problem | ||
| 8/30/2022 | Listed for sale | $305,000$181/sqft |
Source: MRED as distributed by MLS GRID #11616799 Report a problem | ||
Get a cash offer in 3 minutes
Find out how much your home could sell for in as little as 3 minutes with a no-obligation cash offer.
Estimated market value
$359,400
