Two separate living areas! Main house has 1,260 Sq. Ft. and consists of 3 bedrooms, 2 baths, in immaculate condition. Freshly painted, new granite countertops, new appliances, new kitchen cabinets, new flooring. Guest house has 1,042 Sq ft., 2 story, 1 bedroom, 1.5 baths. Needs to be completely remodeled. Huge master bedroom upstairs, huge walk in closet & bath. Downstairs has living room, kitchen, & half bath. Covered carport in front & covered patio in rear. This home is for families who wants to live next to one another.
Active
$213,200
3812 Ventura Dr, Chalmette, LA 70043
3beds
2,302sqft
Single Family Residence
Built in 1976
5,039 Square Feet Lot
$208,700 Zestimate®
$93/sqft
$-- HOA
What's special
Covered patio in rearCovered carport in frontNew kitchen cabinetsNew granite countertopsFreshly paintedHuge master bedroom upstairsNew flooring
- 34 days |
- 331 |
- 5 |
Zillow last checked:
Listing updated:
Listed by:
Dale Jackson 985-285-7767,
All Phase Real Estate 985-265-7054
Source: GSREIN,MLS#: 2568498
Facts & features
Interior
Bedrooms & bathrooms
- Bedrooms: 3
- Bathrooms: 2
- Full bathrooms: 2
Primary bedroom
- Description: Flooring: Laminate,Simulated Wood
- Level: First
- Dimensions: 13 x 14
Bedroom
- Description: Flooring: Laminate,Simulated Wood
- Level: First
- Dimensions: 10 x 9
Bedroom
- Description: Flooring: Laminate,Simulated Wood
- Level: First
- Dimensions: 10 x 9
Primary bathroom
- Description: Flooring: Tile
- Level: First
Bathroom
- Description: Flooring: Tile
- Level: First
Dining room
- Description: Flooring: Laminate,Simulated Wood
- Level: First
- Dimensions: 12 x 15
Kitchen
- Description: Flooring: Tile
- Level: First
- Dimensions: 10 x 9
Living room
- Description: Flooring: Laminate,Simulated Wood
- Level: First
- Dimensions: 19 x 12
Heating
- Central
Cooling
- Central Air
Appliances
- Included: Dishwasher, Disposal, Microwave, Oven, Range
- Laundry: Washer Hookup, Dryer Hookup
Features
- Granite Counters, Pantry, Stainless Steel Appliances
- Has fireplace: No
- Fireplace features: None
Interior area
- Total structure area: 3,231
- Total interior livable area: 2,302 sqft
Property
Parking
- Total spaces: 2
- Parking features: Carport, Two Spaces
- Has carport: Yes
Features
- Levels: One and One Half
- Stories: 1.5
- Patio & porch: Covered, Oversized, Porch
- Exterior features: Fence, Porch
- Pool features: None
Lot
- Size: 5,039 Square Feet
- Dimensions: 70 x 72
- Features: City Lot, Rectangular Lot
Details
- Additional structures: Guest House
- Parcel number: 410500000199
- Special conditions: None
Construction
Type & style
- Home type: SingleFamily
- Architectural style: Traditional
- Property subtype: Single Family Residence
Materials
- Brick, Vinyl Siding
- Foundation: Slab
- Roof: Shingle
Condition
- Very Good Condition
- Year built: 1976
Utilities & green energy
- Sewer: Public Sewer
- Water: Public
Green energy
- Energy efficient items: Insulation
Community & HOA
HOA
- Has HOA: No
- HOA name: No
Location
- Region: Chalmette
Financial & listing details
- Price per square foot: $93/sqft
- Tax assessed value: $128,200
- Annual tax amount: $1,950
- Date on market: 7/21/2026
Estimated market value
$208,700
$198,000 - $219,000
$1,784/mo
Price history
| Date | Event | Price |
|---|---|---|
| 7/21/2026 | Listed for sale | $213,200$93/sqft |
Source:  GSREIN #2568498 Report a problem GSREIN #2568498 Report a problem | ||
Public tax history
| Year | Property taxes | Tax assessment |
|---|---|---|
| 2025 | $1,950 | $12,820 +75.4% |
| 2024 | -- | $7,308 |
| 2023 | -- | $7,308 |
| 2021 | -- | $7,308 |
| 2020 | -- | $7,308 |
| 2019 | -- | $7,308 |
| 2018 | -- | $7,308 |
| 2017 | -- | $7,308 |
| 2016 | -- | $7,308 |
| 2015 | -- | $7,308 |
| 2014 | -- | $7,308 |
| 2012 | -- | $7,308 |
| 2011 | -- | $7,308 |
| 2010 | -- | $7,308 |
Find assessor info on the county website
Monthly payment
Est. payment
Payment breakdown
Explore the cost of this home by adjusting the details. Changes won't be saved.Climate risks
Neighborhood: 70043
Nearby schools
GreatSchools rating
- 8/10Lacoste Elementary SchoolGrades: PK-5Distance: 0.6 mi
- 5/10N.P. Trist Middle SchoolGrades: 6-8Distance: 1.7 mi
- 7/10Chalmette High SchoolGrades: 9-12Distance: 1.3 mi
Schools provided by the listing agent
- High: Chalmette
Source: GSREIN. This data may not be complete. We recommend contacting the local school district to confirm school assignments for this home.
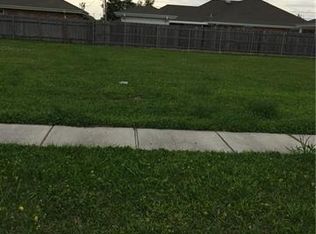
- $38,0701 acre3808 Ventura Dr, Chalmette, LA 70043Off Market
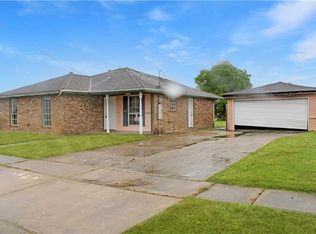
- $216,800-- bd-- ba1.6k sqft3813 Lena Dr, Chalmette, LA 70043Off Market
- $--3 bd2 ba1.3k sqft3817 Lena Dr, Chalmette, LA 70043Sold
- $30,000-- bd-- ba-- sqft3816 Ventura Dr, Chalmette, LA 70043Off Market
- $--3 bd2 ba1.4k sqft3809 Lena Dr, Chalmette, LA 70043Sold
- $273,400-- bd-- ba1.8k sqft3805 Lena Dr, Chalmette, LA 70043Off Market
- $--3 bd2 ba1.7k sqft3820 Despaux Dr, Chalmette, LA 70043Sold
- $200,900-- bd-- ba1.3k sqft3821 Ventura Dr, Chalmette, LA 70043Off Market
A local agent can set up tours, give advice and negotiate with sellers.
A local lender can help you make sure your offer is ready when you are.
Similar homes
- $205,0003 bd3 ba1.2k sqft3313 Dauterive Dr, Chalmette, LA 70043For Sale

 MLS ID #2573886, Adam Caro, Arpent Realty and Property Man. GSREIN
 - $229,0004 bd3 ba2k sqft3800 Mumphrey Rd, Chalmette, LA 70043For Sale
 MLS ID #2572887, Amanda Campo, Southern Real Estate Professionals, LLC. GSREIN
 - $219,0003 bd3 ba1.7k sqft3713 Lena Dr, Chalmette, LA 70043For Sale
 MLS ID #2559245, Dana Rester, Fiorella Avenue Realty. GSREIN
 - $--3 bd2 ba2k sqft2305 Gallant Dr, Chalmette, LA 70043Auction
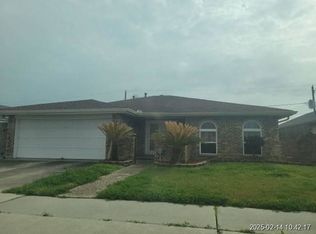 Xome
Xome - $214,0004 bd2 ba1.7k sqft404 W Prosper St, Chalmette, LA 70043For SaleMLS ID #2568410, Alyson McStay, The W Group Real Estate LLC. GSREIN
- $234,9003 bd2 ba1.6k sqft3609 Ventura Dr, Chalmette, LA 70043For SaleMLS ID #2514127, Sandy Lilly, Vylla Home. GSREIN
- $219,0003 bd2 ba1.3k sqft2401 Creely Dr, Chalmette, LA 70043For SaleMLS ID #2567119, Merritt Landry, Arpent Realty and Property Man. GSREIN
- $262,0003 bd2 ba1.5k sqft3901 Jacob Dr, Chalmette, LA 70043For SaleMLS ID #2568360, Treasure Schwab, Berkshire Hathaway HomeServices Preferred, REALTOR. GSREIN
- $189,0003 bd2 ba1.3k sqft3313 Decomine Dr, Chalmette, LA 70043For SaleMLS ID #2569740, Macy Nation, Nation Realty LLC. GSREIN
- $215,0004 bd2 ba1.5k sqft2400 Volpe Dr, Chalmette, LA 70043For SaleMLS ID #2562257, Karen Velandia Salcedo, eXp Realty, LLC. GSREIN
- $207,0003 bd2 ba1.2k sqft2121 Charles Dr, Chalmette, LA 70043For SaleMLS ID #2559807, Macy Nation, Nation Realty LLC. GSREIN
- $239,9003 bd2 ba1.8k sqft3622 Buffon St, Chalmette, LA 70043For SaleMLS ID #2561441, Amanda Miller, Amanda Miller Realty, LLC. GSREIN
- $285,0003 bd2 ba1.8k sqft3708 Karen Dr, Chalmette, LA 70043For SaleMLS ID #2573685, Amanda Miller, Amanda Miller Realty, LLC. GSREIN
- $200,0003 bd2 ba1.3k sqft419 W Saint Bernard Hwy, Chalmette, LA 70043For SaleMLS ID #2570535, Karin St Romain, Compass Covington (COMP27). GSREIN
- $225,0003 bd2 ba1.5k sqft3100 Ivy Pl, Chalmette, LA 70043For SaleMLS ID #2569872, Brian Gros, 1st BMG REALTY, L.L.C.. GSREIN
- $228,5004 bd2 ba1.4k sqft3501 Park Blvd, Chalmette, LA 70043For SaleMLS ID #2568440, Christy Bellande, NOLA Real Estate 4-U, LLC. GSREIN
- $235,0004 bd3 ba1.9k sqft2005 Marietta St, Chalmette, LA 70043For SaleMLS ID #2564454, Amanda Miller, Amanda Miller Realty, LLC. GSREIN
- $210,0002 bd2 ba1.5k sqft3112 Blanchard Dr, Chalmette, LA 70043For SaleMLS ID #2526418, Sandra Bondi, NOLA Real Estate 4-U, LLC. GSREIN
- $229,5003 bd2 ba1.5k sqft2108 Charles Dr, Chalmette, LA 70043For SaleMLS ID #2555841, Brittney Bruskotter, Royal Krewe Realty. GSREIN
- $214,9994 bd2 ba1.6k sqft2220 Lyndell Dr, Chalmette, LA 70043For SaleMLS ID #2541552, Joy Gilmore, ERA Top Agent Realty. GSREIN
