Move-in ready is this 1147 sq ft 2 bedroom, 2 bath 2nd floor condo that is all ready for a new owner. With vaulted ceilings, eat-in kitchen, formal dining room, in-unit laundry, separate lighted and lockable storage room and attached 1 car garage, this unit has all that you need to make a perfect home for you. Located on the corner of Lexington and Summerfield, its location is perfect as it is close to Edgewood, I380, Twin Pines Golf Course, shopping, dining, pharmacy, ice cream store and easy access to wherever you need to get to. It has an all-new kitchen with beautiful cupboards, backsplash and accessories. All the appliances are included, even washer and dryer. From the derecho, there is a new roof, siding, gutters and insulation, windows and trim and new front door and new garage door. The long driveway allows visitors room to park off-street. The maintenance-free deck is yours to enjoy without worrying about maintenance. Washer and dryer new in 2021. AC new 2015, water heater new 2018 and thermostat 2026. Monthly HOA fee is $191. Buyer start-up fee is $400. Monthly Avg Util are $53 Elec; $38 Gas and $77 water and garbage. Imon is bringing 100% fiber internet to the street. Don’t delay. Schedule a private showing today and make this your new home. NO PETS. NO RENTALS.
Pending
$155,900
3813 Summerfield Ln NE APT C, Cedar Rapids, IA 52402
2beds
1,147sqft
Condominium
Built in 1984
-- sqft lot
$155,500 Zestimate®
$136/sqft
$191/mo HOA
What's special
Formal dining roomVaulted ceilingsIn-unit laundryMaintenance-free deckEat-in kitchen
- 20 days
- 141
- 6
Zillow last checked:
Listing updated:
Listed by:
Judith Sloane 319-360-1036,
SKOGMAN REALTY
Source: CRAAR, CDRMLS,MLS#: 2605666 Originating MLS: Cedar Rapids Area Association Of Realtors
Originating MLS: Cedar Rapids Area Association Of RealtorsFacts & features
Interior
Bedrooms & bathrooms
- Bedrooms: 2
- Bathrooms: 2
- Full bathrooms: 2
Rooms
- Room types: Laundry, Living Room
Other
- Level: Second
Heating
- Forced Air, Gas
Cooling
- Central Air
Appliances
- Included: Dryer, Dishwasher, Disposal, Gas Water Heater, Microwave, Range, Refrigerator, Washer
- Laundry: Upper Level
Features
- Breakfast Bar, Dining Area, Separate/Formal Dining Room, Eat-in Kitchen, Bath in Primary Bedroom, Upper Level Primary, Vaulted Ceiling(s)
- Has basement: No
Interior area
- Total interior livable area: 1,147 sqft
- Finished area above ground: 1,147
- Finished area below ground: 0
Video & virtual tour
Property
Parking
- Total spaces: 1
- Parking features: Attached, Garage, Garage Door Opener
- Attached garage spaces: 1
Features
- Levels: Two
- Stories: 2
- Patio & porch: Deck
Details
- Parcel number: 140822601101002
Construction
Type & style
- Home type: Condo
- Architectural style: Two Story
- Property subtype: Condominium
Materials
- Brick, Frame, Vinyl Siding
- Foundation: Slab
Condition
- New construction: No
- Year built: 1984
Details
- Builder name: Skogman
Utilities & green energy
- Sewer: Public Sewer
- Water: Public
Community & HOA
HOA
- Has HOA: Yes
- HOA fee: $191 monthly
Location
- Region: Cedar Rapids
Financial & listing details
- Price per square foot: $136/sqft
- Annual tax amount: $2,295
- Date on market: 8/21/2026
- Listing terms: Cash,Conventional
Estimated market value
$155,500
$148,000 - $163,000
$1,449/mo
Price history
| Date | Event | Price |
|---|---|---|
| 8/22/2026 | Pending sale | $155,900$136/sqft |
Source:  CRAAR, CDRMLS #2605666 Report a problem CRAAR, CDRMLS #2605666 Report a problem | ||
| 8/21/2026 | Listed for sale | $155,900$136/sqft |
Source: CRAAR, CDRMLS #2605666 Report a problem | ||
Public tax history
Tax history is unavailable.
Monthly payment
Est. payment
Payment breakdown
Explore the cost of this home by adjusting the details. Changes won't be saved.Climate risks
Neighborhood: 52402
Nearby schools
Schools provided by the listing agent
- Elementary: Pierce
- Middle: Franklin
- High: Kennedy
Source: CRAAR, CDRMLS. This data may not be complete. We recommend contacting the local school district to confirm school assignments for this home.
- $157,2002 bd2 ba1.3k sqft3813 Summerfield Ln NE APT A, Cedar Rapids, IA 52402Off Market
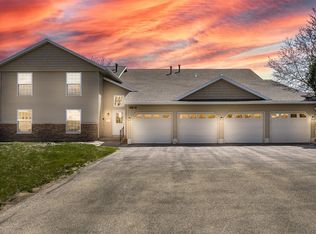
- $---- bd-- ba-- sqft3813 Summerfield Ln NE APT B, Cedar Rapids, IA 52402Off Market
- $131,4002 bd1 ba1k sqft3813 Summerfield Ln NE #2, Cedar Rapids, IA 52402Off Market
- $158,5002 bd2 ba1.3k sqft3813 Summerfield Ln NE #2, Cedar Rapids, IA 52402Off Market
Similar homes
- $133,9002 bd2 ba1.2k sqft190 Cottage Grove Ave SE APT 208, Cedar Rapids, IA 52403For Sale
 MLS ID #2606295, Julie Kraus, IOWA REALTY. CRAAR, CDRMLS
 - $145,0002 bd2 ba1.4k sqft1723 Pikes Peak Ct NE, Cedar Rapids, IA 52402For Sale
 MLS ID #2604746, Amy Eaton, Keller Williams Legacy Group. CRAAR, CDRMLS
 - $158,4002 bd2 ba1.2k sqft2222 1st Ave NE APT 107, Cedar Rapids, IA 52402For Sale
 MLS ID #2605641, Lena Gilbert, SKOGMAN REALTY. CRAAR, CDRMLS
 - $160,0002 bd2 ba1.6k sqft2131 1st Ave SE APT 310, Cedar Rapids, IA 52402For Sale
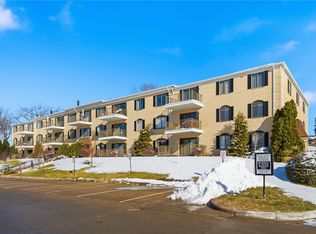 MLS ID #2601791, Brandon Moore-Creative Real Estate Team, Creative Real Estate Iowa. CRAAR, CDRMLS
 - $150,0002 bd1 ba900 sqft4627 1st Ave SW APT 1, Cedar Rapids, IA 52405For Sale
 MLS ID #155359, Tommy Mentz, EXIT Realty Driftless Group. East Central Iowa AOR as distributed by MLS GRID
