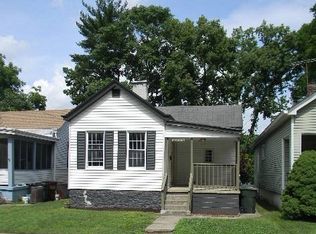
Attention investors and rehabbers! Opportunity awaits at 3814 Leslie Avenue in Covington. This property is ready for a complete renovation and offers tremendous potential for a fix-and-flip, rental, or long-term investment. Bring your vision and transform this home into a standout property. Conveniently located near shopping, dining, and major highways. Property is being sold as-is.
For sale
Price cut: $2K (10/20)
$108,000
3814 Leslie Ave, Covington, KY 41015
1beds
672sqft
Single Family Residence, Residential
Built in 1909
2,613 Square Feet Lot
$-- Zestimate®
$161/sqft
$-- HOA
What's special
- 88 days
- 687
- 44
Zillow last checked:
Listing updated:
Listed by:
Justin Hartfiel 859-600-1749,
Huff Realty - Ft. Mitchell
Source: NKMLS,MLS#: 644788
Facts & features
Interior
Bedrooms & bathrooms
- Bedrooms: 1
- Bathrooms: 1
- Full bathrooms: 1
Primary bedroom
- Features: Wood Flooring
- Level: First
- Area: 180
- Dimensions: 15 x 12
Entry
- Features: Wood Flooring
- Level: First
- Area: 0
- Dimensions: 0 x 0
Kitchen
- Features: Vinyl Flooring, Eat-in Kitchen
- Level: First
- Area: 196
- Dimensions: 14 x 14
Living room
- Features: Wood Flooring
- Level: First
- Area: 195
- Dimensions: 15 x 13
Primary bath
- Features: Shower, Tub
- Level: First
- Area: 0
- Dimensions: 0 x 0
Heating
- Hot Water, Forced Air
Cooling
- See Remarks
Appliances
- Included: Electric Oven, Refrigerator
Features
- Eat-in Kitchen
- Windows: Double Hung
Interior area
- Total structure area: 672
- Total interior livable area: 672 sqft
Property
Parking
- Parking features: On Street
- Has uncovered spaces: Yes
Features
- Levels: One
- Stories: 1
Lot
- Size: 2,613 Square Feet
Details
- Parcel number: 0563405005.00
- Zoning description: Residential
Construction
Type & style
- Home type: SingleFamily
- Architectural style: Cottage
- Property subtype: Single Family Residence, Residential
Materials
- Vinyl Siding
- Foundation: Stone
- Roof: Shingle
Condition
- New construction: No
- Year built: 1909
Utilities & green energy
- Sewer: Public Sewer
- Water: Public
- Utilities for property: Cable Available, Sewer Available, Water Available
Community & HOA
HOA
- Has HOA: No
Location
- Region: Covington
Financial & listing details
- Price per square foot: $161/sqft
- Tax assessed value: $160,000
- Annual tax amount: $2,120
- Date on market: 7/30/2026
- Cumulative days on market: 88 days
Estimated market value
Not available
Estimated sales range
Not available
Not available
Price history
| Date | Event | Price |
|---|---|---|
| 10/20/2026 | Price change | $108,000-1.8%$161/sqft |
Source:  NKMLS #644788 Report a problem NKMLS #644788 Report a problem | ||
| 9/18/2026 | Price change | $110,000-8.3%$164/sqft |
Source: NKMLS #644788 Report a problem | ||
| 8/3/2026 | Listed for sale | $120,000$179/sqft |
Source: NKMLS #644788 Report a problem | ||
| 7/20/2026 | Listing removed | $120,000$179/sqft |
Source: NKMLS #644788 Report a problem | ||
| 7/17/2026 | Listed for sale | $120,000+13.4%$179/sqft |
Source: NKMLS #644788 Report a problem | ||
| 12/22/2022 | Sold | $105,800-2.5%$157/sqft |
Source: Public Record Report a problem | ||
| 11/15/2022 | Pending sale | $108,500-1.4%$161/sqft |
Source: NKMLS #608912 Report a problem | ||
| 11/7/2022 | Price change | $110,000+1.4%$164/sqft |
Source:  Huff Realty #608912 Report a problem Huff Realty #608912 Report a problem | ||
| 11/7/2022 | Price change | $108,500-1.4%$161/sqft |
Source: NKMLS #608912 Report a problem | ||
| 10/21/2022 | Listed for sale | $110,000$164/sqft |
Source: NKMLS #608912 Report a problem | ||
Public tax history
| Year | Property taxes | Tax assessment |
|---|---|---|
| 2025 | $2,120 +0.8% | $160,000 |
| 2024 | $2,104 +49.3% | $160,000 +51.2% |
| 2023 | $1,409 -4.6% | $105,800 -5.4% |
| 2022 | $1,477 +48.9% | $111,800 +72% |
| 2021 | $992 -22.2% | $65,000 |
| 2020 | $1,274 | $65,000 |
| 2019 | $1,274 +156.8% | $65,000 |
| 2018 | $496 | $65,000 |
| 2017 | $496 -26.8% | $65,000 |
| 2015 | $678 +12.1% | $65,000 |
| 2014 | $605 | $65,000 |
| 2013 | $605 | $65,000 |
| 2012 | -- | $65,000 |
| 2011 | -- | $65,000 |
| 2010 | -- | $65,000 |
| 2009 | -- | $65,000 |
| 2008 | -- | $65,000 |
| 2007 | -- | $65,000 |
| 2006 | -- | $65,000 +18.2% |
| 2005 | -- | $55,000 |
| 2004 | -- | $55,000 |
| 2003 | -- | $55,000 |
| 2002 | -- | $55,000 +22.2% |
| 2001 | -- | $45,000 |
| 2000 | -- | $45,000 |
Find assessor info on the county website
Monthly payment
Est. payment
Payment breakdown
Explore the cost of this home by adjusting the details. Changes won't be saved.Climate risks
Neighborhood: 41015
Nearby schools
Schools provided by the listing agent
- Elementary: Latonia Elementary
- Middle: Holmes Middle School
- High: Holmes Senior High
Source: NKMLS. This data may not be complete. We recommend contacting the local school district to confirm school assignments for this home.
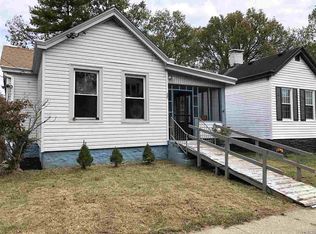
Similar homes
- $159,9002 bd1 ba790 sqft3724 Huntington Ave, Covington, KY 41015For Sale
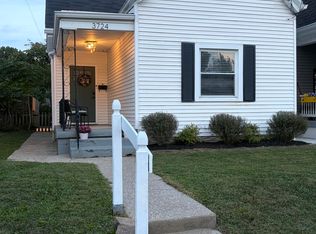 MLS ID #647232, Danae Nixon, Keller Williams Realty Service. NKMLS
 - $110,0002 bd1 ba624 sqft6984 Old Kellogg Rd, Cincinnati, OH 45255For Sale

 MLS ID #1897474, Sara Cox, Comey & Shepherd. Cincy MLS
 - $159,9001 bd1 ba720 sqft704 W 35th St, Covington, KY 41015For Sale
 MLS ID #646130, Shannon Kaliin, eXp Realty, LLC. NKMLS
 - $145,0003 bd1 ba792 sqft121 E 32nd St, Covington, KY 41015For Sale
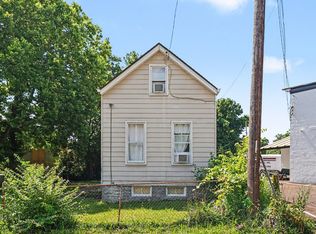 MLS ID #644013, Elizabeth Rossi, Blue Chicken Realty. NKMLS
 - $110,0001 bd1 ba582 sqft1815 Wm H Taft Rd #607, Cincinnati, OH 45206For SaleMLS ID #1892897, Evan P Stegman, Comey & Shepherd. Cincy MLS
- $74,0002 bd1 ba735 sqft4902 Chalet Dr #705, Cincinnati, OH 45217For SaleMLS ID #1898453, David Roberto, Huff Realty. Cincy MLS
- $130,0002 bd1 ba800 sqft968 Delhi Ave, Cincinnati, OH 45204For SaleMLS ID #1890010, Steven Carmichael Jr, Berkshire Hathaway HomeService. Cincy MLS
- $96,9002 bd2 ba768 sqft1300 Rutledge Ave, Cincinnati, OH 45205For SaleMLS ID #1888447, Deandra Bryant, Trelora Realty, Inc. Cincy MLS
