FENCING AND BLINDS INCLUDED! This Tero floor plan includes 1,680 Sq Ft of total living space, which includes 1,565 Sq Ft of indoor living space and 115 Sq Ft of outdoor living space. There's also a 385 Sq Ft, 2-car garage with a storm shelter installed. This affordable home offers 4 bedrooms, 2 full baths, covered patios, and a utility room. The great room welcomes large windows, wood-look tile, a ceiling fan, and Cat6 wiring. The charming kitchen has 3 CM countertops, stainless-steel appliances, wood-look tile, well-crafted cabinets with decorative hardware, a center island, and stylish tile backsplash. The primary suite is straight ahead and supports carpet flooring, a ceiling fan, and the perfect sized windows. The attached primary bath suits a dual sink vanity with an elegant countertop selection, an elongated water-saving toilet, a tub/shower combo, and a walk-in closet! The outdoor living section is covered and has fully sodded yards with smart home irrigation control. Other amenities include a tankless water heater, a fresh air intake system, and MORE!
Pending
$325,490
3816 Lleyton Dr, Norman, OK 73072
4beds
1,565sqft
:
Get pre-qualified$2,181/mo
Single Family Residence
Built in 2026
8,712 Square Feet Lot
$324,600 Zestimate®
$208/sqft
$17/mo HOA
What's special
- 37 days |
- 24 |
- 0 |
Zillow last checked:
Listing updated:
Listed by:
Zachary Holland 405-397-3855,
Premium Prop Llc
Source: MLSOK/OKCMAR as distributed by MLS GRID,MLS#: 1185757
Facts & features
Interior
Bedrooms & bathrooms
- Bedrooms: 4
- Bathrooms: 2
- Full bathrooms: 2
Heating
- Has Heating (Unspecified Type)
Cooling
- Has cooling: Yes
Appliances
- Included: Dishwasher, Disposal, Microwave, Water Heater, Free-Standing Gas Oven, Free-Standing Gas Range
- Laundry: Laundry Room
Features
- Combo Woodwork
- Flooring: Combination, Carpet, Tile
- Windows: Double Pane, Low E, Vinyl Frame
- Has fireplace: No
- Fireplace features: None
Interior area
- Total structure area: 1,565
- Total interior livable area: 1,565 sqft
Property
Parking
- Total spaces: 2
- Parking features: Concrete
- Garage spaces: 2
Features
- Levels: One
- Stories: 1
- Patio & porch: Patio, Porch
Lot
- Size: 8,712 Square Feet
- Features: Interior Lot
Details
- Parcel number: 3816NONELleyton73072
- Special conditions: None
Construction
Type & style
- Home type: SingleFamily
- Architectural style: Craftsman
- Property subtype: Single Family Residence
Materials
- Brick & Frame, Masonry Vaneer
- Foundation: Slab
- Roof: Composition
Condition
- Year built: 2026
Details
- Builder name: Homes by Taber
- Warranty included: Yes
Utilities & green energy
- Utilities for property: Cable Available, Public
Community & HOA
HOA
- Has HOA: Yes
- Services included: Pool, Recreation Facility
- HOA fee: $200 annually
Location
- Region: Norman
Financial & listing details
- Price per square foot: $208/sqft
- Tax assessed value: $4,085
- Annual tax amount: $59
- Date on market: 6/22/2026
- Electric utility on property: Yes
Estimated market value
$324,600
$308,000 - $341,000
$2,067/mo
Price history
| Date | Event | Price |
|---|---|---|
| 6/22/2026 | Pending sale | $325,490$208/sqft |
Source:  MLSOK/OKCMAR as distributed by MLS GRID #1185757 Report a problem MLSOK/OKCMAR as distributed by MLS GRID #1185757 Report a problem | ||
| 6/18/2026 | Listing removed | $2,095$1/sqft |
Source: Zillow Rentals Report a problem | ||
| 6/13/2026 | Listed for rent | $2,095$1/sqft |
Source: Zillow Rentals Report a problem | ||
| 6/9/2026 | Listing removed | $325,490$208/sqft |
Source: MLSOK/OKCMAR as distributed by MLS GRID #1185757 Report a problem | ||
| 4/28/2026 | Price change | $325,490+0.5%$208/sqft |
Source: MLSOK/OKCMAR as distributed by MLS GRID #1185757 Report a problem | ||
| 2/25/2026 | Price change | $323,990+0.5%$207/sqft |
Source: MLSOK/OKCMAR as distributed by MLS GRID #1185757 Report a problem | ||
| 1/28/2026 | Price change | $322,490+0.5%$206/sqft |
Source: MLSOK/OKCMAR as distributed by MLS GRID #1185757 Report a problem | ||
| 1/7/2026 | Price change | $320,990+0.6%$205/sqft |
Source: MLSOK/OKCMAR as distributed by MLS GRID #1185757 Report a problem | ||
| 11/26/2025 | Pending sale | $318,990$204/sqft |
Source: MLSOK/OKCMAR as distributed by MLS GRID #1185757 Report a problem | ||
| 8/13/2025 | Listed for sale | $318,990$204/sqft |
Source: MLSOK/OKCMAR as distributed by MLS GRID #1185757 Report a problem | ||
Public tax history
| Year | Property taxes | Tax assessment |
|---|---|---|
| 2025 | $59 | $490 |
| 2024 | $59 | $490 |
| 2023 | $59 | $490 |
Find assessor info on the county website
Monthly payment
Est. payment
Payment breakdown
Explore the cost of this home by adjusting the details. Changes won't be saved.Climate risks
Neighborhood: 73072
Nearby schools
GreatSchools rating
- 7/10Reagan Elementary SchoolGrades: PK-5Distance: 1.9 mi
- 6/10Irving Middle SchoolGrades: 6-8Distance: 3 mi
- 8/10Norman High SchoolGrades: 9-12Distance: 4.2 mi
Schools provided by the listing agent
- Elementary: Ronald Reagan ES
- Middle: Irving MS
- High: Norman HS
Source: MLSOK/OKCMAR as distributed by MLS GRID. This data may not be complete. We recommend contacting the local school district to confirm school assignments for this home.
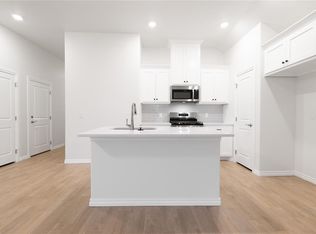
- $289,4903 bd2 ba1.2k sqft3812 Lleyton Dr, Norman, OK 73072Sold
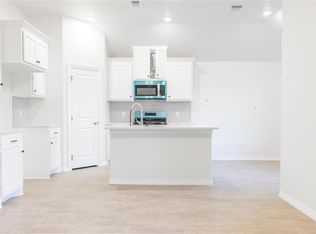
- $301,9903 bd2 ba1.3k sqft3820 Lleyton Dr, Norman, OK 73072Sold
- $311,4903 bd2 ba1.4k sqft3808 Lleyton Dr, Norman, OK 73072Sold
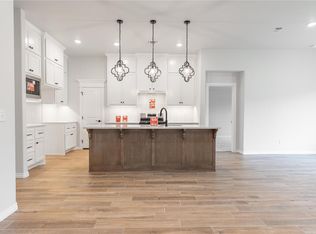
- $368,8403 bd2 ba1.7k sqft3824 Lleyton Dr, Norman, OK 73072Sold
- $276,9903 bd2 ba1.3k sqft3813 Lleyton Dr, Norman, OK 73072Sold
- $295,5004 bd2 ba1.5k sqft3817 Lleyton Dr, Norman, OK 73072Sold
- $277,0003 bd-- ba1.2k sqft3813 Lleyton Dr, Norman, OK 73072Sold
- $609,0405 bd5 ba3.6k sqft3815 Skyler Way, Norman, OK 73072Sold
A local agent can set up tours, give advice and negotiate with sellers.
Similar homes
- $300,0004 bd2 ba1.8k sqft1405 Luke Ln, Norman, OK 73072For Sale
 MLS ID #1236694, Benjamin Lytle, Opendoor Brokerage, LLC. MLSOK/OKCMAR as distributed by MLS GRID
 - $370,0004 bd2 ba2.1k sqft1312 Monterey Dr, Norman, OK 73072For Sale
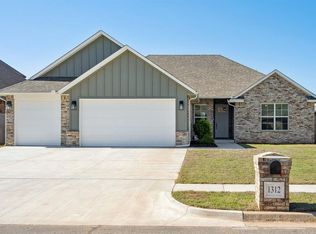 MLS ID #1228329, Shelby Cummings, Keller Williams Realty Elite. MLSOK/OKCMAR as distributed by MLS GRID
 - $379,0005 bd3 ba2.1k sqft1325 Monterey Dr, Norman, OK 73072For Sale
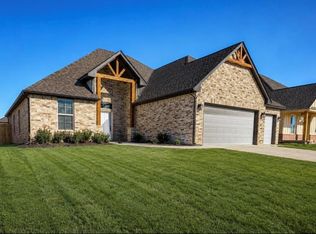 MLS ID #1228573, David Hilburn, Huckeby & Assoc, REALTORS. MLSOK/OKCMAR as distributed by MLS GRID
 - $414,9004 bd3 ba2.2k sqft1329 Monterey Dr, Norman, OK 73072For Sale
 MLS ID #1232426, Martha Vasquez, Whittington Realty LLC. MLSOK/OKCMAR as distributed by MLS GRID
 - $325,0003 bd2 ba1.8k sqft2820 Summit Crossing Pkwy, Norman, OK 73071For SaleMLS ID #1222060, Kayla Stone, MBZ Property Management LLC BO. MLSOK/OKCMAR as distributed by MLS GRID
- $295,0004 bd2 ba1.9k sqft2701 Wheatland Dr, Norman, OK 73071For SaleMLS ID #1235019, Spencer Amaral, Shepherds Real Estate. MLSOK/OKCMAR as distributed by MLS GRID
- $299,9003 bd2 ba1.8k sqft1509 Davinbrook Dr, Norman, OK 73072For SaleMLS ID #1238439, Alexandra Webb, H&W Realty Branch. MLSOK/OKCMAR as distributed by MLS GRID
- $356,9004 bd2 ba1.9k sqft2518 Birmingham Dr, Norman, OK 73071For SaleMLS ID #1220624, Barry Hurley, Dillard Cies Real Estate. MLSOK/OKCMAR as distributed by MLS GRID
- $349,9003 bd2 ba2k sqft2600 Summit Crossing Pkwy, Norman, OK 73071For SaleMLS ID #1234813, Hansom Wong, Keller Williams Realty-Mulinix. MLSOK/OKCMAR as distributed by MLS GRID
- $329,9003 bd3 ba2k sqft409 Horizon View Ct, Norman, OK 73071For SaleMLS ID #1235067, Toni Gambill, LPT Realty. MLSOK/OKCMAR as distributed by MLS GRID
- $412,2844 bd2 ba2.1k sqft3014 Pescara Dr, Norman, OK 73071For SaleMLS ID #1240052, Erin Brendemihl, Dillard Cies Real Estate. MLSOK/OKCMAR as distributed by MLS GRID
- $446,3404 bd3 ba2.2k sqft3902 Lleyton Dr, Norman, OK 73072New ConstructionMLSOK/OKCMAR as distributed by MLS GRID
- $312,5004 bd2 ba1.7k sqft17319 290th St, Washington, OK 73093For SaleMLS ID #1235333, Keesty Forney, Metro Brokers of OK Central. MLSOK/OKCMAR as distributed by MLS GRID
- $357,0003 bd2 ba2k sqft3117 Red Cedar Way, Norman, OK 73069For SaleMLS ID #1241193, Lisa Haugland, McGraw Davisson Stewart LLC(BO. MLSOK/OKCMAR as distributed by MLS GRID
- $349,0003 bd2 ba1.6k sqft2309 Alameda Park Dr, Norman, OK 73071For SaleMLS ID #1226592, Curtis Harris, Black Label Realty. MLSOK/OKCMAR as distributed by MLS GRID
- $349,9004 bd2 ba1.9k sqft9224 Rolling Oaks, Noble, OK 73068For SaleMLS ID #1231300, Keesty Forney, Metro Brokers of OK Central. MLSOK/OKCMAR as distributed by MLS GRID
- $339,9003 bd3 ba1.8k sqft512 Mosswood Dr, Norman, OK 73069For SaleMLS ID #1219886, Wendy Welcher, The Real Estate Counsel. MLSOK/OKCMAR as distributed by MLS GRID
- $309,9903 bd2 ba1.5k sqft130 Mountain Laurel Way, Noble, OK 73068For SaleMLS ID #1236110, Dalton Mongold, LRE Realty, LLC. MLSOK/OKCMAR as distributed by MLS GRID
- $299,9503 bd2 ba1.5k sqft132 Mountain Laurel Way, Noble, OK 73068For SaleMLS ID #1238217, Dalton Mongold, LRE Realty, LLC. MLSOK/OKCMAR as distributed by MLS GRID
- $369,0004 bd2 ba1.9k sqft5615 Spring Haven Dr, Blanchard, OK 73010For SaleMLS ID #1239980, Patricia Mitchum, Partners Real Estate LLC. MLSOK/OKCMAR as distributed by MLS GRID
