A little TLC and elbow grease will go a long way in this affordable home. Situated on a nice corner lot, it backs up to a wooded easement for added privacy. Front of the house faces the woods also. Large living room/ family room, eat in kitchen and 2 ample bedrooms. Central air and oil heat. Enclosed front porch. Hardwood and laminate floors throughout.
Pending
$308,000
3816 Moosewood Ave, Trevose, PA 19053
2beds
1,148sqft
:
Get pre-qualified$1,996/mo
Single Family Residence
Built in 1927
0.31 Acres Lot
$-- Zestimate®
$268/sqft
$-- HOA
What's special
Corner lotEnclosed front porchCentral air
- 28 days |
- 1,252 |
- 71 |
Likely to sell faster than
Zillow last checked:
Listing updated:
Listed by:
Edward Allahand 215-757-6100,
Keller Williams Real Estate-Langhorne (215) 757-6100
Source: Bright MLS,MLS#: PABU2125482
Facts & features
Interior
Bedrooms & bathrooms
- Bedrooms: 2
- Bathrooms: 2
- Full bathrooms: 1
- 1/2 bathrooms: 1
- Main level bathrooms: 2
- Main level bedrooms: 2
Rooms
- Room types: Living Room, Bedroom 2, Kitchen, Family Room, Bedroom 1, Other, Bathroom 1, Half Bath
Bedroom 1
- Level: Main
- Area: 120 Square Feet
- Dimensions: 10 X 12
Bedroom 2
- Level: Main
- Area: 110 Square Feet
- Dimensions: 10 X 11
Bathroom 1
- Level: Main
- Area: 55 Square Feet
- Dimensions: 5 X 11
Family room
- Level: Main
- Area: 336 Square Feet
- Dimensions: 16 X 21
Half bath
- Level: Main
- Area: 25 Square Feet
- Dimensions: 5 X 5
Kitchen
- Level: Main
- Area: 208 Square Feet
- Dimensions: 13 X 16
Living room
- Level: Main
- Area: 230 Square Feet
- Dimensions: 10 X 23
Other
- Level: Main
- Area: 90 Square Feet
- Dimensions: 6 X 15
Heating
- Forced Air, Oil
Cooling
- Central Air, Electric
Appliances
- Included: Cooktop, Electric Water Heater
- Laundry: Hookup, Main Level
Features
- Attic, Bathroom - Tub Shower, Ceiling Fan(s), Eat-in Kitchen, Dry Wall
- Flooring: Carpet, Hardwood, Wood
- Basement: Unfinished
- Has fireplace: No
Interior area
- Total structure area: 1,148
- Total interior livable area: 1,148 sqft
- Finished area above ground: 1,148
- Finished area below ground: 0
Property
Parking
- Total spaces: 2
- Parking features: Concrete, Driveway, Off Street
- Has uncovered spaces: Yes
Accessibility
- Accessibility features: Accessible Doors
Features
- Levels: One
- Stories: 1
- Exterior features: Rain Gutters
- Pool features: None
- Spa features: Bath
- Fencing: Full,Back Yard,Wire
- Has view: Yes
- View description: Trees/Woods
- Frontage length: Road Frontage: 140
Lot
- Size: 0.31 Acres
- Dimensions: 140 x 97
- Features: Backs to Trees, No Thru Street, Suburban
Details
- Additional structures: Above Grade, Below Grade
- Parcel number: 02005135
- Zoning: R2
- Special conditions: Standard
Construction
Type & style
- Home type: SingleFamily
- Architectural style: Ranch/Rambler
- Property subtype: Single Family Residence
Materials
- Frame
- Foundation: Block
- Roof: Shingle
Condition
- Average
- New construction: No
- Year built: 1927
Utilities & green energy
- Electric: 150 Amps
- Sewer: Public Sewer
- Water: Public
- Utilities for property: Cable Connected, Electricity Available, Phone, Cable
Community & HOA
Community
- Subdivision: Trevose
HOA
- Has HOA: No
Location
- Region: Trevose
- Municipality: BENSALEM TWP
Financial & listing details
- Price per square foot: $268/sqft
- Tax assessed value: $8,800
- Annual tax amount: $2,059
- Date on market: 7/7/2026
- Listing agreement: Exclusive Right To Sell
- Listing terms: Cash,Conventional,FHA,FHA 203(b),FHA 203(k),PHFA,VA Loan
- Ownership: Fee Simple
- Road surface type: Black Top
Estimated market value
Not available
Estimated sales range
Not available
Not available
Price history
| Date | Event | Price |
|---|---|---|
| 7/11/2026 | Pending sale | $279,900$244/sqft |
Source:  Bright MLS #PABU2125482 Report a problem Bright MLS #PABU2125482 Report a problem | ||
| 7/7/2026 | Listed for sale | $279,900$244/sqft |
Source: Bright MLS #PABU2125482 Report a problem | ||
Public tax history
| Year | Property taxes | Tax assessment |
|---|---|---|
| 2025 | $2,002 | $8,800 |
| 2024 | $2,002 +7.3% | $8,800 |
| 2023 | $1,867 +0.6% | $8,800 |
| 2022 | $1,856 | $8,800 |
| 2021 | $1,856 +1% | $8,800 |
| 2020 | $1,837 +4.7% | $8,800 |
| 2018 | $1,755 +0.6% | $8,800 |
| 2017 | $1,744 | $8,800 |
| 2016 | $1,744 | $8,800 |
| 2015 | -- | $8,800 |
| 2014 | -- | $8,800 |
| 2013 | -- | $8,800 |
| 2012 | -- | $8,800 |
| 2011 | -- | $8,800 |
| 2010 | -- | $8,800 |
| 2009 | -- | $8,800 |
| 2008 | -- | $8,800 |
| 2007 | -- | $8,800 |
| 2006 | -- | $8,800 |
| 2005 | -- | $8,800 +300% |
| 2004 | -- | $2,200 |
| 2003 | -- | $2,200 |
| 2002 | -- | $2,200 |
| 2000 | -- | $2,200 |
Find assessor info on the county website
Monthly payment
Est. payment
Payment breakdown
Explore the cost of this home by adjusting the details. Changes won't be saved.Climate risks
Neighborhood: 19053
Nearby schools
GreatSchools rating
- 6/10Belmont Hills Elementary SchoolGrades: K-6Distance: 1.6 mi
- 6/10Robert K Shafer Middle SchoolGrades: 7-8Distance: 3.6 mi
- 5/10Bensalem Twp High SchoolGrades: 9-12Distance: 3.1 mi
Schools provided by the listing agent
- Elementary: Belmont Hills
- Middle: Robert K Shafer
- High: Bensalem
- District: Bensalem Township
Source: Bright MLS. This data may not be complete. We recommend contacting the local school district to confirm school assignments for this home.
- $306,1002 bd1 ba1.1k sqft4620 Weldon Ave, Trevose, PA 19053Off Market
- $375,0002 bd1 ba888 sqft4625 Weldon Ave, Trevose, PA 19053Sold
- $243,7001 bd1 ba480 sqft4612 Weldon Ave, Feasterville, PA 19053Off Market
- $239,0004 bd1 ba1.3k sqft3818 Moosewood Ave, Trevose, PA 19053Sold
- $293,9001 bd1 ba608 sqft3815 Spruce Ave, Trevose, PA 19053Off Market
- $436,8003 bd3 ba1.8k sqft3811 Spruce Ave, Trevose, PA 19053Off Market
- $459,6003 bd2 ba1.9k sqft3831 Spruce Ave, Trevose, PA 19053Off Market
- $374,5002 bd2 ba1.3k sqft3740 Moosewood Ave, Feasterville Trevose, PA 19053Sold
A local agent can set up tours, give advice and negotiate with sellers.
A local lender can help you make sure your offer is ready when you are.
Similar homes
- $320,0002 bd2 ba1.3k sqft7600 Rising Sun Ave, Philadelphia, PA 19111Auction
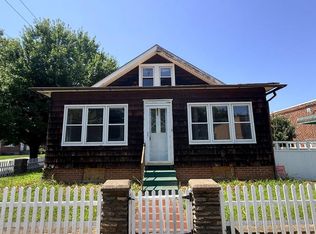
 MLS ID #PAPH2647508, Andrew Lydon, Vylla Home. Bright MLS
 - $340,0003 bd3 ba1.1k sqft2666 W Moreland Rd, Willow Grove, PA 19090For Sale
 MLS ID #PAMC2186068, Paul Dougherty, BHHS Fox & Roach-Jenkintown. Bright MLS
 - $308,9003 bd2 ba1.6k sqft3530 Solly Ave, Philadelphia, PA 19136For Sale
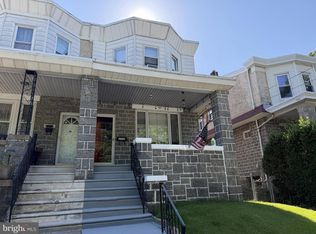 MLS ID #PAPH2628052, Ellie Manfalouti, Absolute Realty Group. Bright MLS
 - $375,0004 bd2 ba1.2k sqft2846 Normandy Dr, Philadelphia, PA 19154For Sale
 MLS ID #PAPH2650806, Maria Zimmerman-Culp, Re/Max One Realty. Bright MLS
 - $314,9003 bd1 ba1.2k sqft213 Laurel St, Beverly, NJ 08010For SaleMLS ID #NJBL2105616, Murat Sengul, Twins Associates, LLC. Bright MLS
- $315,0003 bd1 ba1k sqft6149 Amon Ave, Pennsauken, NJ 08110For SaleMLS ID #NJCD2123238, Noel Whelan, Peze & Associates. Bright MLS
- $289,9993 bd2 ba1.2k sqft2142 Ripley St, Philadelphia, PA 19152For SaleMLS ID #PAPH2639538, James Mei, White Acre Realty. Bright MLS
- $299,9993 bd1 ba1.6k sqft3 Harrison Ave, Hopewell Twp., NJ 08560For SaleMLS ID #4040624, Albin Garcia, Garcia Realtors. GSMLS
- $290,0003 bd2 ba1.2k sqft326 Jefferson Ave, Cheltenham, PA 19012For SaleMLS ID #PAMC2179144, Val Fareira, Realty Mark Associates-CC. Bright MLS
- $335,0004 bd2 ba1.5k sqft27 N Lafayette Ave, Morrisville, PA 19067For SaleMLS ID #PABU2127700, Hayden Caballero, Keller Williams Elite. Bright MLS
- $325,0004 bd3 ba1.1k sqft41 Hollywood Ave, Trenton, NJ 08609For SaleMLS ID #NJME2081176, Yolanda Gulley, Keller Williams Premier. Bright MLS
- $350,0003 bd2 ba1.3k sqft603 Ivystone Ln, Cinnaminson, NJ 08077For SaleMLS ID #NJBL2115012, Ronnie Glomb, Your Town Realty. Bright MLS
- $325,0004 bd2 ba1.6k sqft33 Middlebury Ln, Willingboro, NJ 08046For SaleMLS ID #NJBL2112512, Drew Cifrodelli, Zweet Zpot Real Estate. Bright MLS
- $308,8003 bd1 ba1.3k sqft3128 Guilford St, Philadelphia, PA 19152For SaleMLS ID #PAPH2619450, Alexander Dong, HK99 Realty LLC. Bright MLS
- $365,0003 bd2 ba1.1k sqft121 Walnut Ave, Croydon, PA 19021For SaleMLS ID #PABU2119258, Colleen Fletcher, Century 21 Advantage Gold-Lower Bucks. Bright MLS
- $345,0003 bd2 ba1.3k sqft1956 Kohl St, Philadelphia, PA 19115For SaleMLS ID #PAPH2632752, Oleg Bondarenko, Absolute Realty Group. Bright MLS
- $330,0004 bd1 ba1.3k sqft303 Wynnewood Rd, Ewing, NJ 08628For SaleMLS ID #NJME2080188, Mary Brosius, Kuker & Kessler Real Estate*. Bright MLS
- $325,0003 bd1 ba1.1k sqft235 S Chester Ave, Riverside, NJ 08075For SaleMLS ID #NJBL2108910, Michael Diggs, NJ Capital Realty LLC. Bright MLS
- $321,9903 bd1 ba1.3k sqft3405 Tyson Ave, Philadelphia, PA 19149For SaleMLS ID #PAPH2615110, Nancy Rao, HK99 Realty LLC. Bright MLS
- $299,0004 bd2 ba1.2k sqft50 W Monroe St, Mount Holly, NJ 08060For SaleMLS ID #NJBL2112790, Kyra Brinson, EXP Realty, LLC. Bright MLS
