This *AWARD-WINNING MASTERPIECE* represents the *PINNACLE OF WATERFRONT LUXURY!*. Built by one of the areas most respected builders Tundra Homes, this residence is situated on a massive *HALF-ACRE HOMESITE (23,392 sqft)*, boasting an incredible *173' of DIRECT GULF ACCESS WATER FRONTAGE*. The property’s *WESTERN REAR EXPOSURE* provides a front-row seat to spectacular Florida sunsets, with a *LONG-RANGE VIEW* that stretches directly down the wide canal. The *CURB APPEAL IS IMMEDIATE AND COMMANDING*, featuring iron front entry doors, tile roof, an expansive paver driveway, and a professional landscape package that frames the residence in lush, tropical greenery. Inside, the home unfolds across a sophisticated floor plan comprising four bedrooms, a dedicated office, and three and a half bathrooms. Highlighting this layout is a versatile *JUNIOR SUITE-A SECOND PRIMARY* offering its *OWN PRIVATE ENTRANCE* for guests or multi-generational privacy.
The heart of the home is the kitchen, a workspace outfitted with premium Cambria quartz countertops, Miele stainless steel appliance package including gas cooktop, ample cabinetry and a large walk-in pantry with additional refrigerator. Providing a perfect backdrop for family time, the *REAR FAMILY ROOM OFFERS SWEEPING VIEWS DIRECTLY DOWN THE CANAL*. It’s a space that manages to feel both grand and intimate, ensuring that whether you're hosting a crowd or enjoying a quiet evening, the beauty of the waterfront remains the focal point of the home.
Bathed in natural light through impact windows and 90-degree 10' sliding glass doors, the interior living spaces merge seamlessly with a sprawling outdoor area. The large under-truss lanai houses a fully equipped outdoor kitchen, while the custom-built heated pool with sun-shelf and raised spa feature a dramatic sunken fire-pit for ultimate evening ambiance. To ensure the view remains the focal point, the entire outdoor area is enclosed with picture-frame screening, offering an unobstructed look at the water.
For the automotive and boating enthusiast, the amenities are unparalleled. An *OVERSIZED (46'8"X 26') FOUR-CAR GARAGE* with epoxy flooring provides ample storage, while the waterfront is anchored by a private dock with durable composite decking and a *HEAVY-DUTY 40,000 LB BOAT LIFT*. Every detail of this residence, from the spacious, fully-equipped laundry room to the seamless indoor-outdoor flow, has been engineered for the buyer who demands a lifestyle of uncompromising quality and scale. This is more than just a luxury home; it is a trophy property that truly stands in a class of its own.
Contingent inspection
$2,750,000
3816 SE 21st Place Cpe, Coral, FL 33904
4beds
3,351sqft
:
Get pre-qualified$18,044/mo
Single Family Residence
Built in 2018
0.54 Acres Lot
$-- Zestimate®
$821/sqft
$-- HOA
What's special
Sophisticated floor planLarge under-truss lanaiFour bedroomsDedicated officeWestern rear exposureFully equipped outdoor kitchenIron front entry doors
- 52 days |
- 114 |
- 3 |
Zillow last checked:
Listing updated:
Listed by:
Christopher DeRupo 239-560-4474,
Re/Max Sunshine,
Bill Parriman 239-471-9224,
Re/Max Sunshine
Source: Florida Gulf Coast MLS,MLS#: 2026019051 Originating MLS: Florida Gulf Coast
Originating MLS: Florida Gulf CoastFacts & features
Interior
Bedrooms & bathrooms
- Bedrooms: 4
- Bathrooms: 4
- Full bathrooms: 3
- 1/2 bathrooms: 1
Rooms
- Room types: Family Room, Screened Porch
Heating
- Central, Electric
Cooling
- Central Air, Ceiling Fan(s), Electric
Appliances
- Included: Dryer, Dishwasher, Freezer, Gas Cooktop, Disposal, Microwave, Refrigerator, Washer
- Laundry: Inside, Laundry Tub
Features
- Breakfast Bar, Built-in Features, Bathtub, Tray Ceiling(s), Closet Cabinetry, Coffered Ceiling(s), Separate/Formal Dining Room, Dual Sinks, Entrance Foyer, French Door(s)/Atrium Door(s), High Ceilings, Custom Mirrors, Multiple Primary Suites, Pantry, Separate Shower, Walk-In Pantry, Bar, Split Bedrooms, Family Room, Screened Porch
- Flooring: Tile
- Doors: French Doors, Sliding Doors
- Windows: Impact Glass, Shutters
Interior area
- Total structure area: 4,590
- Total interior livable area: 3,351 sqft
Video & virtual tour
Property
Parking
- Total spaces: 4
- Parking features: Attached, Garage, Two Spaces, Garage Door Opener
- Attached garage spaces: 4
Features
- Stories: 1
- Patio & porch: Lanai, Porch, Screened
- Exterior features: Fire Pit, Security/High Impact Doors, Sprinkler/Irrigation, Outdoor Grill, Outdoor Kitchen, Outdoor Shower
- Has private pool: Yes
- Pool features: Concrete, Electric Heat, Heated, In Ground, Pool Equipment, Screen Enclosure, Outside Bath Access
- Has spa: Yes
- Spa features: Electric Heat, Gunite, In Ground, Screened
- Has view: Yes
- View description: Canal
- Has water view: Yes
- Water view: Canal
- Waterfront features: Canal Access, Seawall
Lot
- Size: 0.54 Acres
- Dimensions: 173 x 167 x 173 x 167
- Features: Multiple lots, Oversized Lot, Sprinklers Automatic
Details
- Parcel number: 054524C300439.0010
- Lease amount: $0
- Zoning description: R1
Construction
Type & style
- Home type: SingleFamily
- Architectural style: Contemporary,Other,Ranch,One Story
- Property subtype: Single Family Residence
Materials
- Block, Concrete, Stucco
- Roof: Tile
Condition
- Resale
- Year built: 2018
Utilities & green energy
- Sewer: Assessment Paid
- Water: Assessment Paid
- Utilities for property: Cable Available, High Speed Internet Available
Green energy
- Energy efficient items: Solar Panel(s)
Community & HOA
Community
- Features: Boat Facilities
- Security: Burglar Alarm (Monitored), Security System, Smoke Detector(s)
- Condo and coop fee: $0
- Membership fee: $0
- Subdivision: CAPE CORAL
HOA
- Has HOA: No
- Amenities included: None
- Services included: Other
Location
- Region: Coral
Financial & listing details
- Price per square foot: $821/sqft
- Annual tax amount: $17,572
- Date on market: 6/18/2026
- Listing terms: All Financing Considered,Cash
- Ownership: Single Family
- Contingency: Inspection
- Road surface type: Paved
Estimated market value
Not available
Estimated sales range
Not available
Not available
Price history
| Date | Event | Price |
|---|---|---|
| 6/18/2026 | Pending sale | $2,750,000$821/sqft |
Source:  Florida Gulf Coast MLS #2026019051 Report a problem Florida Gulf Coast MLS #2026019051 Report a problem | ||
| 6/18/2026 | Listed for sale | $2,750,000+105.2%$821/sqft |
Source: Florida Gulf Coast MLS #2026019051 Report a problem | ||
| 7/19/2019 | Sold | $1,340,000+267.1%$400/sqft |
Source: Florida Gulf Coast MLS #218068059 Report a problem | ||
| 11/29/2016 | Sold | $365,000$109/sqft |
Source: Florida Gulf Coast MLS #216068760 Report a problem | ||
Public tax history
Tax history is unavailable.
Monthly payment
Est. payment
Payment breakdown
Explore the cost of this home by adjusting the details. Changes won't be saved.Climate risks
Neighborhood: 33904
Nearby schools
GreatSchools rating
- 7/10Cape Elementary SchoolGrades: PK-5Distance: 1.4 mi
- 7/10Gulf Middle SchoolGrades: 6-8Distance: 5.1 mi
- 5/10Cape Coral High SchoolGrades: 9-12Distance: 3.6 mi
- $2,594,1004 bd4 ba3.3k sqft3816 SE 21st Pl, Cape Coral, FL 33904Off Market

- $328,6003 bd2 ba1.6k sqft2104 Savona Pkwy, Cape Coral, FL 33904Off Market
- $435,0003 bd2 ba1.3k sqft2025 SE 39th St, Cape Coral, FL 33904Sold
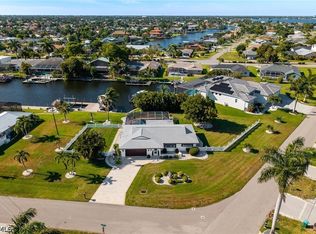
- $506,4003 bd2 ba1.5k sqft2030 Savona Pkwy, Cape Coral, FL 33904Off Market
- $494,4004 bd2 ba2.3k sqft2108 Savona Pkwy, Cape Coral, FL 33904Off Market
- $686,4003 bd2 ba2.2k sqft2026 Savona Pkwy, Cape Coral, FL 33904Off Market
- $3,300,0003 bd4 ba3k sqft3817 SE 21st Pl, Cape Coral, FL 33904Sold
- $2,355,9003 bd4 ba3k sqft3817 SE 21st Place Cpe, Coral, FL 33904Off Market
A local agent can set up tours, give advice and negotiate with sellers.
A local lender can help you make sure your offer is ready when you are.
Similar homes
- $2,395,0004 bd4 ba3.5k sqft2262 SE 28th St, Cape Coral, FL 33904For Sale

 MLS ID #2026030477, Lauren Stock, Royal Shell Real Estate, Inc.. Florida Gulf Coast MLS
 - $2,490,0004 bd5 ba2.7k sqft1829 Savona PKWY, CAPE CORAL, FL 33904For Sale
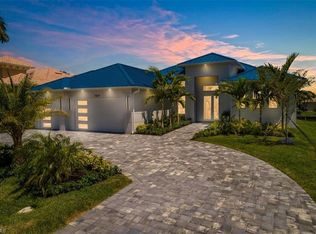
 MLS ID #226027024, Yaima Agete, A Plus Realty. SWFLMLS
 - $2,400,0004 bd5 ba4.7k sqft1950 SE 36th St, Cape Coral, FL 33904For Sale
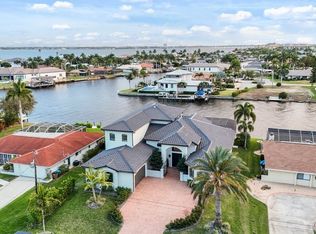 MLS ID #2026011580, Ralph Nudi, Epique Realty Inc.. Florida Gulf Coast MLS
 - $2,400,0004 bd3 ba3k sqft1732 SE 40th Terrace Cpe, Coral, FL 33904For Sale
 MLS ID #2026001245, Talisa Piskulic, RE/MAX Realty Team. Florida Gulf Coast MLS
 - $2,699,9004 bd4 ba3.4k sqft5125 Avalon Dr, Cape Coral, FL 33904For SaleMLS ID #2026016895, Steve Koffman, Royal Shell Real Estate, Inc.. Florida Gulf Coast MLS
- $2,490,0004 bd5 ba3.8k sqft5610 De Soto Ct, Cape Coral, FL 33904For SaleMLS ID #224023190, Bonnie Miller, Realty One Group MVP. Florida Gulf Coast MLS
- $2,799,9004 bd3 ba3.4k sqft5314 Colonade Court Cpe, Coral, FL 33904For SaleMLS ID #2026017941, Steve Koffman, Royal Shell Real Estate, Inc.. Florida Gulf Coast MLS
- $2,475,0004 bd4 ba2.6k sqft105 SW 52nd St, Cape Coral, FL 33914For SaleMLS ID #2026023717, Christine Blasses, Century 21 Selling Paradise. Florida Gulf Coast MLS
- $1,875,0004 bd3 ba3.5k sqft2302 SE 28th St, Cape Coral, FL 33904For SaleMLS ID #2026011992, Gerhard Jakobeit, RE/MAX Realty Group. Florida Gulf Coast MLS
- $3,250,0006 bd7 ba4.3k sqft5305 Bayshore Ave, Cape Coral, FL 33904For SaleMLS ID #2026030884, Marne Eldred, Century 21 Selling Paradise. Florida Gulf Coast MLS
- $2,980,0004 bd5 ba3.9k sqft606 Coral Dr, Cape Coral, FL 33904New ConstructionMLS ID #2026002572, Andrea Mauer, Seaside Realty of Cape Coral LLC. Florida Gulf Coast MLS
- $1,999,9994 bd3 ba3k sqft1021 Lucerne Ave, Cape Coral, FL 33904For SaleMLS ID #2026010850, Michael McMurray, Royal Shell Real Estate, Inc.. Florida Gulf Coast MLS
- $2,499,0004 bd3 ba3.2k sqft3776 Harold Ave, Fort Myers, FL 33901For SaleMLS ID #2026007167, Katie Edmonds Peters, Compass Florida, LLC. Florida Gulf Coast MLS
- $2,575,0003 bd4 ba2.7k sqft3100 Surfside Blvd, Cape Coral, FL 33914For SaleMLS ID #2026019678, Tom Miller, RE/MAX Realty Team. Florida Gulf Coast MLS
- $3,499,0003 bd5 ba4.3k sqft5324 Mayfair Ct, Cape Coral, FL 33904For SaleMLS ID #2025021780, Alison Gesuele, The Agency Northwest Florida. Florida Gulf Coast MLS
- $2,170,0005 bd5 ba2.7k sqft5314 Bayshore AVE, CAPE CORAL, FL 33904New ConstructionMLS ID #226026701, Heather Caine, KW Elevate Luxury. SWFLMLS
- $2,785,0003 bd5 ba3.2k sqft12271 Shoreview Dr, Matlacha, FL 33993For SaleMLS ID #2026001829, Char Seuffert, Re/Max Sunshine. Florida Gulf Coast MLS
- $1,815,0003 bd3 ba3k sqft836 Miramar Ct, Cape Coral, FL 33904For SaleMLS ID #2026018977, Jacob Meyer, Clutch Realty. Florida Gulf Coast MLS
- $2,489,0003 bd4 ba3k sqft6617 Joanna Cir, Fort Myers, FL 33919For Sale
 MLS ID #2250601, Mike H McMurray, Royal Shell Real Estate, Inc.. Sanibel And Captiva Island AOR
 - $2,290,0004 bd5 ba4k sqft2826 SW 44th Ter, Cape Coral, FL 33914For SaleMLS ID #2026015974, Ted Stout, Realmark Realty Group II LLC. Florida Gulf Coast MLS
