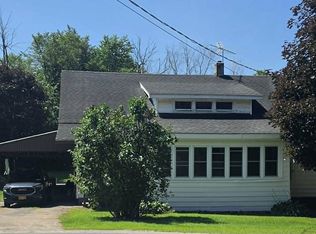
3816 US Highway 11 is a beautiful ranch-style home situated between Canton and Gouverneur and tucked in the trees with a full privacy fence. This home has been completely remodeled top to bottom and is ready for its new owners! Step into the beautiful sunroom with a custom pine tongue-and-groove ceiling, new windows, and tile flooring. As you enter the kitchen, which has been refreshed and restored with wood cabinetry, new hardware, new appliances, and a corner pantry. The living room is adjacent to this space, with a beautiful stone hearth and a propane fireplace. This space is full of natural light and new flooring. Steps away is the dining room with access to the back porch/mudroom area. This space also includes a storage closet and a half bathroom. Down the hall, you will find a nice-sized bedroom with a closet. The other two bedrooms are located on the other side of the home for privacy and includes a beautiful new full bathroom with laundry. Throughout this home, everything has been updated from wiring to plumbing to flooring, custom window trim, and new sheetrock. The basement is spacious and includes a brand new high-efficiency propane forced-air furnace, a new water heater, and an updated breaker box. This space can be used for storage or even additional recreational space as it is heated. Outside, you will find beautiful landscaping with mature trees, perennial flowers, and a lot that is just over an acre of land! Inside the yard is a hot tub room with an included hot tub. The detached garage is spacious (24' X 56') and offers plenty of additional storage. The roof on the home is approximately 4 years old, and the yard is fully fenced! Conveniently located a short drive from Fort Drum, Watertown, and Canada this offers something for everyone! Schedule your private tour today!
For sale
$249,900
3816 Us Highway 11, De Kalb Junction, NY 13630
3beds
--sqft
Single Family Residence
Built in 1960
1.1 Acres Lot
$241,100 Zestimate®
$--/sqft
$-- HOA
What's special
Propane fireplaceHalf bathroomNew water heaterStorage closetWood cabinetryNew hardwareBeautiful stone hearth
- 4 days |
- 860 |
- 18 |
Likely to sell faster than
Zillow last checked:
Listing updated:
Listed by:
County Seat Realty 315-386-5400,
Brittany Matott 315-323-9404
Source: SLCMLS,MLS#: 53263
Facts & features
Interior
Bedrooms & bathrooms
- Bedrooms: 3
- Bathrooms: 2
- Full bathrooms: 2
Rooms
- Room types: Formal dining room, Mud room
Heating
- Forced Air, Propane
Appliances
- Included: Clothes Dryer-Elec, Clothes washer, Dishwasher, Refrigerator, Stove-Elec, Water Heater(Propane)
Features
- Natural Woodwork
- Flooring: Laminate
- Doors: Insulated door(s)
- Windows: Insulated Windows
- Basement: Full
- Number of fireplaces: 1
- Fireplace features: Gas
Interior area
- Total structure area: 1,382
Property
Parking
- Parking features: Detached garage, Detached
- Has garage: Yes
Features
- Stories: 1
- Patio & porch: Porch
- Has spa: Yes
- Spa features: Hot Tub
- Fencing: Privacy
Lot
- Size: 1.1 Acres
- Dimensions: 1.1 acres
- Features: Level, Trees
Details
- Parcel number: 116.003122.2
Construction
Type & style
- Home type: SingleFamily
- Architectural style: Ranch
- Property subtype: Single Family Residence
Materials
- Vinyl Siding
- Foundation: Basement, Block
- Roof: Shingle
Condition
- Updated/Remodeled
- New construction: No
- Year built: 1960
Utilities & green energy
- Electric: 200 Amp, Circuit Breakers
- Sewer: 1000 Gallon, Septic-concrete
- Water: Well drilled
- Utilities for property: Cable Available, Electricity Available, Internet Access
Green energy
- Energy efficient items: Energy efficient home, Extra insulation
Community & HOA
Location
- Region: De Kalb Junction
Financial & listing details
- Tax assessed value: $89,000
- Annual tax amount: $2,621
- Price range: $249.9K - $249.9K
- Date on market: 8/20/2026
- Inclusions: Clothes Dryer-Elec, Clothes washer, Dishwasher, Refrigerator, Stove-Elec
- Electric utility on property: Yes
Estimated market value
$241,100
$229,000 - $253,000
$1,707/mo
Price history
| Date | Event | Price |
|---|---|---|
| 8/20/2026 | Listed for sale | $249,900+316.5% |
Source:  SLCMLS #53263 Report a problem SLCMLS #53263 Report a problem | ||
| 7/24/2000 | Sold | $60,000+20% |
Source: Public Record Report a problem | ||
| 1/15/1999 | Sold | $50,000 |
Source: Public Record Report a problem | ||
Public tax history
| Year | Property taxes | Tax assessment |
|---|---|---|
| 2025 | -- | $89,000 |
| 2024 | -- | $89,000 |
| 2023 | -- | $89,000 |
| 2022 | -- | $89,000 |
| 2021 | -- | $89,000 |
| 2020 | -- | $89,000 |
| 2019 | -- | $89,000 |
| 2018 | -- | $89,000 |
| 2017 | $2,153 | $89,000 |
| 2016 | -- | $89,000 |
| 2015 | -- | $89,000 |
| 2014 | -- | $89,000 |
| 2013 | -- | $89,000 +19.8% |
| 2012 | -- | $74,300 |
| 2011 | -- | $74,300 +4.9% |
| 2010 | -- | $70,800 |
| 2009 | -- | $70,800 +5% |
| 2008 | -- | $67,400 +6% |
| 2007 | -- | $63,555 |
| 2006 | -- | $63,555 +15% |
| 2005 | -- | $55,265 |
| 2004 | -- | $55,265 |
| 2003 | -- | $55,265 +5.3% |
| 2002 | -- | $52,500 |
| 2001 | -- | $52,500 +19.3% |
| 2000 | -- | $44,000 |
Find assessor info on the county website
Monthly payment
Climate risks
Neighborhood: 13630
Nearby schools
GreatSchools rating
- 6/10Hermon Dekalb Central SchoolGrades: PK-12Distance: 0.4 mi
Schools provided by the listing agent
- District: Hermon-Dekalb Central School District
Source: SLCMLS. This data may not be complete. We recommend contacting the local school district to confirm school assignments for this home.
- $13,151-- bd-- ba-- sqft3851 Us Highway 11, De Kalb Junction, NY 13630Off Market
- $14,658-- bd-- ba-- sqft709 E Dekalb Rd, De Kalb Junction, NY 13630Off Market
- $5,0004 bd1 ba1.7k sqft763 E Dekalb Rd, De Kalb Junction, NY 13630Sold
- $133,0003 bd1 ba1.3k sqft3900 Us Highway 11, De Kalb Junction, NY 13630Off Market
- $197,8493 bd-- ba2.9k sqft772 E Dekalb Rd, De Kalb Junction, NY 13630Off Market
- $88,500-- bd-- ba896 sqft681 E Dekalb Rd, De kalb junction, NY 13630Off Market
- $249,1003 bd2 ba1.3k sqft681 E Dekalb Rd, De Kalb Junction, NY 13630Off Market
- $82,7804 bd2 ba1.8k sqft2263 County Route 19, De Kalb Junction, NY 13630Off Market
Similar homes
- $199,9994 bd1 ba1.4k sqft2075 Us Highway 11, Gouverneur, NY 13642For Sale

 MLS ID #S1709587, Tania J Sterling, Listing by: TLC Real Estate LLC - Gouverneur. NYSAMLSs
 - $229,0004 bd2 ba-- sqft1125 County Road 14, Rensselaer Falls, NY 13680For Sale
 MLS ID #53266, Martha Morrison, Listing by: America 1 Realty. SLCMLS
 - $199,9994 bd1 ba-- sqft2075-2075 Us Highway 11, Gouverneur, NY 13642For Sale
 MLS ID #53277, Tania J Sterling, Listing by: T.L.C. Real Estate, LLC. SLCMLS
 - $150,0004 bd2 ba1.8k sqft3713 County Route 17, De Kalb Junction, NY 13630For Sale By Owner
- $247,0004 bd-- ba2.2k sqft3076 County Route 11, Heuvelton, NY 13654For SaleMLS ID #53169, Rick D. Cutway, Listing by: T.L.C. Real Estate, LLC. SLCMLS
- $274,9003 bd2 ba2k sqft2255 County Route 11, Gouverneur, NY 13642For SaleMLS ID #S1669726, Costa Deir, Listing by: Marble Key Realty LLC. NYSAMLSs
- $279,9003 bd2 ba1.4k sqft31 Barnes Road, Canton, NY 13617ActiveMLS ID #202623636, Tarik Ait Maatallah, Listing by: Realty One Group Key. Global MLS
- $162,0003 bd2 ba-- sqft200 Rice Rd, De Kalb Junction, NY 13630For SaleMLS ID #53066, Gregory Kiah, Listing by: County Seat Realty. SLCMLS
- $159,9004 bd3 ba-- sqft80 Main St, Richville, NY 13681For SaleMLS ID #53268, Richard J Wood, Listing by: RJ Wood Real Estate, LLC. SLCMLS
- $169,9001 bd1 ba858 sqft2694 State Highway 812, De Kalb Junction, NY 13630For Sale By Owner
- $245,0004 bd2 ba-- sqft49 Farmer St, Canton, NY 13617For SaleMLS ID #53199, Debbie Gilson, Listing by: County Seat Realty. SLCMLS
- $328,0002 bd2 ba-- sqft87 Crusher Rd, De Kalb Junction, NY 13630For SaleMLS ID #52619, Gregory Kiah, Listing by: County Seat Realty. SLCMLS
- $269,5003 bd2 ba-- sqft108 Fox Farm Rd, Gouverneur, NY 13642For SaleMLS ID #53157, Brenda Perrigo, Listing by: Cross Keys Real Estate LLC. SLCMLS
- $249,5003 bd3 ba-- sqft366 Judson Street Rd, Canton, NY 13617For SaleMLS ID #52743, Ariane Palmer, Listing by: Palmer Realty. SLCMLS
- $269,9003 bd2 ba1.9k sqft280 East Rd, Heuvelton, NY 13654For Sale By Owner
- $249,0004 bd2 ba-- sqft996 State Highway 58, Edwards, NY 13635For SaleMLS ID #52717, Carol A Smilgin, Listing by: County Seat Realty. SLCMLS
- $209,0004 bd2 ba-- sqft1278 Old Dekalb Rd, Canton, NY 13617For SaleMLS ID #53048, Doreen L Radway, Listing by: County Seat Realty. SLCMLS
- $279,9003 bd2 ba-- sqft2678 State Highway 58, Gouverneur, NY 13642For SaleMLS ID #53091, Brenda Perrigo, Listing by: Cross Keys Real Estate LLC. SLCMLS
- $275,0003 bd1 ba143k sqft2598 County Route 6, Hammond, NY 13646For SaleMLS ID #52882, Wendy-Jane Smith, Listing by: Cross Keys Real Estate LLC. SLCMLS
- $225,0003 bd2 ba1.7k sqft15 Prospect St, Canton, NY 13617For SaleMLS ID #53131, Gail C Abplanalp, Listing by: Grasse River Real Estate, LLC. SLCMLS
