Fabulously maintained and ideally located just blocks from Easter Lake! Enjoy easy access to everything the area has to offer, including scenic bike paths, the beach with swimming and paddleboarding, and a variety of other outdoor recreational activities.
Step inside and you’ll be welcomed by an inviting open layout that offers both comfort and functionality. The home has been well cared for and features a new roof and gutters in 2022, along with a new HVAC system and humidifier installed in 2016. Masonite siding on the home.
The basement provides a great opportunity to add even more living space, create a home office, recreation area, or simply design a space that fits your needs. Whether you’re looking for a comfortable home close to outdoor recreation or a property you can make your own, this is an opportunity you won’t want to miss. Come see all this home has to offer and start building your dreams!
Pending
$219,000
3817 SE 23rd St, Des Moines, IA 50320
2beds
840sqft
Single Family Residence
Built in 1985
8,450 Square Feet Lot
$216,200 Zestimate®
$261/sqft
$-- HOA
What's special
Comfort and functionalityInviting open layout
- 34 days
- 90
- 0
Likely to sell faster than
Zillow last checked:
Listing updated:
Listed by:
Mark Hoffman 515-453-6786,
Iowa Realty South
Source: DMMLS,MLS#: 748058 Originating MLS: Des Moines Area Association of REALTORS
Originating MLS: Des Moines Area Association of REALTORSFacts & features
Interior
Bedrooms & bathrooms
- Bedrooms: 2
- Bathrooms: 2
- Full bathrooms: 1
- 1/2 bathrooms: 1
- Main level bedrooms: 2
Heating
- Forced Air, Gas, Natural Gas
Cooling
- Central Air
Features
- Eat-in Kitchen, Cable TV
- Flooring: Tile
- Basement: Unfinished
Interior area
- Total structure area: 840
- Total interior livable area: 840 sqft
Video & virtual tour
Property
Parking
- Total spaces: 2
- Parking features: Detached, Garage, Two Car Garage
- Garage spaces: 2
Features
- Stories: 1
Lot
- Size: 8,450 Square Feet
- Features: Corner Lot
Details
- Parcel number: 01005983210000
- Zoning: R-6
Construction
Type & style
- Home type: SingleFamily
- Architectural style: Ranch
- Property subtype: Single Family Residence
Materials
- See Remarks
- Foundation: Poured
- Roof: Asphalt,Shingle
Condition
- Year built: 1985
Utilities & green energy
- Sewer: Public Sewer
- Water: Public
Community & HOA
Community
- Security: Smoke Detector(s)
HOA
- Has HOA: No
Location
- Region: Des Moines
Financial & listing details
- Price per square foot: $261/sqft
- Tax assessed value: $180,500
- Annual tax amount: $3,402
- Date on market: 8/28/2026
- Cumulative days on market: 49 days
- Listing terms: Cash,Conventional,FHA,VA Loan
- Road surface type: Concrete
Estimated market value
$216,200
$205,000 - $227,000
$1,258/mo
Price history
| Date | Event | Price |
|---|---|---|
| 9/14/2026 | Pending sale | $219,000$261/sqft |
Source:  DMMLS #748058 Report a problem DMMLS #748058 Report a problem | ||
| 8/28/2026 | Listed for sale | $219,000+82.7%$261/sqft |
Source: DMMLS #748058 Report a problem | ||
| 3/17/2016 | Sold | $119,900$143/sqft |
Source: DMMLS #510974 Report a problem | ||
| 2/4/2016 | Listed for sale | $119,900$143/sqft |
Source: Iowa Realty Co., Inc. #510974 Report a problem | ||
Public tax history
| Year | Property taxes | Tax assessment |
|---|---|---|
| 2025 | $3,328 +2% | $180,500 +8.9% |
| 2024 | $3,262 +6% | $165,800 |
| 2023 | $3,076 +0.8% | $165,800 +27% |
| 2022 | $3,052 | $130,500 |
| 2021 | $3,052 -3.7% | $130,500 +6.7% |
| 2020 | $3,170 +12.4% | $122,300 |
| 2019 | $2,820 +1.1% | $122,300 +16.6% |
| 2018 | $2,790 | $104,900 |
| 2017 | $2,790 +30.3% | $104,900 +16.6% |
| 2016 | $2,142 | $90,000 |
| 2015 | $2,142 +21% | $90,000 +3.4% |
| 2014 | $1,770 | $87,000 |
| 2013 | -- | $87,000 -6.9% |
| 2012 | -- | $93,400 |
| 2011 | -- | $93,400 -1.1% |
| 2010 | -- | $94,400 |
| 2009 | -- | $94,400 |
| 2008 | -- | $94,400 |
| 2007 | -- | $94,400 +2.5% |
| 2006 | -- | $92,100 |
| 2005 | -- | $92,100 +19.6% |
| 2003 | -- | $76,980 +12.9% |
| 2002 | -- | $68,210 |
| 2001 | -- | $68,210 |
Find assessor info on the county website
Monthly payment
Est. payment
Payment breakdown
Explore the cost of this home by adjusting the details. Changes won't be saved.Climate risks
Neighborhood: River Woods
Nearby schools
Schools provided by the listing agent
- District: Des Moines Independent
Source: DMMLS. This data may not be complete. We recommend contacting the local school district to confirm school assignments for this home.
Similar homes
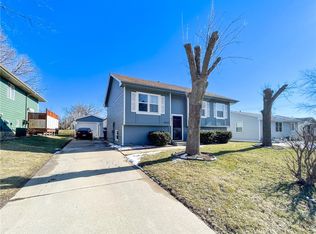
- $223,0004 bd2 ba928 sqft2030-2032 E Caulder Ave, Des Moines, IA 50320For Sale
 MLS ID #742480, Michael Clark, RE/MAX Concepts. DMMLS
 - $250,0003 bd1 ba948 sqft2906 SE 20th St, Des Moines, IA 50320For Sale
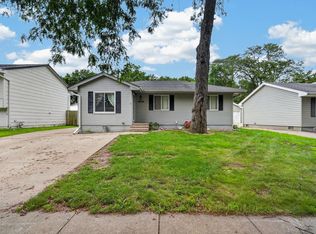 MLS ID #747772, Ashlee Knickerbocker, Keller Williams Realty GDM. DMMLS
 - $252,0003 bd3 ba1.2k sqft3244 SE 20th St, Des Moines, IA 50320For Sale
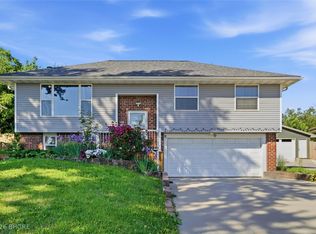 MLS ID #741745, Misty Darling, BH&G Real Estate Innovations. DMMLS
 - $240,0004 bd2 ba928 sqft2024-2026 E Caulder Ave, Des Moines, IA 50320For Sale
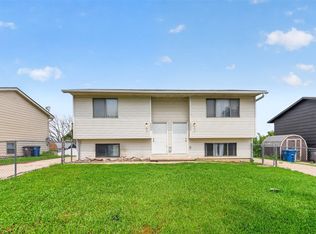 MLS ID #747817, Pennie Carroll, Pennie Carroll & Associates. DMMLS
 - $190,0003 bd2 ba840 sqft2436 SE 7th St, Des Moines, IA 50315For Sale
 MLS ID #71480, Jason Rude, Rude Realty. CIBR
