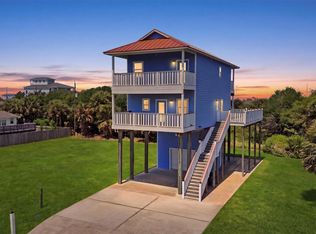
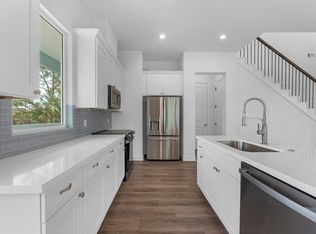
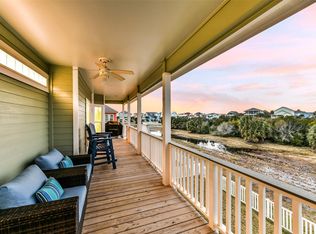
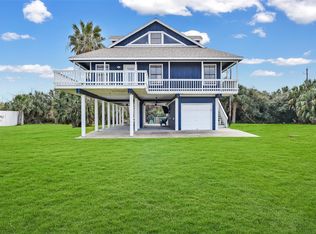
Brand new construction with great views of Lake Como! This 4-bedroom, 4-bath home features a beautiful kitchen with quartz countertops, stainless appliances, contemporary lighting and island with breakfast bar. The seamless flow to the family and dining room makes entertaining easy or change things up on those cool fall nights and dine al fresco on the expansive deck overlooking the pond. Laundry with washer/dryer and two guest rooms, both with an en suite bath and access to the west facing deck round out the first floor. Upstairs you will find the primary suite with walk in shower and private balcony access and another guest room with en suite bath. This home has great outdoor spaces including both sunrise and sunset decks and plenty of ground level space for outdoor fun plus a 1 car garage. Located just a golf cart ride to the beach, Waterman's Restaurant, Galveston Country Club, boat launch, and Pirates Beach Shopping Center. No HOA and short-term rentals allowed!
Pending
Price cut: $26K (6/16)
$499,000
3819 El Lago St, Galveston, TX 77554
4beds
1,842sqft
:
Get pre-qualified$3,470/mo
Single Family Residence
Built in 2025
6,895 Square Feet Lot
$487,500 Zestimate®
$271/sqft
$-- HOA
What's special
- 50 days |
- 207 |
- 11 |
Zillow last checked:
Listing updated:
Listed by:
Alicia Swartz TREC #0520953 409-443-8784,
RE/MAX Leading Edge
Source: HAR,MLS#: 32089384
Facts & features
Interior
Bedrooms & bathrooms
- Bedrooms: 4
- Bathrooms: 4
- Full bathrooms: 4
Rooms
- Room types: Utility Room
Primary bathroom
- Features: Full Secondary Bathroom Down, Primary Bath: Shower Only, Secondary Bath(s): Shower Only, Secondary Bath(s): Tub/Shower Combo
Kitchen
- Features: Breakfast Bar, Kitchen Island, Kitchen open to Family Room, Soft Closing Cabinets, Soft Closing Drawers
Heating
- Electric
Cooling
- Ceiling Fan(s), Electric
Appliances
- Included: Disposal, Dryer, Refrigerator, Washer, Electric Oven, Oven, Microwave, Electric Cooktop, Dishwasher
- Laundry: Electric Dryer Hookup, Washer Hookup
Features
- 2 Bedrooms Down, En-Suite Bath, Primary Bed - 2nd Floor, Walk-In Closet(s)
- Flooring: Vinyl
Interior area
- Total structure area: 1,842
- Total interior livable area: 1,842 sqft
Property
Parking
- Total spaces: 1
- Parking features: Attached, Additional Parking, Double-Wide Driveway
- Attached garage spaces: 1
Features
- Stories: 2
- Patio & porch: Covered, Patio/Deck, Porch
- Exterior features: Balcony
- Has view: Yes
- View description: Bay, Lake, Water
- Has water view: Yes
- Water view: Bay,Lake,Water
- Waterfront features: Pond
Lot
- Size: 6,895 Square Feet
- Features: Build Line Restricted, 0 Up To 1/4 Acre
Details
- Parcel number: 556000021006000
Construction
Type & style
- Home type: SingleFamily
- Architectural style: Traditional
- Property subtype: Single Family Residence
Materials
- Cement Siding
- Foundation: Raised, Slab
- Roof: Composition
Condition
- New construction: No
- Year built: 2025
Utilities & green energy
- Sewer: Public Sewer
- Water: Public
Community & HOA
Community
- Subdivision: Palm Beach
Location
- Region: Galveston
Financial & listing details
- Price per square foot: $271/sqft
- Tax assessed value: $402,000
- Annual tax amount: $6,763
- Date on market: 6/16/2026
- Listing terms: Cash,Conventional,FHA,VA Loan
- Ownership: Full Ownership
- Road surface type: Asphalt
Estimated market value
$487,500
$463,000 - $512,000
$4,262/mo
Price history
| Date | Event | Price |
|---|---|---|
| 7/20/2026 | Pending sale | $499,000$271/sqft |
Source:  HAR #32089384 Report a problem HAR #32089384 Report a problem | ||
| 7/11/2026 | Listed for sale | $499,000$271/sqft |
Source: HAR #32089384 Report a problem | ||
| 7/9/2026 | Pending sale | $499,000$271/sqft |
Source: HAR #32089384 Report a problem | ||
| 6/16/2026 | Price change | $499,000-5%$271/sqft |
Source: HAR #32089384 Report a problem | ||
| 4/22/2026 | Price change | $525,000-6.1%$285/sqft |
Source: HAR #21373276 Report a problem | ||
| 11/24/2025 | Price change | $559,000-3.5%$303/sqft |
Source: HAR #21373276 Report a problem | ||
| 9/17/2025 | Price change | $579,000-1.7%$314/sqft |
Source: HAR #21373276 Report a problem | ||
| 9/5/2025 | Price change | $589,000-5.8%$320/sqft |
Source: HAR #21373276 Report a problem | ||
| 8/24/2025 | Listed for sale | $625,000$339/sqft |
Source: HAR #21373276 Report a problem | ||
Public tax history
| Year | Property taxes | Tax assessment |
|---|---|---|
| 2025 | $6,815 +0.8% | $402,000 +1.4% |
| 2024 | $6,763 -2.4% | $396,270 -1.5% |
| 2023 | $6,928 +1266.5% | $402,290 +1477% |
| 2022 | $507 | $25,510 |
Find assessor info on the county website
Monthly payment
Est. payment
Payment breakdown
Explore the cost of this home by adjusting the details. Changes won't be saved.Climate risks
Neighborhood: Pirates Beach
Nearby schools
GreatSchools rating
- 9/10Oppe Elementary SchoolGrades: PK-4Distance: 7.2 mi
- 5/10AIM College & Career PrepGrades: 8-12Distance: 9.5 mi
- 4/10Weis Middle SchoolGrades: 5-6Distance: 7.9 mi
Schools provided by the listing agent
- Elementary: Gisd Open Enroll
- Middle: Gisd Open Enroll
- High: Ball High School
Source: HAR. This data may not be complete. We recommend contacting the local school district to confirm school assignments for this home.
- $32,470-- bd-- ba-- sqft3817 El Lago St, Galveston, TX 77554Off Market
- $24,980-- bd-- ba-- sqft3813 El Lago St, Galveston, TX 77554Off Market
- $139,6508,681 sqft3821 El Lago St, Galveston, TX 77554Off Market

- $133,540-- bd-- ba-- sqft3815 El Lago St, Galveston, TX 77554Off Market
- $99,0006,534 sqft3815 El Lago St LOT C2, Galveston, TX 77554Lot/Land
- $---- bd3 ba3k sqft3811 El Lago St, Galveston, TX 77554Sold
- $---- bd-- ba-- sqft3823 El Lago St, Galveston, TX 77554Sold
- $---- bd-- ba-- sqft3823 El Lago St LOT H, Galveston, TX 77554Off Market
A local agent can set up tours, give advice and negotiate with sellers.
Similar homes
- $459,0003 bd3 ba1.5k sqft14204 Miramar Dr, Galveston, TX 77554For Sale
 MLS ID #63455335, Zuleima Cossio, Nan & Company Properties-Galveston Office. HAR
 - $499,0003 bd3 ba1.8k sqft3903 Pirates Beach Cir, Galveston, TX 77554New Construction
 MLS ID #78626269, Kenneth Stanilla, AEA Realty, LLC. HAR
 - $689,0004 bd2 ba2k sqft13602 Windlass Cir, Galveston, TX 77554For Sale
 MLS ID #17639412, Marylouise Caravella, Caravella Coastal a division of The Real Estate Brokerage Co. LLC. HAR
 - $515,0004 bd3 ba1.7k sqft13611 Stewart Rd, Galveston, TX 77554For Sale
 MLS ID #84391961, Jimmy Franklin, eXp Realty LLC. HAR
 - $519,0003 bd3 ba1.3k sqft4028 Surf Dr, Galveston, TX 77554For SaleMLS ID #10947676, Dalia Groh, JLA Realty. HAR
- $525,0003 bd2 ba1.4k sqft18611 Warrior Rd, Galveston, TX 77554For SaleMLS ID #14293599, Elizabeth Lane, Better Homes and Gardens Real Estate Gary Greene - Galveston. HAR
- $509,5003 bd3 ba1.3k sqft4015 Mitote Dr, Galveston, TX 77554New ConstructionMLS ID #4723784, Jordan Price, Coastal Living Properties. HAR
- $479,0003 bd2 ba1.3k sqft18607 Warrior Rd, Galveston, TX 77554For SaleMLS ID #59581656, Lynn Beardslee, Gulf Coast Dream Team. HAR
- $624,9003 bd2 ba1.3k sqft4123 Pelican Ln, Galveston, TX 77554For SaleMLS ID #32853610, Marylouise Caravella, Caravella Coastal a division of The Real Estate Brokerage Co. LLC. HAR
- $535,0003 bd2 ba1.5k sqft18705 Warrior Rd, Galveston, TX 77554For SaleMLS ID #67400380, Ashley Marquez, Keller Williams Horizons. HAR
- $550,0003 bd2 ba1.2k sqft3811 Kiva Rd, Galveston, TX 77554For SaleMLS ID #53428765, Christy Buck, Infinity Real Estate Group. HAR
- $535,0003 bd2 ba1.3k sqft13817 Doubloon Ave, Galveston, TX 77554For SaleMLS ID #33765878, Stacey Weber-Rubio, Sand N Sea Properties, LLC. HAR
- $569,0003 bd2 ba1.4k sqft3902 Warrior Ct, Galveston, TX 77554For SaleMLS ID #17684541, Alicia Swartz, RE/MAX Leading Edge. HAR
- $740,0004 bd4 ba1.8k sqft3903 Pirates Beach Boulevard Ct, Galveston, TX 77554For SaleMLS ID #52168389, Peter Van Borssum, Sand N Sea Properties, LLC. HAR
- $545,0003 bd2 ba1.3k sqft3815 Kiva Rd, Galveston, TX 77554For SaleMLS ID #42942378, Tonya Raglin, Tonya Raglin, Broker. HAR
- $539,9003 bd2 ba1.6k sqft18806 Warrior Rd, Galveston, TX 77554For SaleMLS ID #82128375, Keisha Pierce, HomeSmart. HAR
- $549,9993 bd2 ba1.3k sqft18307 Warrior Rd, Galveston, TX 77554For SaleMLS ID #86527059, Lesley Fontenot, Keller Williams Horizons. HAR
- $519,0003 bd3 ba2.1k sqft8111 Broadway St APT 2, Galveston, TX 77554For SaleMLS ID #96642652, Susan Lutz, United Real Estate. HAR
- $569,9003 bd2 ba1.6k sqft16713 Moby Dick, Galveston, TX 77554For SaleMLS ID #41749871, Cota Shih, NextHome Woodland Springs. HAR
- $599,0003 bd2 ba1.4k sqft18603 Shaman Dr, Galveston, TX 77554For SaleMLS ID #66598547, Brian Schwenk, Coldwell Banker TGRE. HAR
