Rare find in the highly desirable Deerfield community! This beautifully maintained 3-bedroom, 2.5-bath end-unit townhome offers 1,902 square feet of spacious, move-in-ready living with the perfect blend of comfort, convenience, and low-maintenance lifestyle.
This high-demand corner unit features a functional open-concept layout filled with natural light, upgraded lighting throughout, and a remodeled kitchen designed for both everyday living and entertaining. The oversized kitchen island creates the perfect gathering space for family and friends, while ample cabinetry and workspace make cooking a breeze. All kitchen appliances convey with the home for added convenience.
The main level offers spacious living and dining areas with an inviting flow ideal for entertaining. The garage includes an additional stove and refrigerator — perfect for those who love hosting, meal prep, or extra storage. The garage opens directly to the private fenced patio area, creating a seamless indoor/outdoor entertaining space.
Upstairs, the flexible loft area is ideal for a second living room, office, or media space, and the loft TV conveys with the property. The bedrooms provide generous space and privacy, while multiple crawlspace storage areas offer excellent additional storage rarely found in townhomes.
Outdoor living is just as enjoyable with approximately 357 square feet of private fenced patio space. The home also includes a spacious 2-car garage plus room for two additional vehicles in the private driveway.
Neighborhood amenities include a community pool and pool house. Conveniently located near shopping, dining, parks, and quick access to I-840, this home offers exceptional accessibility in one of Greensboro’s most sought-after locations.
Highlights Include:
• Rare end-unit privacy
• 3 Bedrooms | 2.5 Bathrooms | 1,902 SF
• 2-car garage + private driveway parking
• Remodeled kitchen with oversized island
• All kitchen appliances convey
• Loft TV included
• Additional stove & refrigerator in garage
• Multiple crawlspace storage areas
• Private fenced patio with exterior storage
• Community pool & pool house
• Easy access to I-840
Completely move-in ready and meticulously maintained — this Deerfield gem is one you do not want to miss!
Pending
$324,500
3819 Wayfarer Dr, Greensboro, NC 27410
3beds
1,902sqft
SingleFamily
Built in 2003
2,613 Square Feet Lot
$-- Zestimate®
$171/sqft
$260/mo HOA
What's special
Rare end-unit privacyHigh-demand corner unitOversized kitchen islandUpgraded lighting throughoutMultiple crawlspace storage areasAll kitchen appliances conveyRemodeled kitchen
- 93 days |
- 125 |
- 5 |
Listed by:
Property Owner (336) 688-4601
Facts & features
Interior
Bedrooms & bathrooms
- Bedrooms: 3
- Bathrooms: 3
- Full bathrooms: 2
- 1/2 bathrooms: 1
- Main level bathrooms: 2
Heating
- Heat pump, Electric
Cooling
- Central
Appliances
- Included: Dishwasher, Garbage disposal, Microwave, Range / Oven
- Laundry: Washer Hookup, Dryer Connection, Main Level
Features
- Ceiling Fan(s), Pantry, Vaulted Ceiling(s), Cable, Garage Door Opener(s), Gas Logs, Dead Bolt(s), Dryer Connection, Laundry Room - Main Level, Fireplace Blower
- Flooring: Carpet, Hardwood
- Basement: Slab
- Has fireplace: Yes
- Fireplace features: Living Room, Fireplace Blower
Interior area
- Total interior livable area: 1,902 sqft
Property
Parking
- Total spaces: 2
- Parking features: Garage - Attached
Features
- Patio & porch: Patio, Covered Porch
- Exterior features: Stone, Vinyl, Brick
- Pool features: Community
Lot
- Size: 2,613 Square Feet
- Features: Corner Lot, Subdivided
Details
- Parcel number: 80898
- Zoning: CU-RM-8
Construction
Type & style
- Home type: SingleFamily
Materials
- Foundation: Footing
- Roof: Asphalt
Condition
- New construction: No
- Year built: 2003
Utilities & green energy
- Sewer: Public Sewer
- Water: Public
Community & HOA
Community
- Security: Dead Bolt(s)
HOA
- Has HOA: Yes
- HOA fee: $260 monthly
Location
- Region: Greensboro
Financial & listing details
- Price per square foot: $171/sqft
- Tax assessed value: $167,800
- Annual tax amount: $2,354
- Date on market: 5/22/2026
Estimated market value
Not available
Estimated sales range
Not available
$2,129/mo
Price history
| Date | Event | Price |
|---|---|---|
| 7/23/2026 | Pending sale | $324,500$171/sqft |
Source: Owner Report a problem | ||
| 5/22/2026 | Listed for sale | $324,500+47.6%$171/sqft |
Source: Owner Report a problem | ||
| 12/3/2020 | Sold | $219,900 |
Source:  Triad MLS #999298 Report a problem Triad MLS #999298 Report a problem | ||
| 10/23/2020 | Pending sale | $219,900$116/sqft |
Source: Re/Max Realty Consultants #999298 Report a problem | ||
| 10/21/2020 | Listed for sale | $219,900+54.3%$116/sqft |
Source: Re/Max Realty Consultants #999298 Report a problem | ||
| 10/15/2003 | Sold | $142,500 |
Source: Triad MLS #G304161 Report a problem | ||
Public tax history
| Year | Property taxes | Tax assessment |
|---|---|---|
| 2025 | $2,354 | $167,800 |
| 2024 | $2,354 | $167,800 |
| 2023 | $2,354 +2.9% | $167,800 |
| 2022 | $2,287 +117.6% | $167,800 +15.3% |
| 2021 | $1,051 +10.1% | $145,500 +3.9% |
| 2018 | $955 -6.9% | $140,100 |
| 2017 | $1,025 | $140,100 -5.9% |
| 2016 | $1,025 | $148,900 |
| 2015 | $1,025 -1.8% | $148,900 |
| 2014 | $1,044 | $148,900 |
| 2013 | -- | $148,900 |
| 2012 | -- | $148,900 +2.7% |
| 2011 | -- | $145,000 |
| 2010 | -- | $145,000 |
| 2009 | -- | $145,000 |
| 2008 | -- | $145,000 |
| 2007 | -- | $145,000 |
| 2006 | -- | $145,000 |
| 2005 | -- | $145,000 |
| 2004 | -- | $145,000 |
Find assessor info on the county website
Monthly payment
Est. payment
Payment breakdown
Explore the cost of this home by adjusting the details. Changes won't be saved.Climate risks
Neighborhood: 27410
Nearby schools
GreatSchools rating
- 5/10Claxton Elementary SchoolGrades: PK-5Distance: 2 mi
- 5/10Kernodle Middle SchoolGrades: 6-8Distance: 1.1 mi
- 4/10Western Guilford High SchoolGrades: 9-12Distance: 2.9 mi
Schools provided by the listing agent
- Elementary: Claxton
- Middle: Kernodle
- High: Western
Source: The MLS. This data may not be complete. We recommend contacting the local school district to confirm school assignments for this home.
- $370,5003 bd3 ba2.1k sqft4703 Hickory Woods Dr, Greensboro, NC 27410Off Market
- $258,6003 bd2 ba1.1k sqft7307 Poplar Grove Trail Rent, Greensboro, NC 27410Off Market
- $---- sqft1226 A B Jefferson Road, Greensboro, NC 27410Off Market

- $188,5002 bd2 ba1.2k sqft7104 W Friendly Ave UNIT 108, Greensboro, NC 27410Off Market

- $313,4003 bd2 ba-- sqft4807 Scarlet Oaks, Greensboro, NC 27410Off Market
- $486,5003 bd2 ba2.4k sqft2604 Woods End Ln, Greensboro, NC 27410Off Market
- $1,177,4004 bd5 ba6.3k sqft2606 Woods End Ln, Greensboro, NC 27410Off Market
- $371,9004 bd2 ba2.1k sqft16 Country Woods Ct, Greensboro, NC 27410Off Market
A local agent can set up tours, give advice and negotiate with sellers.
A local lender can help you make sure your offer is ready when you are.
Similar homes
- $346,0003 bd2 ba1.6k sqft6111 Arcadia Dr, Greensboro, NC 27410For Sale
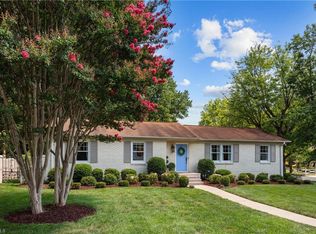
 MLS ID #1229749, Chidi Akwari. Triad MLS
 - from $373,5103 bd3 ba2.1k sqftHickory Ridge I A Plan, Greensboro, NC: Build On Your Lot, Greensboro, NC 27410New Construction
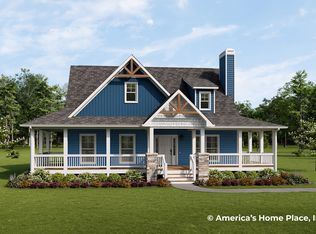 Americas Home Place
 - from $312,7703 bd2 ba1.8k sqftSpringhill A Plan, Greensboro, NC: Build On Your Lot, Greensboro, NC 27410New Construction
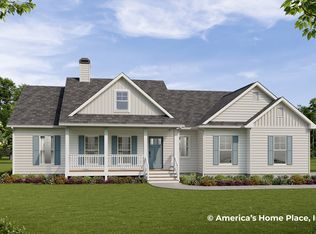 Americas Home Place
 - from $355,4933 bd2 ba2.1k sqftOxford Modern Farmhouse Plan, Greensboro, NC: Build On Your Lot, Greensboro, NC 27410New Construction
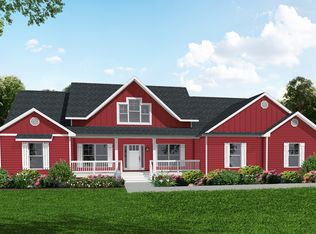 Americas Home Place
 - from $363,4733 bd2 ba2.1k sqftSouthfork Modern Farmhouse Plan, Greensboro, NC: Build On Your Lot, Greensboro, NC 27410New ConstructionAmericas Home Place
- $350,0004 bd3 ba1.9k sqft14 Creekstone Ct, Greensboro, NC 27407For SaleMLS ID #1228461, Jolines Rodriguez. Triad MLS
- $359,0003 bd3 ba1.8k sqft3734 E Lee St, Greensboro, NC 27406For SaleMLS ID #1227509, Kyla Helsley. Triad MLS
- $319,9003 bd3 ba1.9k sqft4212 Elderbush Cir, Greensboro, NC 27405For SaleMLS ID #1219944, Robbie Sockwell, Jr.. Triad MLS
- from $332,0003 bd3 ba1.7k sqftAlexandria TH Plan, Westbrook Falls Townhomes, Colfax, NC 27235New ConstructionTrue Homes
- from $423,1254 bd4 ba2.7k sqftBrookwood Modern Farmhouse Plan, Greensboro, NC: Build On Your Lot, Greensboro, NC 27410New ConstructionAmericas Home Place
- $309,0003 bd2 ba1.6k sqft6909 Lowline Dr, Greensboro, NC 27405For SaleMLS ID #1229852, Paul Linear. Triad MLS
- $350,0003 bd3 ba1.8k sqft230 Martin Luther King Jr Dr, Greensboro, NC 27406For SaleMLS ID #1226692, Raquel Brown. Triad MLS
- $364,9004 bd3 ba2.2k sqft822 Riley Ln, Greensboro, NC 27455For SaleMLS ID #1229467, Jennifer Washburn. Triad MLS
- $449,0003 bd3 ba1.6k sqft7707 Sorrel Run Ct, Summerfield, NC 27358For SaleMLS ID #1230678, Amber Johnson. Triad MLS
- $330,0003 bd2 ba1.6k sqft509 Woodrow Ave, High Point, NC 27262For SaleMLS ID #1229532, Sofia S. Crisp. Triad MLS
- $459,9003 bd2 ba1.5k sqft2918 New Hanover Dr, Greensboro, NC 27408For SaleMLS ID #1230690, R. Tyler Wilhoit. Triad MLS
- $420,0004 bd3 ba2.4k sqft5010 Tamarack Dr, Greensboro, NC 27407For SaleMLS ID #1231070, Tia Elizabeth Crouch. Triad MLS
- $375,0003 bd2 ba1.7k sqft5617 Marblehead Dr, Colfax, NC 27235For SaleMLS ID #1230341, Colleen Long. Triad MLS
- $439,9003 bd3 ba2.5k sqft1210 Suncrest Dr, High Point, NC 27265For SaleMLS ID #1231106, Laurel Smith. Triad MLS
- $395,0004 bd3 ba2k sqft3428 Silverlake Ct, Jamestown, NC 27282For SaleMLS ID #1229761, Evan Gallimore. Triad MLS
