Welcome to this beautifully updated 4-bedroom ranch home in Shenandoah Heights, sitting on one of the area's most impressive lots. Enjoy incredible views in every direction, with the city skyline out front and mountain views stretching behind the home. Inside, you'll find a bright, modern interior featuring brand new flooring, fresh paint, updated fixtures, and spacious living areas perfect for everyday living or entertaining guests. The finished lower level offers even more space with a second living room, an additional bedroom, a half bath, and a workshop area for hobbies, projects, or extra storage. Step outside to your own private backyard retreat. The fully fenced yard features a sparkling swimming pool, a large deck, and plenty of room to relax, entertain, and take in the scenery. Whether you're starting your day with a cup of coffee by the pool or unwinding on the deck at sunset, this property offers the perfect place to call home. Schedule your private showing today and see everything this exceptional property has to offer.
Pending
$250,000
382 Ohio Ave, Shenandoah, PA 17976
4beds
1,650sqft
:
Get pre-qualified$1,656/mo
Single Family Residence
Built in 1965
0.31 Acres Lot
$250,300 Zestimate®
$152/sqft
$-- HOA
What's special
- 48 days |
- 46 |
- 0 |
Likely to sell faster than
Zillow last checked:
Listing updated:
Listed by:
Jill Saunders 570-516-1177,
Saunders Real Estate (570) 516-1177
Source: Bright MLS,MLS#: PASK2027592
Facts & features
Interior
Bedrooms & bathrooms
- Bedrooms: 4
- Bathrooms: 3
- Full bathrooms: 1
- 1/2 bathrooms: 2
- Main level bathrooms: 2
- Main level bedrooms: 3
Basement
- Description: Percent Finished: 90.0
- Area: 0
Heating
- Baseboard, Oil
Cooling
- Ceiling Fan(s), Electric
Appliances
- Included: Oven/Range - Electric, Refrigerator, Dishwasher, Electric Water Heater
- Laundry: Lower Level
Features
- Bathroom - Walk-In Shower, Entry Level Bedroom, Family Room Off Kitchen, Open Floorplan, Dry Wall
- Flooring: Carpet, Laminate
- Basement: Full,Heated,Finished,Interior Entry,Exterior Entry,Walk-Out Access
- Has fireplace: No
Interior area
- Total structure area: 1,650
- Total interior livable area: 1,650 sqft
- Finished area above ground: 1,650
- Finished area below ground: 0
Video & virtual tour
Property
Parking
- Parking features: Asphalt, Driveway
- Has uncovered spaces: Yes
Accessibility
- Accessibility features: None
Features
- Levels: One
- Stories: 1
- Patio & porch: Porch, Deck, Patio
- Exterior features: Lighting, Balcony
- Has private pool: Yes
- Pool features: Above Ground, Fenced, Filtered, Private
- Fencing: Partial
- Has view: Yes
- View description: Garden, Panoramic, Scenic Vista, Trees/Woods
Lot
- Size: 0.31 Acres
- Dimensions: 90.00 x 150.00
Details
- Additional structures: Above Grade, Below Grade, Outbuilding
- Parcel number: 36090402
- Zoning: RES
- Special conditions: Standard
Construction
Type & style
- Home type: SingleFamily
- Architectural style: Raised Ranch/Rambler,Ranch/Rambler
- Property subtype: Single Family Residence
Materials
- Vinyl Siding
- Foundation: Block
- Roof: Architectural Shingle
Condition
- Excellent
- New construction: No
- Year built: 1965
- Major remodel year: 2025
Utilities & green energy
- Sewer: Public Sewer
- Water: Public
Community & HOA
Community
- Subdivision: Shenandoah Heights
HOA
- Has HOA: No
Location
- Region: Shenandoah
- Municipality: WEST MAHANOY TWP
Financial & listing details
- Price per square foot: $152/sqft
- Tax assessed value: $22,355
- Annual tax amount: $1,921
- Date on market: 6/5/2026
- Listing agreement: Exclusive Right To Sell
- Inclusions: All Kitchen Appliances, Pool, Pool Equipment.
- Exclusions: Personal Property
- Ownership: Fee Simple
Estimated market value
$250,300
$238,000 - $263,000
$1,902/mo
Price history
| Date | Event | Price |
|---|---|---|
| 6/17/2026 | Pending sale | $250,000$152/sqft |
Source:  Bright MLS #PASK2027592 Report a problem Bright MLS #PASK2027592 Report a problem | ||
| 6/5/2026 | Listed for sale | $250,000+19%$152/sqft |
Source: Bright MLS #PASK2027592 Report a problem | ||
| 9/3/2025 | Sold | $210,000+7.7%$127/sqft |
Source: Bright MLS #PASK2022598 Report a problem | ||
| 8/9/2025 | Pending sale | $195,000$118/sqft |
Source: Bright MLS #PASK2022598 Report a problem | ||
| 8/9/2025 | Listing removed | $195,000$118/sqft |
Source: Bright MLS #PASK2022598 Report a problem | ||
| 7/28/2025 | Pending sale | $195,000$118/sqft |
Source: Bright MLS #PASK2022598 Report a problem | ||
Public tax history
| Year | Property taxes | Tax assessment |
|---|---|---|
| 2023 | $1,777 -0.7% | $22,355 |
| 2022 | $1,791 +0.8% | $22,355 |
| 2021 | $1,777 -0.8% | $22,355 |
| 2020 | $1,791 +246.3% | $22,355 |
| 2019 | $517 -70.9% | $22,355 |
| 2018 | $1,777 | $22,355 |
| 2017 | -- | $22,355 |
| 2015 | -- | $22,355 |
| 2011 | -- | $22,355 |
| 2010 | -- | $22,355 |
| 2009 | -- | $22,355 |
| 2007 | -- | $22,355 |
| 2004 | -- | $22,355 |
Find assessor info on the county website
Monthly payment
Est. payment
Payment breakdown
Explore the cost of this home by adjusting the details. Changes won't be saved.Climate risks
Neighborhood: Shenandoah Heights
Nearby schools
GreatSchools rating
- 3/10Shenandoah Valley El SchoolGrades: PK-6Distance: 0.7 mi
- 3/10Shenandoah Valley Junior-Senior High SchoolGrades: 7-12Distance: 0.7 mi
Schools provided by the listing agent
- Elementary: Shenandoah Valley
- Middle: Shenandoah Valley
- High: Shenandoah Valley Jshs
- District: Shenandoah Valley
Source: Bright MLS. This data may not be complete. We recommend contacting the local school district to confirm school assignments for this home.
- $3,150-- bd-- ba-- sqft378 Ohio Ave, Shenandoah, PA 17976Off Market
- $166,4003 bd1 ba1.1k sqft390 Ohio Ave, Shenandoah, PA 17976Off Market
- $3,790-- bd-- ba-- sqft390 Ohio Ave, Shenandoah, PA 17976Off Market
- $110,3003 bd1 ba-- sqft378 Ohio Ave, Shenandoah, PA 17976Off Market
- $43,7403 bd1 ba1.5k sqft383 Ohio Ave, Shenandoah, PA 17976Off Market
- $119,7003 bd1 ba920 sqft379 Ohio Ave, Shenandoah, PA 17976Off Market
- $162,6002 bd1 ba1.6k sqft391 Ohio Ave, Shenandoah, PA 17976Off Market
- $225,8006 bd2 ba2.5k sqft375 Ohio Ave, Shenandoah, PA 17976Off Market
A local agent can set up tours, give advice and negotiate with sellers.
Similar homes
- $214,9006 bd2 ba2.3k sqft163 Schuylkill Ave, Shenandoah, PA 17976For Sale

 MLS ID #PASK2022004, Dena Guenther, BHHS Homesale Realty - Schuylkill Haven. Bright MLS
 - $180,0004 bd2 ba1.5k sqft214 N Jardin St, Shenandoah, PA 17976For Sale
 MLS ID #PASK2028230, Cherie Gottshall, Iron Valley Real Estate Coal Region. Bright MLS
 - $254,9003 bd2 ba1.5k sqft184 Greco Ln, Mount Carmel, PA 17851For Sale
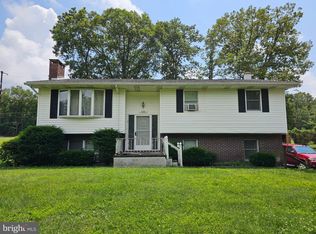 MLS ID #PANU2003386, Dina Madara, Coldwell Banker Realty. Bright MLS
 - $130,0006 bd2 ba2.1k sqft125 S Jardin St, Shenandoah, PA 17976For Sale
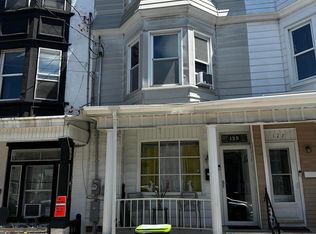 MLS ID #26-2293, Violeta Valdez, Wychock Real Estate, LLC. Luzerne County AOR
 - $139,9005 bd1 ba1.2k sqft86 Swatara Rd, Shenandoah, PA 17976For SaleMLS ID #PASK2023386, Will Primeau, Ramus Realty Group. Bright MLS
- $224,9003 bd1 ba960 sqft197 Llewellyn Rd, Pottsville, PA 17901For SaleMLS ID #PASK2028142, Reba Hughes, Ramus Realty Group. Bright MLS
- $225,0003 bd2 ba1.5k sqft506 W Market St, Orwigsburg, PA 17961For SaleMLS ID #PASK2028308, Julie Strickler, Remax Vision. Bright MLS
- $289,0004 bd2 ba2.4k sqft5 Ramsey Ct, Ashland, PA 17921For SaleMLS ID #PASK2028480, David Pedron, RE/MAX Five Star Realty. Bright MLS
- $249,9003 bd2 ba2k sqft211 Birchwyn Dr, Elysburg, PA 17824For SaleMLS ID #PANU2003154, Dan Zecher, Keller Williams Elite. Bright MLS
- $250,0004 bd3 ba1.8k sqft37 Bridge St, McAdoo, PA 18237For SaleMLS ID #26-2399, Roberto Jose Cabrera Pena, Pecora Realtor, P.C.. Luzerne County AOR
- $264,9003 bd1 ba1.3k sqft2492 Buffalo Cv, Auburn, PA 17922For SaleMLS ID #PASK2027026, Ed Hollock, Keller Williams Platinum Realty - Wyomissing. Bright MLS
- $269,0003 bd2 ba1.1k sqft947 Deep Creek Rd, Ashland, PA 17921For SaleMLS ID #PASK2028086, Molly Westfall, BHHS Homesale Realty - Schuylkill Haven. Bright MLS
- $280,0004 bd1 ba1.8k sqft1198 State Highway 93, Berwick, PA 18603For SaleMLS ID #C-1558, MARK E HUMPHREYS, PRO Real Estate Services, Inc.. CSVBOR
- $200,0003 bd2 ba1.6k sqft215 Schuylkill Ave, Tamaqua, PA 18252For SaleMLS ID #781358, Rosanny Langomas, United RealEstate Strive212 LV. GLVR
- $209,0004 bd2 ba1.3k sqft516 5th St, Port Carbon, PA 17965For SaleMLS ID #PASK2027866, Amanda Vachris, EveryHome Realtors. Bright MLS
- $264,9003 bd3 ba1.3k sqft363 Spruce St, Kulpmont, PA 17834For SaleMLS ID #C-1497, RICHARD MICHAEL HALLICK, JR, BRESSI & MARTIN REAL ESTATE, INC. - SHAMOKIN. CSVBOR
- $250,0006 bd2 ba2.2k sqft331 S 2nd St, Saint Clair, PA 17970For SaleMLS ID #PASK2025592, Jesse Roldan, United Real Estate Strive 212 Lehigh Valley. Bright MLS
- $294,9004 bd2 ba1.4k sqft218 Apple Blossom Ln, Catawissa, PA 17820For SaleMLS ID #C-318, TIFFANY PRICE, PRO Real Estate Services, Inc.. CSVBOR
- $199,9003 bd2 ba1.3k sqft9 E North St, Summit Hill, PA 18250For SaleMLS ID #780458, Dan Russoli, Coldwell Banker Hearthside. GLVR
- $199,0003 bd2 ba1.3k sqft366 Valley St, New Philadelphia, PA 17959For SaleMLS ID #PASK2027442, Amanda Vachris, EveryHome Realtors. Bright MLS
