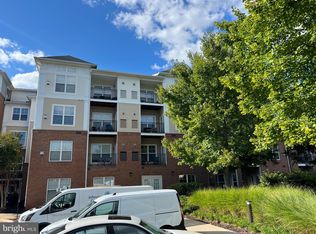
Luxury Living at Chantilly park . This impeccably maintained modern and spacious 2 Bedroom / 2 Bathroom Condo was recently upgraded. Located on the 4th floor, it has high ceilings and extra large windows with abundance of natural light making the entire place sunny and bright. The family room has a corner gas fireplace and opens to covered deck. Entire unit has Brand New maintenance free Luxury Vinyl Plank with tiled bathroom floors. Kitchen cabinets were refinished with New cabinet hardware and high end Stainless steel appliances and New light fixture. Both bathroom vanity tops have been replaced with Level 5 Quartz Vanity tops including new faucets and plumbing. Entire Unit is bathed in natural light is freshly painted in designer color including doors and trims. Building Amenities include Outdoor Pool, Fitness Room, Outdoor Common Area, and Business Center. Enjoy the Lifestyle with many fine restaurants and numerous shops! Easy Access to Public Transportation including Bus & Major Highways like Rt 50 and RT 28. This unit comes with TWO GARAGE PARKING SPACES D17 & D21.
Sold for $376,501
$376,501
3820 Lightfoot St Unit 419, Chantilly, VA 20151
2beds
1,059sqft
Condominium
Built in 2005
-- sqft lot
$376,400 Zestimate®
$356/sqft
$2,573 Estimated rent
Home value
$376,400
$358,000 - $395,000
$2,573/mo
Zestimate® history
Owner options
List your home for rent
$2,573/mo
Rent Zestimate®
Find your next renter with Zillow Rental Manager. Plus, with online applications, you can quickly screen prospective tenants – for free.
$2,573/mo
Rent Zestimate®
Refinance and save
$2,343/mo
Est. payment
Refinancing to a lower rate could help reduce your monthly payments and save thousands over the life of the loan.
$2,343/mo
Est. payment
Explore your selling options
Work with a Zillow partner agent
Leverage their expertise and Zillow's premium Showcase listings to get your home seen by more buyers.
Get startedList with your own agent
Get your home in front of millions of buyers by listing it on Zillow.
Learn how to do itSell it yourself
Take full control of how buyers see your home on Zillow by listing For Sale by Owner (FSBO).
List your homeWhat's special
Outdoor poolFitness roomOutdoor common areaExtra large windowsNew faucetsNew cabinet hardwareTiled bathroom floors
Zillow last checked:
Listing updated:
Listed by:
Rama Chiruvella 571-594-0619,
Herbert Homes
Bought with:
John Empey, 0225126957
Samson Properties
Source: Bright MLS,MLS#: VAFX2142626
Facts & features
Interior
Bedrooms & bathrooms
- Bedrooms: 2
- Bathrooms: 2
- Full bathrooms: 2
- Main level bathrooms: 2
- Main level bedrooms: 2
Basement
- Area: 0
Heating
- Central, Natural Gas
Cooling
- Ceiling Fan(s), Central Air, Electric
Appliances
- Included: Gas Water Heater
- Laundry: In Unit
Features
- Flooring: Laminate
- Has basement: No
- Number of fireplaces: 1
Interior area
- Total structure area: 1,059
- Total interior livable area: 1,059 sqft
- Finished area above ground: 1,059
- Finished area below ground: 0
Property
Parking
- Total spaces: 2
- Parking features: Garage Faces Side, Assigned, Garage
- Garage spaces: 2
- Details: Assigned Parking, Assigned Space #: D17, D21
Accessibility
- Accessibility features: Accessible Elevator Installed
Features
- Levels: One
- Stories: 1
- Pool features: Community
Details
- Additional structures: Above Grade, Below Grade
- Parcel number: 0344 23 0419
- Zoning: 320
- Special conditions: Standard
Construction
Type & style
- Home type: Condo
- Architectural style: Contemporary
- Property subtype: Condominium
- Attached to another structure: Yes
Materials
- Brick
Condition
- New construction: No
- Year built: 2005
Utilities & green energy
- Sewer: Public Sewer
- Water: Public
Community & HOA
Community
- Condo and coop fee: $544 monthly
- Subdivision: Chantilly Park
HOA
- Has HOA: No
- Amenities included: Clubhouse, Elevator(s), Fitness Center, Pool, Security
- Services included: Snow Removal, Water, Trash
Location
- Region: Chantilly
Financial & listing details
- Price per square foot: $356/sqft
- Tax assessed value: $309,880
- Annual tax amount: $3,497
- Date on market: 8/10/2023
- Listing agreement: Exclusive Right To Sell
- Ownership: Condominium
Price history
| Date | Event | Price |
|---|---|---|
| 9/6/2023 | Sold | $376,501+0.5%$356/sqft |
Source:  Bright MLS #VAFX2142626 Report a problem Bright MLS #VAFX2142626 Report a problem | ||
| 8/21/2023 | Pending sale | $374,500$354/sqft |
Source: Bright MLS #VAFX2142626 Report a problem | ||
| 8/10/2023 | Listed for sale | $374,500+104.5%$354/sqft |
Source: Bright MLS #VAFX2142626 Report a problem | ||
| 3/8/2021 | Listing removed | -- |
Source: Owner Report a problem | ||
| 7/10/2017 | Listing removed | $1,750$2/sqft |
Source: Owner Report a problem | ||
| 7/6/2017 | Price change | $1,750+6.1%$2/sqft |
Source: Owner Report a problem | ||
| 7/1/2017 | Listed for rent | $1,650+6.5%$2/sqft |
Source: Owner Report a problem | ||
| 12/5/2014 | Listing removed | $1,550$1/sqft |
Source: Owner Report a problem | ||
| 10/25/2014 | Price change | $1,550-3.1%$1/sqft |
Source: Owner Report a problem | ||
| 8/9/2014 | Listed for rent | $1,600-3%$2/sqft |
Source: Owner Report a problem | ||
| 9/9/2013 | Listing removed | $1,650$2/sqft |
Source: Postlets Report a problem | ||
| 8/11/2013 | Listed for rent | $1,650$2/sqft |
Source: Zillow Rental Network Report a problem | ||
| 9/24/2012 | Sold | $183,100$173/sqft |
Source: Public Record Report a problem | ||
Public tax history
| Year | Property taxes | Tax assessment |
|---|---|---|
| 2025 | $4,265 +7.8% | $368,970 +8% |
| 2024 | $3,958 +13.2% | $341,640 +10.2% |
| 2023 | $3,497 +5.6% | $309,880 +7% |
| 2022 | $3,312 | $289,610 +6% |
| 2021 | -- | $273,220 +8% |
| 2020 | $2,994 +2% | $252,980 +2% |
| 2019 | $2,935 +4% | $248,020 +4% |
| 2018 | $2,821 +4.8% | $238,400 +2.8% |
| 2017 | $2,692 +1.7% | $231,830 +1.5% |
| 2016 | $2,646 +6.8% | $228,400 +2.9% |
| 2015 | $2,478 +0.2% | $222,060 |
| 2014 | $2,473 | $222,060 +21.1% |
| 2013 | -- | $183,330 -5% |
| 2012 | -- | $192,980 +5% |
| 2011 | -- | $183,790 +7.5% |
| 2010 | -- | $170,970 -13% |
| 2009 | -- | $196,520 -32% |
| 2008 | -- | $289,000 -5% |
| 2007 | -- | $304,230 |
Find assessor info on the county website
Neighborhood: 20151
Nearby homes
- $345,0002 bd2 ba1k sqft3820 Lightfoot St UNIT 118, Chantilly, VA 20151Sold

- $370,0002 bd2 ba1k sqft3830 Lightfoot St UNIT 127, Chantilly, VA 20151Sold

- $375,0003 bd2 ba1.2k sqft3830 Lightfoot St UNIT 128, Chantilly, VA 20151Sold
- $335,0002 bd2 ba1k sqft3830 Lightfoot St UNIT 131, Chantilly, VA 20151Sold

- $285,0001 bd1 ba742 sqft3830 Lightfoot St UNIT 135, Chantilly, VA 20151Sold
- $315,0001 bd1 ba742 sqft3830 Lightfoot St UNIT 223, Chantilly, VA 20151Sold
- $380,0002 bd2 ba1k sqft3830 Lightfoot St UNIT 227, Chantilly, VA 20151Sold
- $372,5003 bd2 ba1.2k sqft3830 Lightfoot St UNIT 229, Chantilly, VA 20151Sold
- $300,0001 bd1 ba966 sqft3810 Lightfoot St UNIT 302, Chantilly, VA 20151Sold
Nearby schools
GreatSchools rating
- 9/10Lees Corner Elementary SchoolGrades: PK-6Distance: 1 mi
- 8/10Franklin Middle SchoolGrades: 7-8Distance: 0.8 mi
- 9/10Chantilly High SchoolGrades: 9-12Distance: 1.7 mi
Schools provided by the listing agent
- District: Fairfax County Public Schools
Source: Bright MLS. This data may not be complete. We recommend contacting the local school district to confirm school assignments for this home.
Get a cash offer in 3 minutes
Find out how much your home could sell for in as little as 3 minutes with a no-obligation cash offer.
Estimated market value
$376,400
Get a cash offer in 3 minutes
Find out how much your home could sell for in as little as 3 minutes with a no-obligation cash offer.
Estimated market value
$376,400
- Virginia
- Fairfax County
- Chantilly
- 20151
- 3820 Lightfoot St Unit 419
Nearby cities
Nearby zip codes
Other Chantilly Topics
