Peaceful country living, 200+ ft of WATERFRONTAGE, and room to enjoy it all! Situated on 5 beautifully maintained acres in Aylett, this 1,872 SF home offers 3 bedrooms, 2 baths, and an open concept, split bedroom floor plan. Step from the covered front porch into the great room, where a vaulted ceiling creates a bright, welcoming space. The kitchen features upgraded granite countertops, gas cooking, stainless steel appliances, and a single basin sink. The spacious primary suite includes a walk-in closet, tile shower, and double vanity. Two additional bedrooms sit on the opposite side of the home with a hall bath featuring an oversized tub/shower combo. The real standout is the DEN! With its vaulted ceiling, recessed lighting, WOOD BURNING FIREPLACE, and tons of windows overlooking the property, this is a room you'll want to settle into and stay awhile. Outside, take your pick between the covered screened porch with stamped concrete and the Trex deck—both great spots to slow down and enjoy the setting. Follow the trails back to the gorgeous pond for breathtaking views, fishing, and a little peace and quiet. The manicured grounds feature fruit trees, raised garden beds, wild blueberry bushes, bird feeders, and a fire pit area, all framed by a tree-lined perimeter offering plenty of privacy. A 40x30 detached metal garage with a lean-to, plus a separate storage shed, provides ample space for equipment, hobbies, and more. The owners have taken great care of this property, with mechanical systems serviced regularly. Come walk the trails, take in the pond views, and see just how easy it is to fall in love with this slice of the country!
For sale
$599,950
3820 Upshaw Rd, Aylett, VA 23009
3beds
1,872sqft
Single Family Residence
Built in 2018
5 Acres Lot
$590,900 Zestimate®
$320/sqft
$-- HOA
What's special
Wood burning fireplacePond viewsManicured groundsWild blueberry bushesSeparate storage shedTile showerTrex deck
- 3 days
- 100
- 5
Zillow last checked:
Listing updated:
Listed by:
Jake Sklar 804-551-0410,
Hometown Realty 804-730-7195
Source: CVRMLS,MLS#: 2628945 Originating MLS: Central Virginia Regional MLS
Facts & features
Interior
Bedrooms & bathrooms
- Bedrooms: 3
- Bathrooms: 2
- Full bathrooms: 2
Other
- Description: Tub & Shower
- Level: First
Heating
- Electric, Heat Pump
Cooling
- Central Air
Appliances
- Included: Electric Water Heater
- Laundry: Washer Hookup, Dryer Hookup
Features
- Bedroom on Main Level, Ceiling Fan(s), Cathedral Ceiling(s), Dining Area, Double Vanity, Eat-in Kitchen, En Suite Bathroom, Full Bath on Main Level, Fireplace, Granite Counters, High Ceilings, High Speed Internet, Kitchen Island, Bath in Primary Bedroom, Main Level Primary, Recessed Lighting, Wired for Data, Walk-In Closet(s)
- Flooring: Ceramic Tile, Vinyl
- Doors: Storm Door(s)
- Basement: Crawl Space
- Attic: Pull Down Stairs
- Number of fireplaces: 1
- Fireplace features: Wood Burning
Interior area
- Total interior livable area: 1,872 sqft
- Finished area above ground: 1,872
- Finished area below ground: 0
Property
Parking
- Total spaces: 4
- Parking features: Driveway, Detached, Garage, Oversized, Unpaved, Workshop in Garage
- Garage spaces: 4
- Has uncovered spaces: Yes
Features
- Levels: One
- Stories: 1
- Patio & porch: Deck, Porch
- Exterior features: Deck, Out Building(s), Porch, Storage, Shed, Unpaved Driveway
- Pool features: None
- Has view: Yes
- View description: Water
- Has water view: Yes
- Water view: Water
- Waterfront features: Lake, Lake Front, Pond, Water Access, Walk to Water, Waterfront
- Body of water: Pond
Lot
- Size: 5 Acres
- Features: Cleared, Fruit Trees, Waterfront, Level
- Topography: Level
Details
- Additional structures: Outbuilding
- Parcel number: 2195C
- Zoning description: A-C
Construction
Type & style
- Home type: SingleFamily
- Architectural style: Ranch
- Property subtype: Single Family Residence
Materials
- Frame, Vinyl Siding
- Roof: Shingle
Condition
- Resale
- New construction: No
- Year built: 2018
Utilities & green energy
- Sewer: Septic Tank
- Water: Well
Community & HOA
Community
- Subdivision: None
Location
- Region: Aylett
Financial & listing details
- Price per square foot: $320/sqft
- Tax assessed value: $334,200
- Annual tax amount: $2,055
- Date on market: 10/25/2026
- Ownership: Individuals
- Ownership type: Sole Proprietor
Estimated market value
$590,900
$561,000 - $620,000
$2,536/mo
Price history
| Date | Event | Price |
|---|---|---|
| 10/27/2026 | Listed for sale | $599,950+87.5%$320/sqft |
Source:  CVRMLS #2628945 Report a problem | ||
| 9/19/2018 | Sold | $320,000$171/sqft |
Source: CVRMLS #1830821 Report a problem | ||
Public tax history
| Year | Property taxes | Tax assessment |
|---|---|---|
| 2025 | $2,055 +6% | $334,200 |
| 2024 | $1,938 +1.3% | $334,200 |
| 2023 | $1,914 +122.6% | $334,200 +62.3% |
| 2022 | $860 -51.5% | $205,900 |
| 2021 | $1,771 | $205,900 |
| 2020 | $1,771 | $205,900 +390.2% |
| 2019 | -- | $42,000 |
Find assessor info on the county website
Monthly payment
Est. payment
Payment breakdown
Explore the cost of this home by adjusting the details. Changes won't be saved.Climate risks
Neighborhood: 23009
Nearby schools
Schools provided by the listing agent
- Elementary: Acquinton
- Middle: Hamilton Holmes
- High: King William
Source: CVRMLS. This data may not be complete. We recommend contacting the local school district to confirm school assignments for this home.
Similar homes
- $489,9503 bd2 ba1.7k sqft138 W Spring Rd, Aylett, VA 23009For Sale
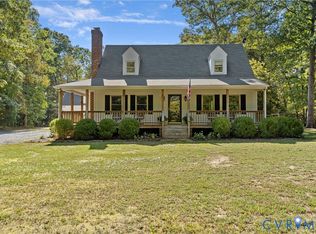 MLS ID #2626411, Lindsay Kelly, Hometown Realty. CVRMLS
- $310,0003 bd2 ba1.5k sqft207 La Mae Cir, Aylett, VA 23009For Sale
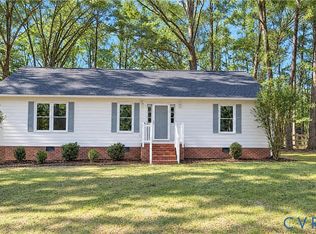 MLS ID #2629076, Verria Hairston, Opendoor Brokerage LLC. CVRMLS
- $--4 bd3 ba2.4k sqft102 Estelle Ct, Aylett, VA 23009Auction
 Xome
- $375,0002 bd2 ba2k sqft3486 Venter Rd, Aylett, VA 23009For Sale
 MLS ID #2628660, Ellen Otey, Twin Rivers Realty, Inc. CVRMLS
- $415,0003 bd3 ba2.2k sqft4053 Spring Cottage Rd, Newtown, VA 23126For Sale
 MLS ID #VAKQ2000244, Holly Perkins, EXP Realty, LLC. Bright MLS
