Welcome to your 1950s cottage cutie! Nestled on a beautifully shaded lot surrounded by mature trees, this home seamlessly blends classic charm with modern upgrades, making it completely turn-key. From the moment you arrive, you’ll be captured by its warm cottage feel and enhanced curb appeal featuring luxury landscape lighting that gracefully illuminates the grounds at dusk. Inside, an abundance of natural lighting fills the spacious living areas, where fresh updates thoughtfully highlight the gorgeous original hardwoods. The light-filled layout connects effortlessly to a stylish kitchen with butcher block countertops, a farmhouse sink, and classic subway tile. The bedrooms and bathrooms have been tastefully updated, all while preserving the homes' 1950s charm and cottage-like feel. Enjoy total year-round comfort with a brand-new HVAC system all while natural sunlight beautifully fills every room. The outdoor living space extends into a gorgeous backyard remodel, featuring a sleek concrete patio and a covered pergola designed for effortless entertaining. Best of all, you’ll enjoy a prime, convenient location just minutes from HEB, Target, and one of Waco's best attractions, the scenic Lake Waco Dam.
Under contract
$259,900
3821 Cobbs Dr, Waco, TX 76708
3beds
1,419sqft
Single Family Residence
Built in 1955
0.27 Acres Lot
$255,100 Zestimate®
$183/sqft
$-- HOA
What's special
Warm cottage feelGorgeous backyard remodelAbundance of natural lightingFarmhouse sinkStylish kitchenBeautifully shaded lotEnhanced curb appeal
- 23 days
- 2,049
- 263
Likely to sell faster than
Zillow last checked:
Listing updated:
Listed by:
Rebecca Michael 0806727 254-218-5940,
Magnolia Realty 254-218-5940
Source: NTREIS,MLS#: 21413539
Facts & features
Interior
Bedrooms & bathrooms
- Bedrooms: 3
- Bathrooms: 2
- Full bathrooms: 2
Primary bedroom
- Features: Ceiling Fan(s)
- Level: First
- Dimensions: 15 x 11
Living room
- Features: Ceiling Fan(s)
- Level: First
- Dimensions: 14 x 16
Heating
- Central, Natural Gas
Cooling
- Central Air, Gas
Appliances
- Included: Dishwasher, Disposal, Gas Oven, Gas Range, Gas Water Heater
- Laundry: Washer Hookup, Gas Dryer Hookup, In Garage, Stacked
Features
- Chandelier, Decorative/Designer Lighting Fixtures, High Speed Internet, Pantry, Paneling/Wainscoting
- Flooring: Tile, Wood
- Has basement: No
- Has fireplace: No
Interior area
- Total interior livable area: 1,419 sqft
Video & virtual tour
Property
Parking
- Total spaces: 1
- Parking features: Driveway, Garage Faces Front, Garage, Garage Door Opener
- Attached garage spaces: 1
Features
- Levels: One
- Stories: 1
- Patio & porch: Rear Porch, Patio, Covered
- Exterior features: Fire Pit, Lighting, Rain Gutters
- Pool features: None
- Fencing: Chain Link
Lot
- Size: 0.27 Acres
- Features: Landscaped, Sprinkler System
Details
- Additional structures: Shed(s), Storage
- Parcel number: 480200020057007
Construction
Type & style
- Home type: SingleFamily
- Architectural style: Ranch,Detached
- Property subtype: Single Family Residence
Materials
- Brick
- Foundation: Pillar/Post/Pier
- Roof: Composition,Shingle
Condition
- Year built: 1955
Utilities & green energy
- Sewer: Public Sewer
- Utilities for property: Sewer Available
Community & HOA
Community
- Security: Security System
- Subdivision: Glendale
HOA
- Has HOA: No
Location
- Region: Waco
Financial & listing details
- Price per square foot: $183/sqft
- Tax assessed value: $228,440
- Annual tax amount: $5,098
- Date on market: 10/16/2026
- Cumulative days on market: 24 days
- Listing terms: Cash,Conventional,FHA,VA Loan
- Exclusions: Vivant security system, Fridge, Washer/Dryer
Estimated market value
$255,100
$242,000 - $268,000
$1,636/mo
Price history
| Date | Event | Price |
|---|---|---|
| 11/4/2026 | Contingent | $259,900$183/sqft |
Source: NTREIS #21413539 Report a problem | ||
| 10/16/2026 | Listed for sale | $259,900+8.7%$183/sqft |
Source: NTREIS #21413539 Report a problem | ||
| 2/24/2023 | Sold | -- |
Source: NTREIS #213221 Report a problem | ||
| 1/30/2023 | Pending sale | $239,000$168/sqft |
Source:  WMLS #213221 Report a problem | ||
| 1/29/2023 | Listed for sale | $239,000+178.2%$168/sqft |
Source: WMLS #213221 Report a problem | ||
| 9/10/2009 | Listing removed | $85,900$61/sqft |
Source: ERA Graceland Real Estate #132599 Report a problem | ||
| 7/13/2009 | Listed for sale | $85,900$61/sqft |
Source: ERA Graceland Real Estate #132599 Report a problem | ||
Public tax history
| Year | Property taxes | Tax assessment |
|---|---|---|
| 2025 | $3,227 -9.5% | $228,440 +1.6% |
| 2024 | $3,566 -26.3% | $224,870 +4.2% |
| 2023 | $4,838 +110.9% | $215,810 +68.3% |
| 2022 | $2,295 -6% | $128,228 +10% |
| 2021 | $2,440 | $116,571 +10% |
| 2020 | -- | $105,974 +10% |
| 2019 | $1,967 | $96,340 +8.5% |
| 2018 | $1,967 +4.4% | $88,830 +4.6% |
| 2017 | $1,884 +0.6% | $84,920 +4.9% |
| 2016 | $1,872 | $80,960 +2.7% |
| 2015 | $1,872 | $78,830 -1.2% |
| 2014 | $1,872 | $79,810 -0.7% |
| 2012 | -- | $80,389 +0% |
| 2011 | -- | $80,368 -11.3% |
| 2010 | -- | $90,558 -0.4% |
| 2009 | -- | $90,934 |
| 2008 | -- | $90,934 +4.7% |
| 2007 | -- | $86,854 +3.8% |
| 2006 | -- | $83,674 +5.7% |
| 2005 | -- | $79,160 |
| 2004 | -- | $79,160 +6.4% |
| 2003 | -- | $74,406 +8% |
| 2002 | -- | $68,889 +50.4% |
| 2001 | -- | $45,801 |
| 2000 | -- | $45,801 |
Find assessor info on the county website
Monthly payment
Est. payment
Payment breakdown
Explore the cost of this home by adjusting the details. Changes won't be saved.Climate risks
Neighborhood: Landon Branch
Nearby schools
Schools provided by the listing agent
- Elementary: Mountainview
- Middle: Tennyson
- High: Waco
- District: Waco ISD
Source: NTREIS. This data may not be complete. We recommend contacting the local school district to confirm school assignments for this home.
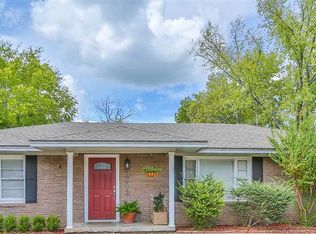
Similar homes
- $--3 bd2 ba1.6k sqft2737 Live Oak Ave, Waco, TX 76708Auction
 Xome
- $260,0003 bd2 ba1.8k sqft2501 N 32nd St, Waco, TX 76708For Sale
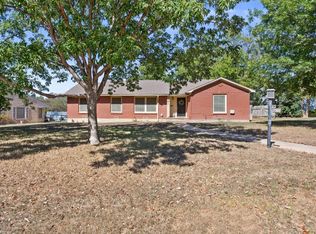 MLS ID #21408281, Sarah Martin. NTREIS
- $245,0003 bd2 ba1.4k sqft2508 Mitchell Ave, Waco, TX 76708For Sale
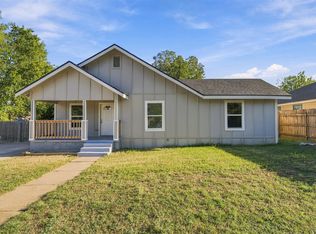 MLS ID #21423042, Andrea Ridgway. NTREIS
- $249,9003 bd2 ba1.5k sqft2519 Glendale Dr, Waco, TX 76710For Sale
 MLS ID #21425786, Whitney Ellis. NTREIS
