Under contract-accepting backup offers. Well-kept two-bedroom, two-bathroom condo in the gated Whisper Lake community. The kitchen overlooks the dining room and living room combo, creating an ideal space for entertaining. The master suite features tile floors, double closets, and an en-suite bath with a shower-tub combo and an elegant vanity. Sliders from the living room lead to a screened-in patio that overlooks a tranquil pond and the community pool. The unit comes with two parking spots and is conveniently located near N Dale Mabry Hwy, providing easy access to shopping and dining. This condo blends comfort, convenience, and a touch of tranquility—perfect for relaxed living or entertaining guests.
Accepting backups
$109,900
3821 S LAKE DRIVE #223, TAMPA, FL 33614
2beds
1,077sqft
Condominium
Built in 1973
-- sqft lot
$-- Zestimate®
$102/sqft
$703/mo HOA
What's special
Well-kept two-bedroom two-bathroom condoMaster suiteCommunity poolTile floorsElegant vanityDouble closets
- 255 days |
- 12 |
- 1 |
Zillow last checked:
Listing updated:
Listed by:
William Lolly 813-966-7446,
KELLER WILLIAMS TAMPA CENTRAL 813-865-0700
Source: Stellar MLS,MLS#: TB8453025 Originating MLS: Suncoast Tampa
Originating MLS: Suncoast Tampa
Facts & features
Interior
Bedrooms & bathrooms
- Bedrooms: 2
- Bathrooms: 2
- Full bathrooms: 2
Primary bedroom
- Features: Dual Closets
- Level: First
Kitchen
- Level: First
Living room
- Level: First
Heating
- Electric
Cooling
- Central Air
Appliances
- Included: Dishwasher, Microwave, Range, Refrigerator
- Laundry: Laundry Closet
Features
- Ceiling Fan(s), Living Room/Dining Room Combo
- Flooring: Laminate, Tile
- Doors: Sliding Doors
- Has fireplace: No
Interior area
- Total structure area: 1,179
- Total interior livable area: 1,077 sqft
Video & virtual tour
Property
Features
- Levels: One
- Stories: 1
- Exterior features: Balcony
- Has view: Yes
- View description: Pond
- Has water view: Yes
- Water view: Pond
Lot
- Size: 2 Square Feet
Details
- Parcel number: U21281814R00000000223.0
- Zoning: RMC-20
- Special conditions: None
Construction
Type & style
- Home type: Condo
- Property subtype: Condominium
Materials
- Wood Frame
- Foundation: Slab
- Roof: Shingle
Condition
- New construction: No
- Year built: 1973
Utilities & green energy
- Sewer: Public Sewer
- Water: Public
- Utilities for property: Cable Available
Community & HOA
Community
- Features: Gated Community - No Guard, Pool
- Pet fee: $0 monthly
- Subdivision: WHISPER LAKE A CONDO
HOA
- Has HOA: No
- Services included: Common Area Taxes, Community Pool, Maintenance Structure, Maintenance Grounds, Sewer, Trash, Water
- HOA fee: $703 monthly
Location
- Region: Tampa
Financial & listing details
- Price per square foot: $102/sqft
- Tax assessed value: $122,039
- Annual tax amount: $1,658
- Date on market: 12/5/2025
- Cumulative days on market: 56 days
- Listing terms: Cash,Conventional,FHA,VA Loan
- Ownership: Condominium
- Total actual rent: 0
- Road surface type: Asphalt
Estimated market value
Not available
Estimated sales range
Not available
$1,635/mo
Price history
| Date | Event | Price |
|---|---|---|
| 8/11/2026 | Listed for sale | $109,900$102/sqft |
Source:  Stellar MLS #TB8453025 Report a problem Stellar MLS #TB8453025 Report a problem | ||
| 7/8/2026 | Contingent | $109,900$102/sqft |
Source: Stellar MLS #TB8453025 Report a problem | ||
| 1/24/2026 | Pending sale | $109,900$102/sqft |
Source: Stellar MLS #TB8453025 Report a problem | ||
| 12/5/2025 | Listed for sale | $109,900-18.6%$102/sqft |
Source: Stellar MLS #TB8453025 Report a problem | ||
| 9/25/2025 | Listing removed | $135,000$125/sqft |
Source: Stellar MLS #TB8424148 Report a problem | ||
| 9/6/2025 | Listed for sale | $135,000+297.1%$125/sqft |
Source: Stellar MLS #TB8424148 Report a problem | ||
| 1/7/2015 | Sold | $34,000-2.6%$32/sqft |
Source: Public Record Report a problem | ||
| 11/21/2014 | Listed for sale | $34,900-70.9%$32/sqft |
Source: RE/MAX Bay To Bay #T2727790 Report a problem | ||
| 11/8/2005 | Sold | $120,000+44.6%$111/sqft |
Source: Public Record Report a problem | ||
| 3/24/2004 | Sold | $83,000$77/sqft |
Source: Public Record Report a problem | ||
Public tax history
| Year | Property taxes | Tax assessment |
|---|---|---|
| 2025 | $1,808 +9.1% | $84,457 +10% |
| 2024 | $1,658 +7.7% | $76,779 +10% |
| 2023 | $1,540 +10.5% | $69,799 +10% |
| 2022 | $1,394 +18.3% | $63,454 +10% |
| 2021 | $1,178 +0.5% | $57,685 +10% |
| 2020 | $1,172 +11.8% | $52,441 +10% |
| 2019 | $1,049 | $47,674 -21.7% |
| 2018 | $1,049 +4.9% | $60,925 +23.1% |
| 2017 | $1,000 +12.8% | $49,510 +38.2% |
| 2016 | $886 +8.5% | $35,818 +10% |
| 2015 | $817 +817.5% | $32,562 +24.1% |
| 2014 | $89 | $26,235 +1.5% |
| 2013 | $89 +21.6% | $25,847 +1.7% |
| 2012 | $73 -34.5% | $25,415 -4.9% |
| 2011 | $112 -42% | $26,712 -13% |
| 2010 | $193 -69.9% | $30,712 -46.8% |
| 2009 | $641 -41.5% | $57,692 -36.4% |
| 2008 | $1,095 -28.1% | $90,671 -6.8% |
| 2007 | $1,523 -5.4% | $97,266 +2.5% |
| 2006 | $1,610 +4.2% | $94,894 +46.6% |
| 2005 | $1,545 | $64,728 +10% |
| 2004 | -- | $58,863 +56.6% |
| 2003 | -- | $37,588 +2.4% |
| 2002 | -- | $36,707 +1.6% |
| 2001 | -- | $36,129 -11.8% |
| 2000 | $313 | $40,984 |
Find assessor info on the county website
Monthly payment
Est. payment
Payment breakdown
Explore the cost of this home by adjusting the details. Changes won't be saved.Climate risks
Neighborhood: Leto
Nearby schools
GreatSchools rating
- 6/10Crestwood Elementary SchoolGrades: PK-5Distance: 1 mi
- 3/10Pierce Middle SchoolGrades: 6-8Distance: 2.3 mi
- 4/10Leto High SchoolGrades: 9-12Distance: 1.5 mi
Schools provided by the listing agent
- Elementary: Crestwood-HB
- Middle: Pierce-HB
- High: Leto-HB
Source: Stellar MLS. This data may not be complete. We recommend contacting the local school district to confirm school assignments for this home.
- $105,0002 bd2 ba1k sqft3821 S Lake Dr UNIT 224, Tampa, FL 33614Sold
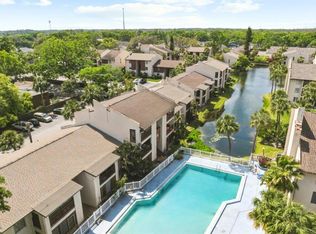
- $149,4002 bd2 ba1k sqft3821 S Lake Dr UNIT 221, Tampa, FL 33614Off Market

- $150,8002 bd2 ba1k sqft3821 S Lake Dr UNIT 222, Tampa, FL 33614Off Market
- $101,1001 bd1 ba682 sqft3817 S Lake Dr UNIT 225, Tampa, FL 33614Off Market
- $113,1001 bd1 ba682 sqft3817 S Lake Dr UNIT 226, Tampa, FL 33614Off Market
- $123,2001 bd1 ba682 sqft3817 S Lake Dr UNIT 227, Tampa, FL 33614Off Market
- $122,3001 bd1 ba682 sqft3817 S Lake Dr UNIT 229, Tampa, FL 33614Off Market
- $109,0001 bd1 ba682 sqft3817 S Lake Dr UNIT 230, Tampa, FL 33614Off Market
A local agent can set up tours, give advice and negotiate with sellers.
A local lender can help you make sure your offer is ready when you are.
Similar homes
- $139,9992 bd2 ba1k sqft8636 MALLARD RESERVE DRIVE #201, TAMPA, FL 33614For Sale
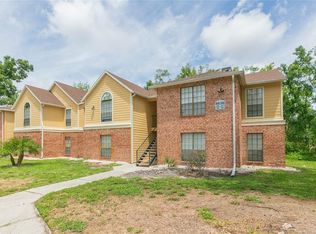
 MLS ID #TB8515551, Brandon Johnson, FLORIDA REALTY. Stellar MLS
 - $95,0001 bd1 ba710 sqft8602 CHAMPLAIN COURT #90, TAMPA, FL 33614For Sale
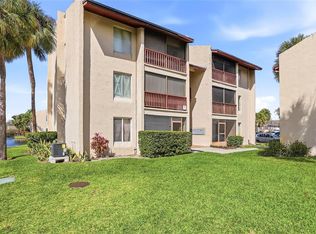 MLS ID #TB8483314, Yari Balmaseda, BALMASEDA & ASSOCIATES INC. Stellar MLS
 - $84,9951 bd1 ba682 sqft3840 N LAKE DRIVE #125, TAMPA, FL 33614For Sale
 MLS ID #TB8517263, Giselle Rachels, SOUTH CEDAR REAL ESTATE, INC. Stellar MLS
 - $85,0001 bd1 ba710 sqft3853 S LAKE DRIVE #165, TAMPA, FL 33614For Sale
 MLS ID #TB8506573, Maricarmen Perez, LPT REALTY, LLC. Stellar MLS
 - $84,7501 bd1 ba710 sqft8602 CHAMPLAIN COURT #93, TAMPA, FL 33614For SaleMLS ID #TB8509398, Robert Johnson, REAL BROKER, LLC. Stellar MLS
- $119,9002 bd2 ba864 sqft7192 E BANK DRIVE #7192, TAMPA, FL 33617For SaleMLS ID #TB8506843, Julia Champ, KELLER WILLIAMS SOUTH SHORE. Stellar MLS
- $115,0002 bd2 ba975 sqft7504 PRESLEY PLACE #115 C, TAMPA, FL 33617For SaleMLS ID #A4663267, Leann Magnabosco, HOMESMART. Stellar MLS
- $130,0002 bd2 ba1k sqft6345 NEWTOWN CIRCLE #45B2, TAMPA, FL 33615For SaleMLS ID #TB8515502, Sean Tennant, CHARLES RUTENBERG REALTY INC. Stellar MLS
- $130,0002 bd2 ba1k sqft6332 NEWTOWN CIRCLE #32B5, TAMPA, FL 33615For SaleMLS ID #TB8519063, Sean Tennant, CHARLES RUTENBERG REALTY INC. Stellar MLS
- $109,9001 bd1 ba644 sqft2521 CEDAR CYPRESS COURT #101, TAMPA, FL 33618For SaleMLS ID #TB8510427, Bradley Chais, KELLER WILLIAMS TAMPA CENTRAL. Stellar MLS
- $145,0001 bd1 ba684 sqft8630 MALLARD RESERVE DRIVE #103, TAMPA, FL 33614For SaleMLS ID #TB8515278, Debbie Hebden, ELITE TAMPA BAY REALTY LLC. Stellar MLS
- $119,9002 bd1 ba960 sqft9130 TUDOR DRIVE #M105, TAMPA, FL 33615For SaleMLS ID #TB8486120, Brunilda Calderon, LPT REALTY, LLC. Stellar MLS
- $119,0002 bd2 ba912 sqft14319 HANGING MOSS CIRCLE #101, TAMPA, FL 33613For SaleMLS ID #TB8485608, Dee Koulias, MARK SPAIN REAL ESTATE. Stellar MLS
- $115,0002 bd2 ba866 sqft3127 MISSION GROVE DRIVE #3127, PALM HARBOR, FL 34684For SaleMLS ID #TB8515598, Tabitha Clark, EXP REALTY LLC. Stellar MLS
- $115,0001 bd1 ba742 sqft2845 SOMERSET PARK DRIVE #101, TAMPA, FL 33613For SaleMLS ID #TB8496777, Alex Albino, EXP REALTY LLC. Stellar MLS
- $119,0001 bd1 ba667 sqft4610 W GRAY STREET #307, TAMPA, FL 33609For SaleMLS ID #TB8532689, MaryAnn Hoffman, HOFFMAN REALTY, LLC. Stellar MLS
- $149,9002 bd2 ba864 sqft7011 WATERSIDE DR, TAMPA, FL 33617For SaleMLS ID #TB8538205, Coleen Garner, CENTURY 21 ELITE LOCATIONS, INC. Stellar MLS
- $115,0001 bd1 ba760 sqft9125 TUDOR DRIVE #D109, TAMPA, FL 33615For SaleMLS ID #TB8471158, Brunilda Calderon, LPT REALTY, LLC. Stellar MLS
- $158,0002 bd3 ba1.2k sqft14454 REUTER STRASSE CIRCLE #712, TAMPA, FL 33613For SaleMLS ID #TB8537959, Yingyi Xu, RE/MAX ALLIANCE GROUP. Stellar MLS
- $129,9002 bd2 ba915 sqft123 LOBLOLLY COURT #A, OLDSMAR, FL 34677For SaleMLS ID #TB8536224, Mark Fazzini, RE/MAX REALTEC GROUP INC. Stellar MLS
