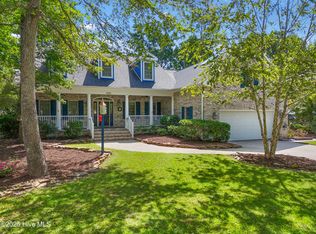
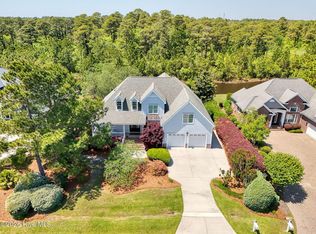
Massive 5,500 sq ft. True in-law suite. LISTED BELOW $703,000 independent appraisal. 3821 Timber Stream sits on a quiet cul-de-sac backing to the prestigious St James golf course in Arbor Creek. It offers 6 bedrooms, 5 full baths, and a FULL in-law suite with private entry configuration that rarely comes to market in the Southport area: a fully self-contained addition with its own kitchen, living area, bedroom, full bath, dedicated HVAC, gas log fireplace, and screened porch. The main residence was thoroughly renovated approximately 10 to 12 years ago including a remodeled kitchen with gas range, updated bathrooms, updated flooring, a second-floor recreation room, and a full roof replacement. The floor plan delivers generous proportions on both levels including a large living room, separate family room, formal dining room with adjacent breakfast area, dedicated laundry room, and an oversized primary suite alongside three additional bedrooms on the second floor. A second-floor bedroom connects to a bonus room with seventh bedroom potential, and the home theater rounds out four living spaces as a third option. Four distinct outdoor living spaces include a covered front porch, rear wood deck, rear screened porch, and a private screened porch off the in-law suite. Municipal water and sewer, propane gas, insulated windows, vinyl siding, encapsulated crawl space, and an attached 2-car garage on a 0.64-acre lot. Built 2002. Situated in Arbor Creek adjacent to St James Plantation with HOA amenities including a clubhouse, community pool, tennis courts, and maintained common areas. Brunswick County schools. Minutes to historic downtown Southport, Oak Island beaches. Pricing reflects the current condition of the home. Deferred maintenance items and needed repairs are fully documented in the pre-listing home inspection and pre-listing appraisal, both completed and available in MLS. Offered strictly AS-IS, WHERE-IS. No repairs or seller concessions will be entertained.
For sale
$699,900
3821 Timber Stream Drive, Southport, NC 28461
6beds
5,566sqft
Single Family Residence
Built in 2002
0.55 Acres Lot
$672,000 Zestimate®
$126/sqft
$101/mo HOA
What's special
Gas log fireplaceSecond-floor recreation roomDedicated hvacCovered front porchRear wood deckSeparate family roomHome theater
- 65 days |
- 603 |
- 31 |
Zillow last checked:
Listing updated:
Listed by:
Caleb D Courtney 910-714-4837,
Keller Williams Innovate-Wilmington,
Baxter Cheek 910-512-6699,
Keller Williams Innovate-OIB Mainland
Source: Hive MLS,MLS#: 100575144 Originating MLS: Cape Fear Realtors MLS, Inc.
Originating MLS: Cape Fear Realtors MLS, Inc.Facts & features
Interior
Bedrooms & bathrooms
- Bedrooms: 6
- Bathrooms: 5
- Full bathrooms: 5
Rooms
- Room types: Dining Room, Living Room, Master Bedroom, Bedroom 1, Bedroom 2, Bedroom 3, Family Room, Other, Bedroom 4, Bedroom 5, Bedroom 6, Utility Room, Bonus Room
Primary bedroom
- Description: 26x17 Level: Second Floor
- Level: Second
- Dimensions: 26 x 17
Bedroom 1
- Description: 16x13 Level: Second Floor
- Level: Second
- Dimensions: 16 x 13
Bedroom 2
- Description: 12x11 Level: Second Floor
- Level: Second
- Dimensions: 12 x 11
Bedroom 3
- Description: 14x12 Level: Second Floor
- Level: Second
- Dimensions: 14 x 12
Dining room
- Description: FORM
- Level: First
- Dimensions: 14 x 13
Family room
- Description: 21x13 Level: First Floor
- Level: First
- Dimensions: 21 x 13
Living room
- Description: 28x23 Level: First Floor
- Level: First
- Dimensions: 28 x 23
Other
- Description: Breakfast -
Heating
- Electric, Heat Pump
Cooling
- Central Air
Appliances
- Included: Gas Cooktop, Electric Oven, Built-In Microwave, Built-In Electric Oven, Refrigerator, Double Oven, Dishwasher
- Laundry: Laundry Room
Features
- Walk-in Closet(s), 2nd Kitchen, Apt/Suite, Ceiling Fan(s), Walk-in Shower, Walk-In Closet(s)
- Flooring: Carpet, Tile, Wood
- Basement: None
Interior area
- Total structure area: 5,566
- Total interior livable area: 5,566 sqft
Property
Parking
- Total spaces: 2
- Parking features: Garage
- Attached garage spaces: 2
Accessibility
- Accessibility features: None
Features
- Levels: Two
- Patio & porch: Deck, Screened, Rear Porch, Side Porch
- Exterior features: None
- Pool features: None
- Fencing: Metal/Ornamental,Fenced
- Has view: Yes
- View description: See Remarks
- Waterfront features: None
- Frontage type: See Remarks
Lot
- Size: 0.55 Acres
- Dimensions: 267 x 188 x 206 x 37
- Features: Cul-De-Sac, Near Golf Course
Details
- Additional structures: Shed(s)
- Parcel number: 220ga021
- Zoning: Co-R-7500
- Special conditions: Standard
Construction
Type & style
- Home type: SingleFamily
- Property subtype: Single Family Residence
Materials
- Vinyl Siding, Wood Frame
- Foundation: Crawl Space
- Roof: Shingle
Condition
- New construction: No
- Year built: 2002
Utilities & green energy
- Sewer: Public Sewer
- Water: Public
- Utilities for property: Sewer Connected, Water Connected
Community & HOA
Community
- Subdivision: Arbor Creek
HOA
- Has HOA: Yes
- Amenities included: Clubhouse, Comm Garden, Pool, Fitness Center, Maintenance Common Areas, Management, Pickleball, Picnic Area, RV/Boat Storage, Street Lights, Tennis Court(s)
- HOA fee: $1,211 annually
- HOA name: CEPCO
- HOA phone: 910-395-1500
Location
- Region: Southport
Financial & listing details
- Price per square foot: $126/sqft
- Tax assessed value: $717,820
- Annual tax amount: $3,292
- Date on market: 5/19/2026
- Cumulative days on market: 65 days
- Listing agreement: Exclusive Right To Sell
- Listing terms: Cash,Conventional
- Road surface type: Paved
Estimated market value
$672,000
$638,000 - $706,000
$5,104/mo
Price history
| Date | Event | Price |
|---|---|---|
| 5/19/2026 | Listed for sale | $699,900+188.6%$126/sqft |
Source:  Hive MLS #100575144 Report a problem Hive MLS #100575144 Report a problem | ||
| 10/22/2012 | Sold | $242,500$44/sqft |
Source: Hive MLS #20664222 Report a problem | ||
Public tax history
Tax history is unavailable.
Monthly payment
Est. payment
Payment breakdown
Explore the cost of this home by adjusting the details. Changes won't be saved.Climate risks
Neighborhood: 28461
Nearby schools
GreatSchools rating
- 4/10Virginia Williamson ElementaryGrades: PK-5Distance: 9.1 mi
- 4/10South Brunswick MiddleGrades: 6-8Distance: 5 mi
- 4/10South Brunswick HighGrades: 9-12Distance: 5.3 mi
Schools provided by the listing agent
- Elementary: Virginia Williamson
- Middle: South Brunswick
- High: South Brunswick
Source: Hive MLS. This data may not be complete. We recommend contacting the local school district to confirm school assignments for this home.
- $778,1005 bd5 ba6k sqft3821 Timber Stream Dr SE, Southport, NC 28461Off Market

- $525,3004 bd3 ba2.6k sqft3820 Timber Stream Dr SE, Southport, NC 28461Off Market

- $620,4003 bd3 ba2.7k sqft3825 Timber Stream Dr, Southport, NC 28461Off Market
- $510,4003 bd2 ba2.3k sqft3827 Timber Stream Dr SE, Southport, NC 28461Off Market
- $520,1003 bd2 ba2.3k sqft3827 Timber Stream Dr, Southport, NC 28461Off Market
- $516,0003 bd2 ba1.8k sqft3826 Timber Stream Dr SE, Southport, NC 28461Off Market
- $525,1003 bd2 ba1.8k sqft3826 Timber Stream Dr, Southport, NC 28461Off Market
- $575,2003 bd3 ba2.5k sqft3829 Timber Stream Dr, Southport, NC 28461Off Market
A local agent can set up tours, give advice and negotiate with sellers.
A local lender can help you make sure your offer is ready when you are.
Similar homes
- $679,0003 bd3 ba3k sqft3377 St James Drive SE, Southport, NC 28461For Sale

 MLS ID #100590060, Team Rosie and Denise, St James Properties LLC. Hive MLS
 - $695,0005 bd4 ba3.7k sqft4354 Marsh Elder Court, Southport, NC 28461For Sale
 MLS ID #100527464, Hank Troscianiec & Associates, Keller Williams Innovate-OKI. Hive MLS
 - $699,0003 bd3 ba3.4k sqft4285 Loblolly Circle SE, Southport, NC 28461For Sale
 MLS ID #100556962, Jennifer M Ronan, St James Properties LLC. Hive MLS
 - $749,0003 bd3 ba3.2k sqft4252 Skeffington Court, Southport, NC 28461For Sale
 MLS ID #100571245, Nolan K Formalarie, Discover NC Homes. Hive MLS
 - $699,9004 bd3 ba3.2k sqft6478 Rolling Run, Southport, NC 28461For SaleMLS ID #100563483, Zack Bryant Team, Berkshire Hathaway HomeServices Carolina Premier Properties. Hive MLS
- $775,0004 bd5 ba3.4k sqft3931 Members Club Boulevard, Southport, NC 28461For SaleMLS ID #100536215, Laura F Olszewski, Coastal Properties. Hive MLS
- $999,9994 bd5 ba3.7k sqft3465 St James Drive SE, Southport, NC 28461For SaleMLS ID #100553597, Nolan K Formalarie, Discover NC Homes. Hive MLS
- $649,9003 bd3 ba3.1k sqft62 Windover Drive, Southport, NC 28461For SaleMLS ID #100585716, Hank Troscianiec & Associates, Keller Williams Innovate-OKI. Hive MLS
- $849,0004 bd4 ba3.5k sqft3615 W Medinah Avenue SE, Southport, NC 28461For SaleMLS ID #100570886, Diane D Mitchell, St James Properties LLC. Hive MLS
- $895,0005 bd3 ba3.3k sqft2686 Medina Court, Southport, NC 28461For SaleMLS ID #100552313, Paul D Allsup, Coldwell Banker Sea Coast Advantage-Midtown. Hive MLS
- $899,0004 bd3 ba3.5k sqft2886 St James Drive SE, Southport, NC 28461For SaleMLS ID #100569454, Rick C Cavaliere, St James Properties LLC. Hive MLS
- $975,0003 bd3 ba3.6k sqft4567 Regency Crossing, Southport, NC 28461For SaleMLS ID #100559255, Susan B Consoletti, St James Properties LLC. Hive MLS
- $950,0004 bd4 ba3.3k sqft3807 Ridge Crest Drive, Southport, NC 28461For SaleMLS ID #100578360, Logan Mintz, Coastal Development & Realty Oak Island. Hive MLS
- $875,0004 bd3 ba3.2k sqft3220 Moss Hammock Wynd, Southport, NC 28461For SaleMLS ID #100551887, Team Gale, Coldwell Banker Sea Coast Advantage. Hive MLS
- $849,9003 bd3 ba3.4k sqft3486 Scupper Run SE, Southport, NC 28461For SaleMLS ID #100559303, Scott Isenhour, Isenhour Realty LLC.. Hive MLS
- $899,0003 bd3 ba3.2k sqft4369 Polly Gully Court SE, Southport, NC 28461For SaleMLS ID #100571923, Natalie and Howie Team, Discover NC Homes. Hive MLS
- $699,9004 bd3 ba3.2k sqft6478 Rolling Run Rd, Southport, NC 28461For SaleBHHS broker feed
- $890,0003 bd5 ba4.1k sqft4363 Gauntlet Drive SE, Southport, NC 28461For SaleMLS ID #100558402, Brian M Donohue, Coldwell Banker Sea Coast Advantage. Hive MLS
- $739,5003 bd3 ba3.7k sqft3370 Oyster Bed Cove SW, Supply, NC 28462For SaleMLS ID #100589673, Creekmore Realty Group, eXp Realty. Hive MLS
- $875,0003 bd4 ba3.9k sqft2764 Cedar Crest Drive L#27, Southport, NC 28461For SaleMLS ID #100558531, Dave Poletti, St James Properties LLC. Hive MLS
