Welcome to 3822 Dupont Avenue N, an affordable 1 bedroom, 2 bath home with 820 finished square feet, refinished hardwood floors, vinyl windows, fresh paint throughout, and a practical layout that is easy to enjoy and maintain. The main level offers functional living spaces, warm wood floors, and a comfortable flow into the kitchen and bedroom, as well as an enclosed front porch. The lower level adds flexible finished space, a great bonus room, an additional 3/4 bathroom, laundry area, and room for storage. Outside, enjoy a fenced yard with mature trees for privacy, and green space. Easy access to parks, shopping, dining, and major roadways. This home is a great opportunity for a first time buyer looking for an affordable path into homeownership with room to make it your own.
Active with contingency
Price cut: $10K (7/31)
$140,000
3822 Dupont Ave N, Minneapolis, MN 55412
1beds
820sqft
:
Get pre-qualified$927/mo
Single Family
Built in 1917
5,227 Square Feet Lot
$139,000 Zestimate®
$171/sqft
$-- HOA
What's special
Refinished hardwood floorsWarm wood floorsGreen spacePractical layoutRoom for storageEnclosed front porchFlexible finished space
- 12 days |
- 654 |
- 54 |
Zillow last checked:
Listing updated:
Listed by:
Renae Browley 612-445-6069,
National Realty Guild,
Marisa Washington 763-226-9637
Source: NorthstarMLS as distributed by MLS GRID,MLS#: 7110129
Facts & features
Interior
Bedrooms & bathrooms
- Bedrooms: 1
- Bathrooms: 2
- 3/4 bathrooms: 2
Bathroom
- Description: 3/4 Basement,Main Floor 3/4 Bath
Dining room
- Description: Eat In Kitchen
Heating
- Baseboard
Cooling
- None
Appliances
- Included: Range, Refrigerator
- Laundry: In Basement
Features
- Basement: Daylight,Full,Partially Finished,Storage Space
- Has fireplace: No
Interior area
- Total structure area: 1,040
- Total interior livable area: 820 sqft
- Finished area above ground: 520
- Finished area below ground: 300
Property
Parking
- Parking features: Driveway - Other Surface
- Has uncovered spaces: Yes
Accessibility
- Accessibility features: None
Features
- Levels: One
- Stories: 1
- Patio & porch: Enclosed, Front Porch, Glass Enclosed
- Pool features: None
- Fencing: Chain Link,Full
Lot
- Size: 5,227 Square Feet
- Dimensions: 40 x 126 x 40 x 126
- Features: Tree Coverage - Medium
Details
- Additional structures: Storage Shed
- Foundation area: 520
- Parcel number: 0402924410223
- Zoning description: Residential-Single Family
Construction
Type & style
- Home type: SingleFamily
- Property subtype: Single Family
Condition
- New construction: No
- Year built: 1917
Utilities & green energy
- Electric: Circuit Breakers, Power Company: Xcel Energy
- Gas: Natural Gas
- Sewer: City Sewer/Connected
- Water: City Water/Connected
Community & HOA
Community
- Subdivision: Nichols-Frissell Cos Mckinley Place
HOA
- Has HOA: No
Location
- Region: Minneapolis
Financial & listing details
- Price per square foot: $171/sqft
- Tax assessed value: $95,000
- Annual tax amount: $1,470
- Date on market: 7/20/2026
Estimated market value
$139,000
$132,000 - $146,000
$1,291/mo
Price history
| Date | Event | Price |
|---|---|---|
| 7/31/2026 | Price change | $140,000-6.7%$171/sqft |
Source:  NorthstarMLS as distributed by MLS GRID #7110129 Report a problem NorthstarMLS as distributed by MLS GRID #7110129 Report a problem | ||
| 7/20/2026 | Listed for sale | $150,000+525%$183/sqft |
Source: NorthstarMLS as distributed by MLS GRID #7110129 Report a problem | ||
| 6/6/2012 | Sold | $24,000$29/sqft |
Source: Public Record Report a problem | ||
Public tax history
| Year | Property taxes | Tax assessment |
|---|---|---|
| 2025 | $1,562 +18.5% | $95,000 -9.5% |
| 2024 | $1,318 -5.5% | $105,000 +4% |
| 2023 | $1,395 +9.4% | $101,000 -4.7% |
| 2022 | $1,275 +23.8% | $106,000 +15.2% |
| 2021 | $1,030 -4% | $92,000 +19.5% |
| 2020 | $1,073 +4.1% | $77,000 +4.1% |
| 2019 | $1,030 -4% | $74,000 +18.4% |
| 2018 | $1,073 +27.5% | $62,500 +16.8% |
| 2017 | $841 +2.1% | $53,500 |
| 2016 | $824 -3.2% | $53,500 +10.3% |
| 2015 | $851 +5.1% | $48,500 -4.9% |
| 2014 | $810 -18.2% | $51,000 -7.3% |
| 2013 | $990 -1.9% | $55,000 -4.3% |
| 2012 | $1,009 +4.8% | $57,500 |
| 2011 | $962 +3.8% | $57,500 -9.4% |
| 2010 | $928 -11% | $63,500 -9.9% |
| 2009 | $1,043 +24.5% | $70,500 +19.9% |
| 2006 | $838 +9.2% | $58,800 +14.8% |
| 2005 | $767 +7% | $51,200 +14.8% |
| 2004 | $717 +10.4% | $44,600 +11.8% |
| 2002 | $650 -47.3% | $39,900 |
| 2001 | $1,232 | -- |
Find assessor info on the county website
Monthly payment
Est. payment
Payment breakdown
Explore the cost of this home by adjusting the details. Changes won't be saved.Climate risks
Neighborhood: Webber-Camden
Nearby schools
GreatSchools rating
- 3/10Loring Elementary SchoolGrades: PK-5Distance: 1.3 mi
- 1/10Olson Middle SchoolGrades: 6-8Distance: 1.6 mi
- 3/10Henry Senior High SchoolGrades: 9-12Distance: 0.9 mi
- $163,2002 bd1 ba864 sqft3826 Dupont Ave N, Minneapolis, MN 55412Off Market
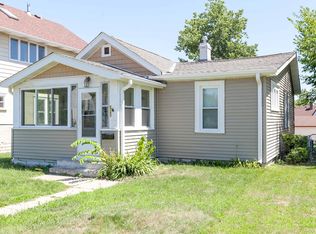
- $126,2002 bd1 ba520 sqft3818 Dupont Ave N, Minneapolis, MN 55412Off Market
- $246,5004 bd2 ba3k sqft3830 Dupont Ave N, Minneapolis, MN 55412Off Market
- $280,0004 bd2 ba1.7k sqft3814 Dupont Ave N, Minneapolis, MN 55412Sold

- $255,0003 bd2 ba1.8k sqft3834 Dupont Ave N, Minneapolis, MN 55412Sold
- $250,2003 bd2 ba1.4k sqft3810 Dupont Ave N, Minneapolis, MN 55412Off Market
- $219,2002 bd2 ba1.1k sqft3823 Colfax Ave N, Minneapolis, MN 55412Off Market
- $255,8003 bd1 ba1.3k sqft3827 Colfax Ave N, Minneapolis, MN 55412Off Market
A local agent can set up tours, give advice and negotiate with sellers.
Similar homes
- $--1 bd1 ba1.1k sqft3451 N 6th St, Minneapolis, MN 55412Auction
 Auction.com 1
 - $--3 bd1 ba884 sqft3438 Emerson Ave N, Minneapolis, MN 55412Auction
 ServiceLink Auction
 - $--2 bd1 ba1k sqft3217 Humboldt Ave N, Minneapolis, MN 55412Auction
 Auction.com 2
 - $--2 bd1 ba1k sqft2105 44th Ave N, Minneapolis, MN 55412Auction
 Auction.com 2
 - $134,9002 bd1 ba821 sqft3700 N 6th St, Minneapolis, MN 55412For Sale
 MLS ID #7105674, Shantell K Cramer, HOMESTEAD ROAD. NorthstarMLS as distributed by MLS GRID
 - $139,9002 bd1 ba860 sqft1025 43rd Ave N, Minneapolis, MN 55412For SaleMLS ID #7089545, Rodolfo Trujillo, RE/MAX Results. NorthstarMLS as distributed by MLS GRID
- $--3 bd1 ba1.1k sqft1210 James Ave N, Minneapolis, MN 55411AuctionAuction.com 1
- $114,9003 bd1 ba1k sqft3406 Girard Ave N, Minneapolis, MN 55412For SaleMLS ID #7119551, Garth H Johnson, The Realty House. NorthstarMLS as distributed by MLS GRID
- $150,0002 bd1 ba740 sqft3542 Aldrich Ave N, Minneapolis, MN 55412For SaleMLS ID #7037157, Shayla Garner, Keller Williams Classic Rlty NW. NorthstarMLS as distributed by MLS GRID
- $--3 bd1 ba912 sqft3236 Thomas Ave N, Minneapolis, MN 55412AuctionAuction.com 1
- $169,9003 bd1 ba1.2k sqft3535 Logan Ave N, Minneapolis, MN 55412For SaleHubzu
- $--2 bd1 ba924 sqft1630 Newton Ave N, Minneapolis, MN 55411AuctionAuction.com 2
- $115,0003 bd2 ba1k sqft3743 Bryant Ave N, Minneapolis, MN 55412For SaleMLS ID #7047914, Nicole L Stone, RE/MAX Results. NorthstarMLS as distributed by MLS GRID
- $187,9002 bd1 ba886 sqft4227 Humboldt Ave N, Minneapolis, MN 55412For SaleMLS ID #7103845, Dylan A Maitland, RE/MAX Results. NorthstarMLS as distributed by MLS GRID
- $106,0001 bd1 ba660 sqft3522 Colfax Ave N, Minneapolis, MN 55412For SaleMLS ID #7016793, Matthew Charlsen, Keller Williams Realty Integrity Lakes. NorthstarMLS as distributed by MLS GRID
- $184,9002 bd1 ba1.1k sqft3619 Aldrich Ave N, Minneapolis, MN 55412For SaleMLS ID #7095720, Nicole L Stone, RE/MAX Results. NorthstarMLS as distributed by MLS GRID
- $184,9002 bd1 ba792 sqft4310 James Ave N, Minneapolis, MN 55412For SaleMLS ID #7111128, Brittney Dahl, Herman Realty, Inc. NorthstarMLS as distributed by MLS GRID
- $179,0002 bd1 ba867 sqft4326 Morgan Ave N, Minneapolis, MN 55412For SaleMLS ID #7106284, Haythem Khalil, Coldwell Banker Realty - Lakes. NorthstarMLS as distributed by MLS GRID
- $180,0002 bd1 ba728 sqft3623 Russell Ave N, Minneapolis, MN 55412For SaleMLS ID #7062940, Melissa Merseth, Keller Williams Preferred Rlty. NorthstarMLS as distributed by MLS GRID
- $94,9002 bd1 ba744 sqft3510 Lyndale Ave N, Minneapolis, MN 55412For SaleMLS ID #7069156, Garth H Johnson, The Realty House. NorthstarMLS as distributed by MLS GRID
