Home sweet home! New Construction Home in Damon, TX. Discover this stunning 4-bedroom, 2- full bath home on a spacious lot in the charming town of Damon. This property offers exceptional craftsmanship, open layout, and upgrades throughout. From sleek finishes quality construction, every detail is thoughtfully designed to bring comfort and style to your everyday life. Small town living with high-end design your dream home starts here! Oversized lot
New construction
$285,000
3822 Sunrise Ln, Damon, TX 77430
4beds
1,496sqft
Single Family Residence
Built in 2025
0.35 Acres Lot
$281,200 Zestimate®
$191/sqft
$-- HOA
What's special
Sleek finishesSpacious lotUpgrades throughoutOversized lotOpen layout
- 336 days
- 58
- 1
Zillow last checked:
Listing updated:
Listed by:
Sandra Serrano TREC #0604836 832-297-4850,
UTR TEXAS, REALTORS
Source: HAR,MLS#: 48815969
Facts & features
Interior
Bedrooms & bathrooms
- Bedrooms: 4
- Bathrooms: 2
- Full bathrooms: 2
Heating
- Electric
Cooling
- Ceiling Fan(s), Gas
Appliances
- Included: Dishwasher
Interior area
- Total structure area: 1,496
- Total interior livable area: 1,496 sqft
Property
Features
- Stories: 1
Lot
- Size: 0.35 Acres
- Features: Subdivided, 0 Up To 1/4 Acre
Details
- Parcel number: 78650011000
Construction
Type & style
- Home type: SingleFamily
- Architectural style: Contemporary
- Property subtype: Single Family Residence
Materials
- Brick
- Foundation: Slab
- Roof: Wood
Condition
- New construction: Yes
- Year built: 2025
Details
- Builder name: Rocha Custom Homes
Utilities & green energy
- Sewer: Public Sewer
- Water: Public
Community & HOA
Community
- Subdivision: Sunrise Heights Damon
Location
- Region: Damon
Financial & listing details
- Price per square foot: $191/sqft
- Annual tax amount: $2,099
- Date on market: 11/6/2025
Estimated market value
$281,200
$267,000 - $295,000
$2,181/mo
Price history
| Date | Event | Price |
|---|---|---|
| 11/6/2025 | Listed for sale | $285,000$191/sqft |
Source:  HAR #48815969 Report a problem HAR #48815969 Report a problem | ||
Public tax history
Tax history is unavailable.
Monthly payment
Est. payment
Payment breakdown
Explore the cost of this home by adjusting the details. Changes won't be saved.Climate risks
Neighborhood: 77430
Nearby schools
Similar homes
- $295,0004 bd2 ba1.4k sqft3811 Cedar St, Damon, TX 77430For Sale
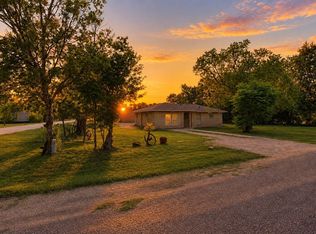 MLS ID #35806869, Helen Noble, Real Estate Plus. HAR
 - $309,0004 bd2 ba1.8k sqft4183 County Road 571, West Columbia, TX 77486For Sale
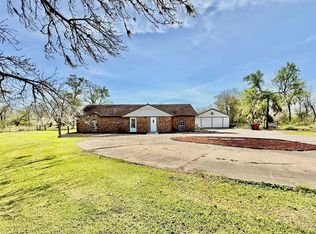 MLS ID #43363100, Cherry Leal, Cornerstone, Realtors. HAR
 - $285,0004 bd3 ba1.9k sqft248 Canterbury Dr, West Columbia, TX 77486For Sale
 MLS ID #58680541, David Mills, TBT Real Estate. HAR
 - $293,0004 bd2 ba1.8k sqft1710 Mountain Echo Dr, Rosenberg, TX 77469For Sale
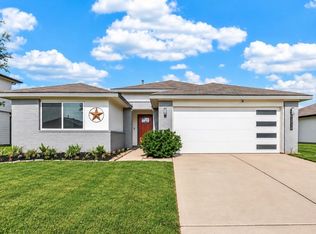 MLS ID #49950709, Marcy Navejar, Eastwood Realty. HAR
 - $209,9003 bd2 ba1.5k sqft14221 Blidel Rd, Richmond, TX 77469Active
 MLS ID #4279466, Blake Cavil, Keller Williams Realty Lone St. Unlock MLS
