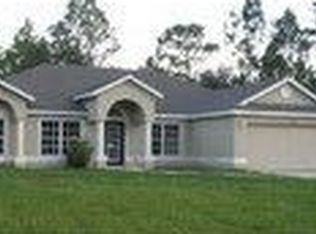
Virtually Staged. Be the first to enjoy this beautiful brand-new construction home in Ocala! This stunning residence features 4 spacious bedrooms, 2 full bathrooms, and a thoughtfully designed open floor plan perfect for modern living. The bright and airy kitchen comes fully equipped with all stainless steel appliances, making meal preparation and entertaining a breeze. The primary suite offers a private retreat with ample space and comfort, while the additional bedrooms provide flexibility for family, guests, or a home office. A 2-car garage provides plenty of room for parking and storage. Conveniently located near shopping, dining, schools, and major roadways, this move-in-ready home combines style, comfort, and convenience. Schedule your showing today and make this brand-new Ocala home yours!
Pending
$259,000
3826 W LON LANE, DUNNELLON, FL 34433
4beds
1,580sqft
Single Family Residence
Built in 2026
10,018 Square Feet Lot
$-- Zestimate®
$164/sqft
$-- HOA
What's special
Bright and airy kitchen
- 90 days
- 189
- 1
Zillow last checked:
Listing updated:
Listed by:
Alessandra Barreto 732-762-8180,
WRA BUSINESS & REAL ESTATE 407-512-1008
Source: Stellar MLS,MLS#: O6427546 Originating MLS: Orlando Regional
Originating MLS: Orlando Regional
Facts & features
Interior
Bedrooms & bathrooms
- Bedrooms: 4
- Bathrooms: 2
- Full bathrooms: 2
Primary bedroom
- Features: Walk-In Closet(s)
- Level: First
Primary bathroom
- Level: First
Kitchen
- Level: First
Living room
- Level: First
Heating
- Central
Cooling
- Central Air
Appliances
- Included: Dishwasher, Disposal, Microwave, Range, Refrigerator
- Laundry: Laundry Room
Features
- Eating Space In Kitchen, Living Room/Dining Room Combo, Primary Bedroom Main Floor, Stone Counters, Thermostat, Walk-In Closet(s)
- Flooring: Porcelain Tile, Vinyl
- Doors: Sliding Doors
- Has fireplace: No
Interior area
- Total structure area: 2,010
- Total interior livable area: 1,580 sqft
Video & virtual tour
Property
Parking
- Total spaces: 2
- Parking features: Garage - Attached
- Attached garage spaces: 2
Features
- Levels: One
- Stories: 1
- Exterior features: Garden, Lighting
Lot
- Size: 10,018 Square Feet
Details
- Parcel number: 18E17S100220 15460 0040
- Zoning: RUR
- Special conditions: None
Construction
Type & style
- Home type: SingleFamily
- Property subtype: Single Family Residence
Materials
- Block, Stucco
- Foundation: Slab
- Roof: Shingle
Condition
- Completed
- New construction: Yes
- Year built: 2026
Utilities & green energy
- Sewer: Septic Tank
- Water: Public
- Utilities for property: Electricity Connected, Water Connected
Community & HOA
Community
- Pet fee: $0 monthly
- Subdivision: CITRUS SPGS UNIT 22
HOA
- Has HOA: No
Location
- Region: Citrus Springs
Financial & listing details
- Price per square foot: $164/sqft
- Tax assessed value: $13,040
- Annual tax amount: $271
- Date on market: 7/23/2026
- Cumulative days on market: 90 days
- Listing terms: Cash,Conventional,FHA,VA Loan
- Ownership: Fee Simple
- Total actual rent: 0
- Electric utility on property: Yes
- Road surface type: Asphalt
Estimated market value
Not available
Estimated sales range
Not available
Not available
Price history
| Date | Event | Price |
|---|---|---|
| 9/22/2026 | Pending sale | $259,000$164/sqft |
Source:  Stellar MLS #O6427546 Report a problem Stellar MLS #O6427546 Report a problem | ||
| 7/23/2026 | Listed for sale | $259,000+5866.4%$164/sqft |
Source: Stellar MLS #O6427546 Report a problem | ||
| 6/9/2020 | Sold | $4,341$3/sqft |
Source: Public Record Report a problem | ||
Public tax history
| Year | Property taxes | Tax assessment |
|---|---|---|
| 2025 | $271 +99.5% | $13,040 +249.9% |
| 2024 | $136 +3.3% | $3,727 +10% |
| 2023 | $132 -51.8% | $3,388 +10% |
| 2022 | $273 +6.3% | $3,080 +10% |
| 2021 | $257 +8.4% | $2,800 -10.3% |
| 2020 | $237 +6.6% | $3,120 +26.6% |
| 2019 | $223 +0.7% | $2,464 -9.4% |
| 2018 | $221 | $2,720 +4.6% |
| 2017 | $221 +0.8% | $2,600 +12.6% |
| 2016 | $219 +1% | $2,310 |
| 2015 | $217 +0.3% | $2,310 +51% |
| 2014 | $216 +4.1% | $1,530 |
| 2013 | $208 +0.5% | $1,530 -5.3% |
| 2012 | $207 -2.8% | $1,615 -18.6% |
| 2011 | $213 -5% | $1,985 -27.6% |
| 2010 | $224 -20.8% | $2,741 -56.1% |
| 2009 | $283 -17.4% | $6,242 -37.3% |
| 2008 | $342 +38% | $9,960 -31.3% |
| 2007 | $248 -38.4% | $14,500 -38% |
| 2006 | $402 +58.6% | $23,400 +80% |
| 2005 | $254 +313.7% | $13,000 +490.9% |
| 2004 | $61 +87.4% | $2,200 +214.3% |
| 2003 | $33 -5.9% | $700 -12.5% |
| 2002 | $35 -9.3% | $800 -20% |
| 2000 | $38 | $1,000 |
Find assessor info on the county website
Monthly payment
Est. payment
Payment breakdown
Explore the cost of this home by adjusting the details. Changes won't be saved.Climate risks
Neighborhood: 34433
Similar homes
- $278,0003 bd2 ba1.6k sqft6476 N SANDBORN LOOP, DUNNELLON, FL 34433New Construction

 MLS ID #O6419496, Thaliton Alves, WRA BUSINESS & REAL ESTATE. Stellar MLS
 - $260,8884 bd2 ba1.8k sqft3813 W PARKVIEW DRIVE, CITRUS SPRINGS, FL 34434New Construction
 MLS ID #C7525845, Octavia Valencia, WJH BROKERAGE FL LLC. Stellar MLS
 - $284,0004 bd3 ba1.5k sqft3416 W EUNICE DRIVE, DUNNELLON, FL 34433New Construction
 MLS ID #O6358762, Jen Dantas, THE FLORIDA LOUNGE REALTY LLC. Stellar MLS
 - $269,9003 bd2 ba1.5k sqft2784 W Paragon Ln, Citrus Springs, FL 34433New Construction
 MLS ID #855910, Ana Fuentes, EXP Realty LLC. Realtors Association of Citrus County
 - $259,0004 bd2 ba1.5k sqft9481 N STAFFORD DRIVE, CITRUS SPRINGS, FL 34433New ConstructionMLS ID #TB8542907, Monica Chase, EMPIRE REALTY. Stellar MLS
- $265,9903 bd2 ba1.4k sqft8719 N GILOVU DRIVE, DUNNELLON, FL 34433New ConstructionStellar MLS
- $258,4903 bd2 ba1.4k sqft3228 W CAMILO DRIVE, CITRUS SPRINGS, FL 34433New ConstructionMLS ID #O6419293, Raphael Sena Oliveira de Sena, KAZA REAL ESTATE LLC. Stellar MLS
- $259,0004 bd2 ba1.5k sqft11128 N G MARTINELLI, CITRUS SPRINGS, FL 34433New ConstructionMLS ID #TB8542895, Monica Chase, EMPIRE REALTY. Stellar MLS
- $254,9004 bd2 ba1.5k sqft99 W GOLDCOAST PLACE, DUNNELLON, FL 34434New ConstructionMLS ID #O6397060, Ohana Martins, PREMIER SOTHEBYS INT'L REALTY. Stellar MLS
- $259,8884 bd2 ba1.6k sqft8080 N ELKCAM BOULEVARD, CITRUS SPRINGS, FL 34434New ConstructionMLS ID #C7525846, Octavia Valencia, WJH BROKERAGE FL LLC. Stellar MLS
- $257,8884 bd2 ba1.8k sqft2871 W REDGATE DRIVE, CITRUS SPRINGS, FL 34434New ConstructionMLS ID #C7524523, Octavia Valencia, WJH BROKERAGE FL LLC. Stellar MLS
- $279,5004 bd2 ba1.8k sqft3445 W DITTANY DRIVE, CITRUS SPRINGS, FL 34433New ConstructionStellar MLS
- $249,8884 bd2 ba1.6k sqft2811 W REDGATE DRIVE, CITRUS SPRINGS, FL 34434New ConstructionMLS ID #C7524526, Octavia Valencia, WJH BROKERAGE FL LLC. Stellar MLS
- $249,9004 bd2 ba1.5k sqft6572 N EARLSHIRE TERRACE, CITRUS SPRINGS, FL 34434New ConstructionMLS ID #A4697201, Carlos Gilkey, IV, CHRISTOPHER ALAN REALTY, LLC. Stellar MLS
- $258,9903 bd2 ba1.4k sqft2239 W MENORES DRIVE, DUNNELLON, FL 34434New ConstructionStellar MLS
