Instant cash flow opportunity! Fully occupied and generating income from day one, this triplex presents a compelling opportunity for investors seeking immediate cash flow and long-term portfolio growth. Tucked within an established neighborhood in a location many people don't even realize is there, this income-producing property offers practical unit layouts, strong rental history, and future upside potential. Previously remodeled by the prior owner, the property features separately metered utilities, central heat and air, washer/dryer hookups, and shared backyard space with privacy fencing, patios, and deck areas designed for tenant enjoyment. Unit 3827 is a 2-bedroom, 1-bath unit featuring a stainless range, stainless over-the-range microwave, white refrigerator, and a semi-private patio separated by an attached storage unit. The storage area could potentially be retained for landlord use or explored as additional rental/storage income. Unit 3829 is a 2-bedroom, 1-bath unit featuring a stainless range, stainless over-the-range microwave, white refrigerator, and access to an oversized concrete patio area in the backyard. Unit 3831 is a 2-bedroom, 1.5-bath unit featuring a stainless steel refrigerator, stainless range, stainless vent hood, double sink with gooseneck faucet, and a small outdoor deck. Generating $2,150 in monthly rental income, this fully occupied triplex presents a strong opportunity for investors seeking immediate cash flow and long-term portfolio growth. Current rents are $700/month for Unit 3827, $700/month for Unit 3829, and $750/month for Unit 3831. Landlord is currently responsible for trash and lawn maintenance. Tenants enjoy convenient access to nearby schools, shopping, dining, public transportation, employment centers, and everyday amenities. Opportunities to acquire a fully occupied multi-family property with this combination of income potential and functionality do not come available often. Access to units available upon accepted contract. Access to back yard must be approved as one tenant has a dog.
Contingent
$175,000
3827-3829 E Cessna St #3231, Wichita, KS 67210
6beds
--baths
2,136sqft
:
Get pre-qualified$1,222/mo
Triplex
Built in 1942
-- sqft lot
$173,400 Zestimate®
$82/sqft
$-- HOA
What's special
- 53 days |
- 446 |
- 42 |
Zillow last checked:
Listing updated:
Listed by:
Steve Myers 316-330-4318,
LPT Realty, LLC,
Melanie Tucker 316-990-8825,
LPT Realty, LLC
Source: SCKMLS as distributed by MLS GRID,MLS#: 674193
Facts & features
Interior
Bedrooms & bathrooms
- Bedrooms: 6
Heating
- Forced Air
Cooling
- Electric
Appliances
- Included: Disposal, Microwave, Range, Refrigerator
Features
- Basement: None
- Has fireplace: No
Interior area
- Total interior livable area: 2,136 sqft
Property
Parking
- Total spaces: 3
- Parking features: Other
Details
- Parcel number: 0872110202102032.00
Construction
Type & style
- Home type: MultiFamily
- Property subtype: Triplex
- Attached to another structure: Yes
Materials
- Vinyl Siding
- Roof: Composition
Condition
- Year built: 1942
Utilities & green energy
- Gas: Natural Gas Available
- Water: Public
- Utilities for property: Natural Gas Available, Sewer Available
Community & HOA
Community
- Subdivision: PLANEVIEW SUBDIVISION NO 1
HOA
- Has HOA: No
Location
- Region: Wichita
Financial & listing details
- Price per square foot: $82/sqft
- Annual tax amount: $1,300
- Date on market: 6/8/2026
- Cumulative days on market: 54 days
- Ownership: Individual
- Tenant pays: Electricity, Gas, Grounds Care, Trash Collection, Water/Sewer
Estimated market value
$173,400
$165,000 - $182,000
$1,171/mo
Price history
Price history is unavailable.
Public tax history
Tax history is unavailable.
Monthly payment
Est. payment
Payment breakdown
Explore the cost of this home by adjusting the details. Changes won't be saved.Climate risks
Neighborhood: Planeview United
Nearby schools
GreatSchools rating
- 3/10Colvin Elementary SchoolGrades: PK-5Distance: 0.6 mi
- 3/10Mead Middle SchoolGrades: 6-8Distance: 1 mi
- 3/10East High SchoolGrades: 9-12Distance: 2.7 mi
Schools provided by the listing agent
- Elementary: Colvin
- Middle: Jardine
- High: East
Source: SCKMLS as distributed by MLS GRID. This data may not be complete. We recommend contacting the local school district to confirm school assignments for this home.
- $--2 bd1 ba-- sqft3829 E Cessna St #3829, Wichita, KS 67210Off Market

- $145,2006 bd3 ba2.1k sqft3827 E Cessna St, Wichita, KS 67210Off Market
- $--2 bd1 ba-- sqft3827 E Cessna St #3827, Wichita, KS 67210Off Market
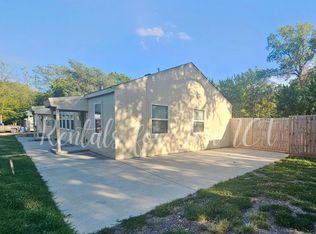
- $--3 bd-- ba2.1k sqft3827-3831 E Cessna Dr #3831-3829-3827, Wichita, KS 67210Sold

- $--2 bd2 ba-- sqft3831 E Cessna St #3831, Wichita, KS 67210Off Market
- $66,2004 bd2 ba1.3k sqft3833 E Cessna St, Wichita, KS 67210Off Market
- $66,1002 bd2 ba1.5k sqft3892 E Roseberry St, Wichita, KS 67210Off Market
- $77,8006 bd2 ba1.5k sqft3823 E Cessna St, Wichita, KS 67210Off Market
A local agent can set up tours, give advice and negotiate with sellers.
A local lender can help you make sure your offer is ready when you are.
Similar homes
- $170,0006 bd-- ba2k sqft2673 S Holyoke St #2675, Wichita, KS 67210For Sale
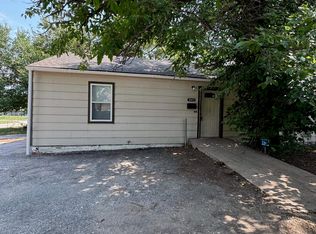 MLS ID #669286, Lyn Hett, Real Broker, LLC. SCKMLS as distributed by MLS GRID
 - $169,9003 bd2 ba1.4k sqft1772 S Clifton Ave, Wichita, KS 67218For Sale
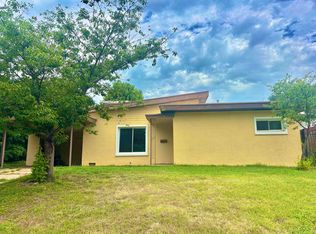 MLS ID #675469, Kevin Sechrist, KSI Realty LLC. SCKMLS as distributed by MLS GRID
 - $195,0006 bd3 ba2.1k sqft1239 S Main St, Wichita, KS 67213For Sale
 MLS ID #673006, Tina De La O, Exp Realty, LLC. SCKMLS as distributed by MLS GRID
 - $170,0003 bd2 ba1.9k sqft2656 N Poplar St, Wichita, KS 67219For Sale
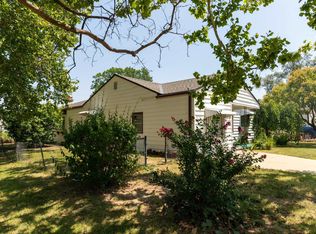 MLS ID #676449, Annie Nash, Berkshire Hathaway PenFed Realty. SCKMLS as distributed by MLS GRID
 - $164,9003 bd1 ba1.9k sqft2747 S Seneca St, Wichita, KS 67217For SaleMLS ID #675943, Huynhnhu Tran, Abode Real Estate. SCKMLS as distributed by MLS GRID
- $--3 bd1 ba1.1k sqft2869 S Mosley St, Wichita, KS 67216AuctionMLS ID #676417, Braden McCurdy, McCurdy Real Estate & Auction, LLC. SCKMLS as distributed by MLS GRID
- $200,0005 bd-- ba1.9k sqft201 W Kinkaid St #203, Wichita, KS 67213For SaleMLS ID #671056, Kevin Warner, Reece Nichols South Central Kansas. SCKMLS as distributed by MLS GRID
- $192,0005 bd2 ba2.3k sqft1406 W 29th St S, Wichita, KS 67217For SaleMLS ID #673358, Joe Danler, Berkshire Hathaway PenFed Realty. SCKMLS as distributed by MLS GRID
- $167,0003 bd1 ba1.1k sqft801 S Lightner Dr, Wichita, KS 67218For SaleMLS ID #676261, Leslie Wessel, Coldwell Banker Plaza Real Estate. SCKMLS as distributed by MLS GRID
- $200,0006 bd-- ba2.4k sqft1535-1537 N Holyoke Ave, Wichita, KS 67208For SaleMLS ID #672886, Shane Phillips, Reece Nichols South Central Kansas. SCKMLS as distributed by MLS GRID
- $130,0003 bd2 ba1.6k sqft3159 S Bunker Hl, Wichita, KS 67210For SaleMLS ID #675399, Tyus Becker, McCurdy Real Estate & Auction, LLC. SCKMLS as distributed by MLS GRID
- $170,0004 bd2 ba1.4k sqft2337 S Glenn Ave, Wichita, KS 67213For SaleMLS ID #673704, Eric Locke, Real Broker, LLC. SCKMLS as distributed by MLS GRID
- $165,0004 bd-- ba1.5k sqft6124 E Harry St #6126, Wichita, KS 67218For SaleMLS ID #669278, Lyn Hett, Real Broker, LLC. SCKMLS as distributed by MLS GRID
- $185,0003 bd1 ba1.9k sqft447 S Glendale St, Wichita, KS 67218For SaleMLS ID #673706, Eric Locke, Real Broker, LLC. SCKMLS as distributed by MLS GRID
- $182,5003 bd2 ba1.6k sqft3026 S Fern Ave, Wichita, KS 67217For SaleMLS ID #676420, Amanda Levin, Keller Williams Signature Partners, LLC. SCKMLS as distributed by MLS GRID
- $198,0004 bd2 ba1.8k sqft1901 S Emporia Ave, Wichita, KS 67211For SaleMLS ID #675149, Glenda Flores, Berkshire Hathaway PenFed Realty. SCKMLS as distributed by MLS GRID
- $190,0004 bd2 ba2.1k sqft225 S Glendale St, Wichita, KS 67218For SaleMLS ID #675740, Sissy Koury, RE/MAX Premier. SCKMLS as distributed by MLS GRID
- $164,9504 bd2 ba1.1k sqft1407 E Crowley St, Wichita, KS 67216For SaleMLS ID #674573, Joseph Swartz, NextHome Professionals. SCKMLS as distributed by MLS GRID
- $190,0003 bd2 ba1.9k sqft870 S Watson Ln, Wichita, KS 67207For SaleMLS ID #675353, Emily Kepley, Berkshire Hathaway PenFed Realty. SCKMLS as distributed by MLS GRID
- $169,0003 bd-- ba1.2k sqft1323 S Main St, Wichita, KS 67213For SaleMLS ID #672344, Carrie Licon, LPT Realty. SCKMLS as distributed by MLS GRID
