Welcome to 3827 Knightway Drive, a beautifully cared-for home. Walking Distance to Pubic and Parochial schools. Conveniently located to shopping & dining. From the moment you arrive, you’ll feel the warmth, comfort, and pride of ownership that define this inviting property. The layout is designed for both everyday living and effortless entertaining, with two comfortable living spaces, four well-sized bedrooms, inviting sunroom leading to the outdoor setting that's perfect for entertaining or relaxing. UPDATED Kitchen, Baths, and sunroom. UPDATED Carpet, Decks, Windows, DUAL-Gas Heating, Central air, duct work, water heater, ROOF & gutters, muti-level decks, privacy fence, above ground pool, Gazebo, firepit, and storage shed, Pool Pump & filter 2025. Truely MOVE IN READY.
Pending
$275,000
3827 Knightway Dr, Fort Wayne, IN 46815
4beds
1,953sqft
:
Get pre-qualified$1,754/mo
Single Family Residence
Built in 1967
0.26 Acres Lot
$260,800 Zestimate®
$--/sqft
$3/mo HOA
What's special
- 9 days |
- 860 |
- 44 |
Zillow last checked:
Listing updated:
Listed by:
Brenda Brazill Cell:260-403-4863,
CENTURY 21 Bradley Realty, Inc
Source: IRMLS,MLS#: 202628682
Facts & features
Interior
Bedrooms & bathrooms
- Bedrooms: 4
- Bathrooms: 3
- Full bathrooms: 2
- 1/2 bathrooms: 1
Bedroom 1
- Level: Upper
Bedroom 2
- Level: Upper
Dining room
- Level: Main
- Area: 121
- Dimensions: 11 x 11
Family room
- Level: Main
- Area: 231
- Dimensions: 21 x 11
Kitchen
- Level: Main
- Area: 110
- Dimensions: 11 x 10
Living room
- Level: Main
- Area: 182
- Dimensions: 14 x 13
Heating
- Natural Gas, Forced Air
Cooling
- Central Air
Appliances
- Included: Disposal, Range/Oven Hook Up Gas, Dishwasher, Microwave, Refrigerator, Washer, Dryer-Electric, Gas Range, Gas Water Heater
- Laundry: Electric Dryer Hookup, Main Level, Washer Hookup
Features
- Breakfast Bar, Bookcases, Ceiling Fan(s), Countertops-Solid Surf, Tub/Shower Combination, Formal Dining Room, Custom Cabinetry
- Flooring: Carpet, Tile
- Doors: Storm Door(s)
- Windows: Window Treatments, Blinds
- Basement: None
- Attic: Pull Down Stairs,Storage
- Number of fireplaces: 1
- Fireplace features: Family Room, Wood Burning
Interior area
- Total structure area: 1,953
- Total interior livable area: 1,953 sqft
- Finished area above ground: 1,953
- Finished area below ground: 0
Video & virtual tour
Property
Parking
- Total spaces: 2
- Parking features: Attached, Garage Door Opener, Garage Utilities, Concrete
- Attached garage spaces: 2
- Has uncovered spaces: Yes
Features
- Levels: Two
- Stories: 2
- Patio & porch: Deck Covered, Deck
- Pool features: Above Ground
- Fencing: Privacy,Wood
Lot
- Size: 0.26 Acres
- Dimensions: 132', CI 132' Base Lot: Res 79' X 130
- Features: Corner Lot, 0-2.9999, City/Town/Suburb
Details
- Additional structures: Shed
- Parcel number: 020828156009.000072
- Other equipment: Pool Equipment
Construction
Type & style
- Home type: SingleFamily
- Architectural style: Traditional
- Property subtype: Single Family Residence
Materials
- Brick, Vinyl Siding
- Roof: Asphalt
Condition
- New construction: No
- Year built: 1967
Utilities & green energy
- Gas: NIPSCO
- Sewer: City
- Water: City, Fort Wayne City Utilities
Community & HOA
Community
- Features: Pool
- Subdivision: Camelot
HOA
- Has HOA: Yes
- HOA fee: $40 annually
Location
- Region: Fort Wayne
Financial & listing details
- Tax assessed value: $228,700
- Annual tax amount: $2,347
- Date on market: 7/17/2026
- Listing terms: Conventional,FHA,VA Loan,Other
Estimated market value
$260,800
$245,000 - $276,000
$1,818/mo
Price history
| Date | Event | Price |
|---|---|---|
| 7/21/2026 | Pending sale | $275,000 |
Source:  IRMLS #202628682 Report a problem IRMLS #202628682 Report a problem | ||
| 7/20/2026 | Listed for sale | $275,000+209% |
Source: IRMLS #202628682 Report a problem | ||
| 5/8/1998 | Sold | $89,000$46/sqft |
Source: Agent Provided Report a problem | ||
Public tax history
| Year | Property taxes | Tax assessment |
|---|---|---|
| 2025 | $2,431 +5.9% | $228,700 +7.1% |
| 2024 | $2,295 +6.3% | $213,500 +4.1% |
| 2023 | $2,160 +27.5% | $205,100 +6.3% |
| 2022 | $1,693 +12.4% | $192,900 +25.9% |
| 2021 | $1,506 +5.3% | $153,200 +9.7% |
| 2020 | $1,430 +4.7% | $139,600 +4.7% |
| 2019 | $1,365 +5.3% | $133,300 +5% |
| 2018 | $1,296 +6.1% | $126,900 +6.2% |
| 2017 | $1,222 +6.5% | $119,500 +4.6% |
| 2016 | $1,148 +12.7% | $114,200 +12.1% |
| 2014 | $1,018 -1.5% | $101,900 -1.6% |
| 2013 | $1,034 -0.3% | $103,600 -2.9% |
| 2011 | $1,037 | $106,700 +6% |
| 2010 | -- | $100,700 -9.3% |
| 2007 | -- | $111,000 +11.9% |
| 2005 | -- | $99,200 |
| 2004 | -- | $99,200 +66.4% |
| 2001 | -- | $59,600 +219.2% |
| 1999 | -- | $18,670 |
Find assessor info on the county website
Monthly payment
Est. payment
Payment breakdown
Explore the cost of this home by adjusting the details. Changes won't be saved.Climate risks
Neighborhood: Camelot
Nearby schools
GreatSchools rating
- 5/10Robert C Harris Elementary SchoolGrades: K-5Distance: 1 mi
- 3/10Lane Middle SchoolGrades: 6-8Distance: 0.5 mi
- 7/10R Nelson Snider High SchoolGrades: 9-12Distance: 0.5 mi
Schools provided by the listing agent
- Elementary: Harris
- Middle: Lane
- High: Snider
- District: Fort Wayne Community
Source: IRMLS. This data may not be complete. We recommend contacting the local school district to confirm school assignments for this home.
- $253,5004 bd2 ba2.5k sqft3817 Knightway Dr, Fort Wayne, IN 46815Off Market
- $254,9004 bd2 ba1.9k sqft5024 Guaine Ct, Fort Wayne, IN 46815Off Market
- $249,9004 bd3 ba1.9k sqft3907 Knightway Dr, Fort Wayne, IN 46815Off Market

- $245,3003 bd2 ba1.5k sqft3810 Knightway Dr, Fort Wayne, IN 46815Off Market
- $245,3004 bd3 ba1.8k sqft5035 Trier Rd, Fort Wayne, IN 46815Off Market
- $247,9004 bd3 ba1.9k sqft3828 Knightway Dr, Fort Wayne, IN 46815Off Market
- $261,3005 bd2 ba2.3k sqft5016 Guaine Ct, Fort Wayne, IN 46815Off Market
- $255,3004 bd3 ba2k sqft5111 Trier Rd, Fort Wayne, IN 46815Off Market
A local agent can set up tours, give advice and negotiate with sellers.
Similar homes
- $279,9004 bd3 ba2k sqft2018 Forest Valley Dr, Fort Wayne, IN 46815For Sale
 MLS ID #202626346, Jordan Wildman, eXp Realty, LLC. IRMLS
 - $274,9003 bd2 ba2.4k sqft3232 Chancellor Dr, Fort Wayne, IN 46815For Sale
 MLS ID #202621962, April L West, Scheerer McCulloch Real Estate. IRMLS
 - $249,0004 bd2 ba1.9k sqft5316 Stellhorn Rd, Fort Wayne, IN 46815For Sale
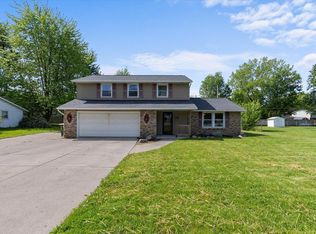 MLS ID #202618004, Douglas Thomas, Keller Williams Realty Group. IRMLS
 - $--3 bd2 ba1.3k sqft5214 Eicher Dr, Fort Wayne, IN 46835Auction
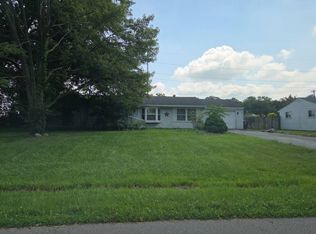 Auction.com 2
 - $--3 bd2 ba1.3k sqft6124 Midwood Dr, Fort Wayne, IN 46835AuctionAuction.com 2
- $240,0005 bd3 ba2.2k sqft5502 Vance Ave, Fort Wayne, IN 46815For SaleMLS ID #202620815, Jeffrey Lawson, F.C. Tucker Fort Wayne. IRMLS
- $254,9003 bd3 ba1.6k sqft6815 Forestwood Dr, Fort Wayne, IN 46815For SaleMLS ID #202627233, Crista Miller, RE/MAX Results. IRMLS
- $259,9004 bd3 ba2.1k sqft816 San Juan Cir, Fort Wayne, IN 46815For SaleMLS ID #202615859, Jerry Holten, Century 21 Bradley-Angola. IRMLS
- $249,9005 bd3 ba2k sqft6427 Monarch Dr, Fort Wayne, IN 46815For SaleMLS ID #202625992, Heather Gorney, eXp Realty, LLC. IRMLS
- $250,0003 bd2 ba1.4k sqft3824 Finchley Ct, Fort Wayne, IN 46815For SaleMLS ID #202626540, Allison Washington, North Eastern Group Realty. IRMLS
- $234,9004 bd2 ba1.8k sqft4622 Lake Ave, Fort Wayne, IN 46815For SaleMLS ID #202626266, Nathan M Smith, Uptown Realty Group. IRMLS
- $249,0004 bd2 ba1.6k sqft6926 Embers Ct, Fort Wayne, IN 46815For SaleMLS ID #202617031, Rachel Freeman, Keller Williams Realty Group. IRMLS
- $252,8004 bd2 ba1.5k sqft1128 Somerset Ln, Fort Wayne, IN 46805For SaleMLS ID #202627841, Alyssa Rosales, Coldwell Banker Real Estate Gr. IRMLS
- $282,9004 bd3 ba2.1k sqft217 W Washington Center Rd, Fort Wayne, IN 46825For SaleMLS ID #202618386, Sharon White, Premier Inc., REALTORS. IRMLS
- $249,9003 bd2 ba1.6k sqft6625 Canby Dr, Fort Wayne, IN 46835For SaleMLS ID #202626744, Heather Hudson, North Eastern Group Realty. IRMLS
- $337,9004 bd3 ba2.7k sqft2326 Kerrigans Way, Fort Wayne, IN 46815For SaleMLS ID #202626312, Judi Pierson, RE/MAX Results. IRMLS
- $--3 bd3 ba1.1k sqft1417 Kitch St, Fort Wayne, IN 46803AuctionXome
- $--3 bd2 ba1.5k sqft3606 Autumn Ln, Fort Wayne, IN 46806AuctionXome
- $289,9004 bd2 ba2k sqft6823 Laurelwood Cv, Fort Wayne, IN 46835For SaleMLS ID #202616039, April L West, Scheerer McCulloch Real Estate. IRMLS
- $240,0004 bd2 ba2.2k sqft5711 Homewood Dr, Fort Wayne, IN 46825For SaleMLS ID #202620754, Mang Lian, Keller Williams Realty Group. IRMLS
