First time on the market since 1972!!! Move in ready or bring your vision. A centrally located Bodger Park gem of a home is set on a generous 5,505 sq ft lot. This 3-bedroom, 1 bath property offers 1,330 square feet of pure potential, just waiting for a little TLC. Whether you're dreaming of a thoughtful refresh, or a complete reimagining, the canvas is here. Inside, you’ll find laminate and tile flooring throughout and a kitchen already equipped with granite countertops and a tile backsplash, giving you a head start as you plan what comes next. Laundry hookups are conveniently located in the attached 2 car garage. Step outside and the possibilities only grow. The expansive backyard with an avocado tree is waiting to be transformed into a perfect garden oasis for rest, relaxation and entertaining. Location-wise, this peaceful neighborhood offers easy access to local beaches, major freeways, top engineering companies like Northrop Grumman, SpaceX, and Boeing, as well as popular breweries and delicious eateries. Endless upside. This isn’t the one you scroll past, it’s the one you look at twice, start imagining, and realize… this could be something special. Just bring your ideas (and maybe your contractor), because opportunities like this don’t wait around. Please make sure to ask your agents for a copy of the home inspection and termite reports.
Under contract
Listed by: Beach City Brokers • Marjorie Crow • Contact: 310-722-8250
$799,000
3829 W 144th St, Hawthorne, CA 90250
3beds
1,330sqft
Single Family Residence
Built in 1952
5,505 Square Feet Lot
$815,500 Zestimate®
$601/sqft
$-- HOA
What's special
- 57 days
- 67
- 1
Likely to sell faster than
Zillow last checked:
Listing updated:
Listed by:
Marjorie Crow DRE #01356834 310-722-8250,
Beach City Brokers
Source: CRMLS,MLS#: SB26182534 Originating MLS: California Regional MLS
Originating MLS: California Regional MLSFacts & features
Interior
Bedrooms & bathrooms
- Bedrooms: 3
- Bathrooms: 1
- Full bathrooms: 1
- Main level bathrooms: 1
- Main level bedrooms: 3
Rooms
- Room types: Bedroom, Family Room, Kitchen, Living Room
Bedroom
- Features: Bedroom on Main Level
Bathroom
- Features: Bathroom Exhaust Fan, Bathtub, Tub Shower, Upgraded
Kitchen
- Features: Granite Counters
Heating
- Wall Furnace
Cooling
- Wall/Window Unit(s)
Appliances
- Included: Disposal, Refrigerator, Range Hood, Water Heater
- Laundry: Washer Hookup, Electric Dryer Hookup, Gas Dryer Hookup, In Garage
Features
- Block Walls, Eat-in Kitchen, Granite Counters, Recessed Lighting, Storage, Unfurnished, Bedroom on Main Level
- Flooring: Tile, Vinyl
- Doors: Sliding Doors
- Windows: Blinds, Screens
- Has fireplace: No
- Fireplace features: None
- Common walls with other units/homes: No Common Walls
Interior area
- Total interior livable area: 1,330 sqft
Property
Parking
- Total spaces: 4
- Parking features: Door-Multi, Direct Access, Driveway, Garage Faces Front, Garage, Garage Door Opener, Permit Required
- Attached garage spaces: 2
- Uncovered spaces: 2
Features
- Levels: One
- Stories: 1
- Entry location: front
- Patio & porch: Rear Porch, Concrete
- Exterior features: Rain Gutters
- Pool features: None
- Spa features: None
- Fencing: Block
- Has view: Yes
- View description: Neighborhood
Lot
- Size: 5,505 Square Feet
- Features: 0-1 Unit/Acre
Details
- Additional structures: Shed(s)
- Parcel number: 4072002007
- Zoning: R1
- Special conditions: Trust
Construction
Type & style
- Home type: SingleFamily
- Architectural style: Traditional
- Property subtype: Single Family Residence
Materials
- Drywall, Concrete, Stucco
- Foundation: Slab
- Roof: Composition,Shingle
Condition
- Repairs Cosmetic
- New construction: No
- Year built: 1952
Utilities & green energy
- Electric: Standard
- Sewer: Public Sewer
- Water: Public
- Utilities for property: Cable Available, Electricity Connected, Natural Gas Connected, Sewer Connected, Water Connected
Community & HOA
Community
- Features: Curbs, Storm Drain(s), Street Lights, Suburban, Sidewalks
- Security: Carbon Monoxide Detector(s), Smoke Detector(s)
Location
- Region: Hawthorne
Financial & listing details
- Price per square foot: $601/sqft
- Tax assessed value: $267,103
- Date on market: 8/29/2026
- Cumulative days on market: 57 days
- Listing terms: Cash,Cash to New Loan,Conventional,Trust Deed
- Road surface type: Paved
Estimated market value
$815,500
$775,000 - $856,000
$3,732/mo
Price history
| Date | Event | Price |
|---|---|---|
| 9/2/2026 | Contingent | $799,000$601/sqft |
Source:  CRMLS #SB26182534 Report a problem CRMLS #SB26182534 Report a problem | ||
| 8/29/2026 | Listed for sale | $799,000$601/sqft |
Source: CRMLS #SB26182534 Report a problem | ||
Public tax history
| Year | Property taxes | Tax assessment |
|---|---|---|
| 2026 | -- | $267,103 +2% |
| 2025 | $3,580 +2.6% | $261,867 +2% |
| 2024 | $3,488 +5.4% | $256,733 +2% |
| 2023 | $3,310 +176.4% | $251,700 +255.2% |
| 2022 | $1,197 +2.6% | $70,854 +2% |
| 2021 | $1,167 +0.1% | $69,465 +1% |
| 2020 | $1,166 | $68,754 +2% |
| 2019 | $1,166 +11.5% | $67,407 +2% |
| 2018 | $1,046 | $66,086 +2% |
| 2017 | $1,046 +4.2% | $64,791 +2% |
| 2016 | $1,004 +4.1% | $63,521 +1.5% |
| 2015 | $965 +2.4% | $62,568 +2% |
| 2014 | $942 | $61,344 +2.5% |
| 2012 | -- | $59,872 +2% |
| 2011 | -- | $58,699 +0.8% |
| 2010 | -- | $58,261 -0.2% |
| 2009 | -- | $58,401 +2% |
| 2008 | -- | $57,257 +2% |
| 2007 | -- | $56,135 +2% |
| 2006 | -- | $55,036 |
| 2005 | -- | $55,036 +4% |
| 2004 | -- | $52,901 +1.9% |
| 2003 | -- | $51,933 +2% |
| 2002 | -- | $50,916 +4% |
| 2000 | -- | $48,941 |
Find assessor info on the county website
Monthly payment
Est. payment
Payment breakdown
Explore the cost of this home by adjusting the details. Changes won't be saved.Climate risks
Neighborhood: Bodger Park
Nearby schools
Schools provided by the listing agent
- Elementary: Ramona
- High: Leuzinge
Source: CRMLS. This data may not be complete. We recommend contacting the local school district to confirm school assignments for this home.
Similar homes
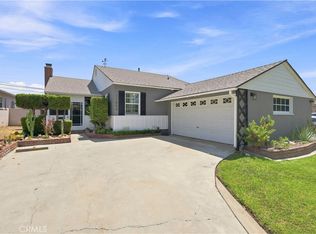
- $874,9253 bd2 ba1.5k sqft13114 Cordary Ave, Hawthorne, CA 90250For Sale
 MLS ID #RS26217993, Surendra Sapkota, Sapkota Realty Inc.. CRMLS
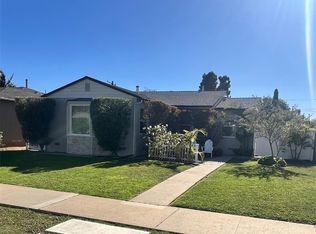
 - $849,9003 bd2 ba1.4k sqft11804 Wilkie Ave, Hawthorne, CA 90250For Sale
 MLS ID #SB26169184, Jonathan Smith, DOMO Real Estate. CRMLS
 - $765,0003 bd1 ba1.2k sqft11113 Haas Ave, Los Angeles, CA 90047For Sale
 MLS ID #SB26225321, Dominic Trott, Dominic Trott, Broker. CRMLS
 - $799,0003 bd2 ba1.8k sqft1118 Rumbold St, Gardena, CA 90248For Sale
 MLS ID #SB26177208, Noemi Gernyi-Cser, DOMO Real Estate. CRMLS
Local buyer's agents are ready to help
