BACK ON MARKET DUE TO NO FAULT OF SELLERS! DON'T MISS YOUR OPPERTUNITY TO SEE THIS BEAUTIFUL HOME! This spectacular Ryan Home in South Pointe is a must see! Located in the highly desirable South Western School District, enjoy the convenience of being within walking distance to shopping and medical facilities. Step into a spacious two-story foyer featuring hardwood floors throughout most of the main level and impressive 9-foot ceilings. To the left, you’ll find an executive office. To the right, you will find a dining room offering the perfect space for entertaining. The open-concept layout features a cozy gas fireplace in the family room and flows seamlessly into a chef’s kitchen complete with an impressive 10-foot solid granite island. The adjoining morning room is surrounded by windows, filling the home with natural light and offering views of the backyard. Upstairs, the luxurious primary suite features his & her walk-in closets and a spa-like bath with a soaking tub, Italian tile, and smart bidet. The oversized fifth bedroom offers endless flexibility for guests, hobbies, or additional living space. The fully finished walk-out basement adds nearly 1,000 sq ft of additional living space with room for entertaining, exercise, crafts, hobbies, or multi-purpose use. Step outside to your outdoor oasis featuring an outdoor kitchen, firepit, therapeutic spa, and plenty of room to gather and entertain. Additional highlights include a four-foot garage extension, two-zone HVAC, and an inviting front porch!
Pending
$489,900
383 El Vista Dr, Hanover, PA 17331
5beds
3,080sqft
:
Get pre-qualified$3,273/mo
Single Family Residence
Built in 2002
0.35 Acres Lot
$489,500 Zestimate®
$159/sqft
$12/mo HOA
What's special
Four-foot garage extensionViews of the backyardInviting front porchLuxurious primary suiteExecutive officeOpen-concept layoutSpacious two-story foyer
- 47 days |
- 493 |
- 19 |
Zillow last checked:
Listing updated:
Listed by:
Amy Pennewell 443-473-3560,
Keller Williams Keystone Realty 7173344565
Source: Bright MLS,MLS#: PAYK2104572
Facts & features
Interior
Bedrooms & bathrooms
- Bedrooms: 5
- Bathrooms: 4
- Full bathrooms: 3
- 1/2 bathrooms: 1
- Main level bathrooms: 4
- Main level bedrooms: 5
Basement
- Area: 500
Heating
- Heat Pump, Natural Gas
Cooling
- Central Air
Appliances
- Included: Gas Water Heater
- Laundry: Main Level
Features
- Basement: Finished,Walk-Out Access
- Number of fireplaces: 1
- Fireplace features: Gas/Propane
Interior area
- Total structure area: 3,080
- Total interior livable area: 3,080 sqft
- Finished area above ground: 2,580
- Finished area below ground: 500
Property
Parking
- Total spaces: 2
- Parking features: Garage Door Opener, Garage Faces Rear, Oversized, Attached, Driveway
- Attached garage spaces: 2
- Has uncovered spaces: Yes
Accessibility
- Accessibility features: None
Features
- Levels: Two
- Stories: 2
- Patio & porch: Deck
- Pool features: None
Lot
- Size: 0.35 Acres
Details
- Additional structures: Above Grade, Below Grade
- Parcel number: 520001500480000000
- Zoning: RESIDENTIAL
- Special conditions: Standard
Construction
Type & style
- Home type: SingleFamily
- Architectural style: Colonial
- Property subtype: Single Family Residence
Materials
- Vinyl Siding, Aluminum Siding
- Foundation: Concrete Perimeter
Condition
- New construction: No
- Year built: 2002
Utilities & green energy
- Sewer: Public Sewer
- Water: Public
Community & HOA
Community
- Subdivision: South Pointe
HOA
- Has HOA: Yes
- HOA fee: $141 annually
- HOA name: TIDEWATER
Location
- Region: Hanover
- Municipality: WEST MANHEIM TWP
Financial & listing details
- Price per square foot: $159/sqft
- Tax assessed value: $296,100
- Annual tax amount: $10,360
- Date on market: 6/13/2026
- Listing agreement: Exclusive Right To Sell
- Listing terms: Cash,Conventional,FHA,VA Loan
- Inclusions: Washer / Dryer, All Kitchen Appliances, Eufy Front Door Camera / Doorbell, Freezer And Refrigerator In Basement, Hot Tub, Outdoor Kitchen
- Ownership: Fee Simple
Estimated market value
$489,500
$465,000 - $514,000
$2,976/mo
Price history
| Date | Event | Price |
|---|---|---|
| 7/4/2026 | Pending sale | $489,900$159/sqft |
Source:  Bright MLS #PAYK2104572 Report a problem Bright MLS #PAYK2104572 Report a problem | ||
| 7/1/2026 | Listed for sale | $489,900$159/sqft |
Source: Bright MLS #PAYK2104572 Report a problem | ||
| 6/21/2026 | Pending sale | $489,900$159/sqft |
Source: Bright MLS #PAYK2104572 Report a problem | ||
| 6/13/2026 | Listed for sale | $489,900+30.6%$159/sqft |
Source: Bright MLS #PAYK2104572 Report a problem | ||
| 8/1/2005 | Sold | $375,000+66.1%$122/sqft |
Source: Public Record Report a problem | ||
| 3/25/2002 | Sold | $225,790$73/sqft |
Source: Public Record Report a problem | ||
Public tax history
| Year | Property taxes | Tax assessment |
|---|---|---|
| 2025 | $9,913 | $296,100 |
| 2024 | $9,913 | $296,100 |
| 2023 | $9,913 +15.1% | $296,100 +6.2% |
| 2022 | $8,613 -2.2% | $278,700 |
| 2021 | $8,804 +2.5% | $278,700 |
| 2020 | $8,590 +2% | $278,700 |
| 2019 | $8,425 +1.7% | $278,700 |
| 2018 | $8,286 +243.3% | $278,700 |
| 2017 | $2,414 | $278,700 |
| 2016 | -- | $278,700 |
| 2015 | -- | $278,700 |
| 2014 | -- | $278,700 |
| 2013 | -- | $278,700 |
| 2012 | -- | $278,700 |
| 2011 | -- | $278,700 |
| 2010 | -- | $278,700 |
| 2009 | -- | $278,700 |
| 2008 | -- | $278,700 |
| 2007 | -- | $278,700 |
| 2006 | -- | $278,700 +22.3% |
| 2005 | -- | $227,950 |
| 2004 | -- | $227,950 |
| 2003 | -- | $227,950 +923.6% |
| 2002 | -- | $22,270 |
| 2000 | -- | $22,270 |
| 1999 | -- | $22,270 |
Find assessor info on the county website
Monthly payment
Est. payment
Payment breakdown
Explore the cost of this home by adjusting the details. Changes won't be saved.Climate risks
Neighborhood: 17331
Nearby schools
GreatSchools rating
- 7/10West Manheim El SchoolGrades: K-5Distance: 0.6 mi
- 5/10Emory H Markle Middle SchoolGrades: 6-8Distance: 2 mi
- 5/10South Western Senior High SchoolGrades: 9-12Distance: 2.2 mi
Schools provided by the listing agent
- District: South Western
Source: Bright MLS. This data may not be complete. We recommend contacting the local school district to confirm school assignments for this home.

- $352,8003 bd2 ba2k sqft377 El Vista Dr, Hanover, PA 17331Off Market

- $412,1003 bd4 ba2.3k sqft377 El Vists Dr, Hanover, PA 17331Off Market
- $391,0004 bd2 ba2.1k sqft387 El Vista Dr, Hanover, PA 17331Off Market
- $392,2004 bd2 ba2.5k sqft55 Yara Way, Hanover, PA 17331Off Market
- $420,1004 bd2 ba2.7k sqft51 Yara Way, Hanover, PA 17331Off Market
- $499,7005 bd4 ba3.4k sqft59 Yara Way, Hanover, PA 17331Off Market
- $419,0004 bd2 ba2.5k sqft391 El Vista Dr, Hanover, PA 17331Off Market
- $436,1004 bd3 ba3.1k sqft373 El Vista Dr, Hanover, PA 17331Off Market
A local agent can set up tours, give advice and negotiate with sellers.
A local lender can help you make sure your offer is ready when you are.
Similar homes
- $505,9004 bd3 ba2.4k sqft925 Ripple Dr, Hanover, PA 17331For Sale

 MLS ID #PAYK2105610, Jessica Kureth, Iron Valley Real Estate Hanover. Bright MLS
 - $459,9003 bd4 ba3.1k sqft950 Green Springs Rd #C, Hanover, PA 17331For Sale
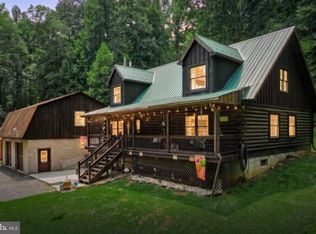 MLS ID #PAAD2024626, Michael Hackenberger, Berkshire Hathaway HomeServices Homesale Realty. Bright MLS
 - $389,0003 bd2 ba2.5k sqft88 Sunset Dr, Hanover, PA 17331For Sale
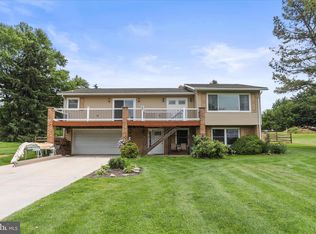 MLS ID #PAYK2103704, Stacey Hedrich, Berkshire Hathaway HomeServices Homesale Realty. Bright MLS
 - $579,9004 bd4 ba3.1k sqft49 Winifred Dr, Hanover, PA 17331For Sale
 MLS ID #PAYK2106556, Colby Jacobs, Samson Properties. Bright MLS
 - $345,0003 bd2 ba1.9k sqft42 Vegas Dr, Hanover, PA 17331For SaleMLS ID #PAYK2107080, Diane Lawrence, RE/MAX Quality Service, Inc.. Bright MLS
- $450,0003 bd3 ba3.1k sqft1001 Broadway, Hanover, PA 17331For SaleMLS ID #PAYK2104462, Amber Wherley, RE/MAX Quality Service, Inc.. Bright MLS
- $389,9003 bd3 ba2.4k sqft153 Timber Ln, Hanover, PA 17331For SaleMLS ID #PAYK2105758, Mr. Matthew Jay Showers, Samson Properties. Bright MLS
- $520,0003 bd3 ba2.1k sqft2475 Mount Ventus Rd #2, Manchester, MD 21102For SaleMLS ID #MDCR2035032, Ali Haghgoo, EXP Realty, LLC. Bright MLS
- $265,0003 bd4 ba2.2k sqft95 Colonial Dr, Hanover, PA 17331For SaleMLS ID #PAYK2108534, Julie DiMaggio, Berkshire Hathaway HomeServices Homesale Realty. Bright MLS
- $460,0003 bd3 ba2.4k sqft745 Jackson Square Rd, Spring Grove, PA 17362For SaleMLS ID #PAYK2108218, Bobby Argento, Berkshire Hathaway HomeServices Homesale Realty. Bright MLS
- $495,9003 bd2 ba2k sqft32 Shawl Dr Lot 82, Hanover, PA 17331New ConstructionMLS ID #PAAD2022330, Beth Mede, Joseph A Myers Real Estate, Inc.. Bright MLS
- $499,9005 bd4 ba2.4k sqft150 Lincoln Rd, Westminster, MD 21157For SaleMLS ID #MDCR2036608, Igor Maltsev, EXP Realty, LLC. Bright MLS
- $538,9003 bd4 ba2.8k sqft11 Flint Dr Lot 52, Hanover, PA 17331New ConstructionBright MLS
- $482,9002 bd2 ba1.7k sqft543 Lumber Street Lumber St, Littlestown, PA 17340New ConstructionMLS ID #PAAD2023726, Jeffrey Stough, Jaguar Commercial Real Estate. Bright MLS
- $495,0004 bd3 ba2.9k sqft5600 Fish And Game Rd, Dover, PA 17315For SaleMLS ID #PAYK2104446, Deb Berkheimer, Keller Williams Keystone Realty. Bright MLS
- $549,9003 bd4 ba2.4k sqft2133 Fridinger Mill Rd, Westminster, MD 21157For SaleMLS ID #MDCR2036046, Jennifer Wolff, Real Estate Professionals, Inc.. Bright MLS
- $469,9004 bd3 ba2.1k sqft141 Oxford Blvd, New Oxford, PA 17350For SaleMLS ID #PAAD2023554, Colby Jacobs, Samson Properties. Bright MLS
- $540,0003 bd2 ba2.2k sqft15 Onyx Rd, New Oxford, PA 17350For SaleMLS ID #PAAD2024720, Emma Blankenship, Cummings & Co. Realtors. Bright MLS
- $400,0003 bd3 ba3.9k sqft389 Basehoar Rd, Littlestown, PA 17340AuctionMLS ID #PAAD2023674, Emily Steele, William Penn Real Estate Assoc. Bright MLS
- $458,0005 bd2 ba1.6k sqft1521 Amalfi Dr, Westminster, MD 21157For SaleMLS ID #MDCR2035732, Ron Domingo, Realty Advantage of Maryland LLC. Bright MLS
