ON THE REAM WILSON TRAIL, BIKE TO SAFETY HARBOR Location, location, location. This 2-bedroom, 1-bath, 1,087 sq ft condo at Tradewinds sits directly on the Ream Wilson Trail along beautiful Bayshore Blvd and near the Courtney Campbell Causeway walking and biking trail, with miles of waterfront path for morning runs and evening bike rides. NSU Tampa Bay Regional Campus is across the street. Downtown Safety Harbor, local restaurants and boutiques, community events, and the Safety Harbor Resort and Spa are nearby. Clearwater Beach and Gulf beaches are also within reach. Convenient access to Tampa International Airport, St. Pete-Clearwater International Airport, major highways, shopping, and entertainment destinations. Inside: a comfortable 2nd-floor layout with tons of sunshine, open living and dining, a full kitchen, and a private patio for quiet evenings after active days. Afternoons by the community pool and Bayshore trails across the street let you live like a local from day one. This 2nd-floor condo sustained no hurricane or storm damage. With a flexible 30-day rental option, it works well for full-time living, a seasonal retreat, or an investment property. Partially furnished: dining table, living room furniture, patio furniture, and one queen mattress and bed frame can stay, making move-in easier.
For sale
$134,500
383 S MCMULLEN BOOTH ROAD #66, CLEARWATER, FL 33759
2beds
1,087sqft
Condominium
Built in 1974
-- sqft lot
$-- Zestimate®
$124/sqft
$724/mo HOA
What's special
Community poolOpen living and diningAlong beautiful bayshore blvdFull kitchen
- 4 days
- 152
- 4
Likely to sell faster than
Zillow last checked:
Listing updated:
Listed by:
Steven Koleno 804-656-5007,
BEYCOME OF FLORIDA LLC 804-656-5007
Source: Stellar MLS,MLS#: O6455735 Originating MLS: Orlando Regional
Facts & features
Interior
Bedrooms & bathrooms
- Bedrooms: 2
- Bathrooms: 1
- Full bathrooms: 1
Primary bedroom
- Features: Walk-In Closet(s)
- Level: Second
Bedroom 2
- Features: Built-in Closet
- Level: Second
Primary bathroom
- Features: Built-in Closet
- Level: Second
Balcony porch lanai
- Features: Storage Closet
- Level: Second
Kitchen
- Features: No Closet
- Level: Second
Living room
- Features: No Closet
- Level: Second
Heating
- Central, Electric
Cooling
- Central Air
Appliances
- Included: Convection Oven, Dishwasher, Disposal, Electric Water Heater, Range, Refrigerator, Water Purifier
- Laundry: Common Area
Features
- Ceiling Fan(s), Crown Molding, Eating Space In Kitchen, Kitchen/Family Room Combo, Living Room/Dining Room Combo, Open Floorplan, Solid Wood Cabinets, Thermostat, Walk-In Closet(s)
- Flooring: Engineered Hardwood
- Doors: Sliding Doors
- Has fireplace: No
- Furnished: Yes
Interior area
- Total structure area: 1,087
- Total interior livable area: 1,087 sqft
Property
Features
- Levels: One
- Stories: 1
- Exterior features: Balcony, Storage
Details
- Parcel number: 162916916600070660
- Zoning: R-3
- Special conditions: None
Construction
Type & style
- Home type: Condo
- Property subtype: Condominium
Materials
- Block
- Foundation: Block
- Roof: Built-Up
Condition
- Completed
- New construction: No
- Year built: 1974
Utilities & green energy
- Sewer: Public Sewer
- Water: Public
- Utilities for property: Cable Connected, Electricity Connected, Sewer Connected, Water Connected
Community & HOA
Community
- Features: Clubhouse, Community Mailbox, Irrigation-Reclaimed Water, No Truck/RV/Motorcycle Parking, Pool, Sidewalks
- Pet fee: $0 monthly
- Subdivision: TRADEWINDS CONDO
HOA
- Has HOA: Yes
- Services included: Community Pool, Pool Maintenance, Sewer, Trash, Water
- HOA fee: $724 monthly
- HOA name: Anthony Iovino
- HOA phone: 813-845-2841
Location
- Region: Clearwater
Financial & listing details
- Price per square foot: $124/sqft
- Tax assessed value: $148,724
- Annual tax amount: $1,150
- Date on market: 11/6/2026
- Cumulative days on market: 5 days
- Listing terms: Cash,Conventional,FHA,Other,VA Loan
- Ownership: Condominium
- Total actual rent: 0
- Electric utility on property: Yes
- Road surface type: Asphalt
Estimated market value
Not available
Estimated sales range
Not available
Not available
Price history
| Date | Event | Price |
|---|---|---|
| 11/6/2026 | Listed for sale | $134,500+10.2%$124/sqft |
Source:  Stellar MLS #O6455735 Report a problem | ||
| 10/19/2026 | Listing removed | -- |
Source: Owner Report a problem | ||
| 10/17/2026 | Listed for sale | $122,000+41%$112/sqft |
Source: Owner Report a problem | ||
| 7/21/2026 | Listing removed | $1,799$2/sqft |
Source: Zillow Rentals Report a problem | ||
| 6/26/2026 | Price change | $1,799-0.1%$2/sqft |
Source: Zillow Rentals Report a problem | ||
| 6/18/2026 | Price change | $1,800-7.7%$2/sqft |
Source: Zillow Rentals Report a problem | ||
| 6/11/2026 | Price change | $1,950-2.5%$2/sqft |
Source: Zillow Rentals Report a problem | ||
| 4/13/2026 | Listed for rent | $2,000$2/sqft |
Source: Zillow Rentals Report a problem | ||
| 4/2/2018 | Sold | $86,500$80/sqft |
Source: Public Record Report a problem | ||
| 12/11/2017 | Price change | $86,500-1.7%$80/sqft |
Source: NATIONS GROUP REALTY #U7837281 Report a problem | ||
| 12/5/2017 | Price change | $87,999-1.7%$81/sqft |
Source: NATIONS GROUP REALTY #U7837281 Report a problem | ||
| 11/22/2017 | Price change | $89,500-3.2%$82/sqft |
Source: NATIONS GROUP REALTY #U7837281 Report a problem | ||
| 11/20/2017 | Price change | $92,500-0.5%$85/sqft |
Source: NATIONS GROUP REALTY #U7837281 Report a problem | ||
| 11/7/2017 | Price change | $93,000-3.1%$86/sqft |
Source: NATIONS GROUP REALTY #U7837281 Report a problem | ||
| 9/19/2017 | Listed for sale | $96,000+4.3%$88/sqft |
Source: Owner Report a problem | ||
| 6/23/2017 | Listing removed | $92,000$85/sqft |
Source: Owner Report a problem | ||
| 5/25/2017 | Listed for sale | $92,000+8.2%$85/sqft |
Source: Owner Report a problem | ||
| 7/21/2016 | Listing removed | $85,000$78/sqft |
Source: Owner Report a problem | ||
| 5/6/2016 | Listed for sale | $85,000+41.9%$78/sqft |
Source: Owner Report a problem | ||
| 5/5/2016 | Sold | $59,900+324.8%$55/sqft |
Source: Stellar MLS #O5430711 Report a problem | ||
| 12/31/2015 | Sold | $14,100-75.9%$13/sqft |
Source: Public Record Report a problem | ||
| 6/13/2010 | Listing removed | $58,500$54/sqft |
Source: Charles Rutenberg Realty, Inc. #7388194 Report a problem | ||
| 10/24/2009 | Listed for sale | $58,500$54/sqft |
Source: Charles Rutenberg Realty, Inc. #7388194 Report a problem | ||
| 7/19/2009 | Listing removed | $58,500$54/sqft |
Source: Charles Rutenberg Realty, Inc. #7388194 Report a problem | ||
| 5/2/2009 | Price change | $58,500-10%$54/sqft |
Source: Charles Rutenberg Realty, Inc. #7388194 Report a problem | ||
| 12/31/2008 | Listed for sale | $65,000-38.7%$60/sqft |
Source: Listhub #7388194 Report a problem | ||
| 7/28/2005 | Sold | $106,000+143.7%$98/sqft |
Source: Public Record Report a problem | ||
| 8/4/1999 | Sold | $43,500$40/sqft |
Source: Public Record Report a problem | ||
Public tax history
| Year | Property taxes | Tax assessment |
|---|---|---|
| 2025 | $2,699 +3.8% | $135,024 +10% |
| 2024 | $2,602 +4.8% | $122,749 +10% |
| 2023 | $2,483 +19% | $111,590 +10% |
| 2022 | $2,086 +10.6% | $101,445 +10% |
| 2021 | $1,886 +9.3% | $92,223 +10% |
| 2020 | $1,726 +4.6% | $83,839 +5.4% |
| 2019 | $1,651 | $79,519 +23.6% |
| 2018 | $1,651 +23.3% | $64,359 +10.9% |
| 2017 | $1,339 +46.5% | $58,042 +31.6% |
| 2016 | $914 +14.1% | $44,112 +13.3% |
| 2015 | $801 +11.2% | $38,949 +14.7% |
| 2014 | $720 +9% | $33,972 +10.5% |
| 2013 | $661 -15.3% | $30,752 -15.3% |
| 2012 | $780 | $36,326 +1.5% |
| 2011 | -- | $35,800 -21.9% |
| 2010 | -- | $45,838 -34.8% |
| 2009 | -- | $70,260 -26.7% |
| 2008 | $1,952 | $95,900 +1.9% |
| 2007 | -- | $94,095 +43% |
| 2005 | -- | $65,800 +24.9% |
| 2004 | $278 +5.6% | $52,700 +7.3% |
| 2003 | $263 +12.8% | $49,100 +16.1% |
| 2002 | $233 | $42,300 +10.7% |
| 2001 | $233 +11.5% | $38,200 +12% |
| 2000 | $209 | $34,100 |
Find assessor info on the county website
Monthly payment
Est. payment
Payment breakdown
Explore the cost of this home by adjusting the details. Changes won't be saved.Climate risks
Neighborhood: 33759
Nearby schools
Schools provided by the listing agent
- Elementary: Safety Harbor Elementary-PN
- Middle: Safety Harbor Middle-PN
- High: Countryside High-PN
Source: Stellar MLS. This data may not be complete. We recommend contacting the local school district to confirm school assignments for this home.
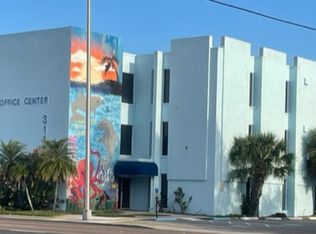
- $---- bd1 ba3.1k sqft3100 Gulf To Bay Blvd, Clearwater, FL 33759Off Market

- $---- bd-- ba-- sqft3118 Gulf To Bay Blvd SUITE 140, Clearwater, FL 33759Off Market
- $---- bd-- ba508 sqft3118 Gulf To Bay Blvd, Clearwater, FL 33759Off Market
- $---- bd-- ba125 sqft3118 Gulf To Bay Blvd #109C, Clearwater, FL 33759Off Market
Similar homes
- $169,9002 bd2 ba1.1k sqft19029 US HIGHWAY 19 N #23D, CLEARWATER, FL 33764For Sale
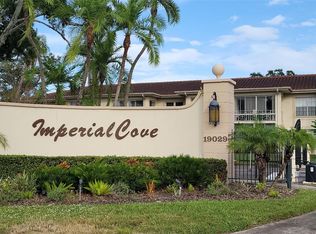
 MLS ID #TB8564930, Kim Cooke, CHARLES RUTENBERG REALTY INC. Stellar MLS
- $127,0001 bd1 ba825 sqft2331 FINLANDIA LANE #21, CLEARWATER, FL 33763For Sale
 MLS ID #TB8564644, Carmencita Potesta, ON TOP OF THE WORLD RE. Stellar MLS
- $98,5001 bd1 ba747 sqft215 S MCMULLEN BOOTH ROAD #182, CLEARWATER, FL 33759For Sale
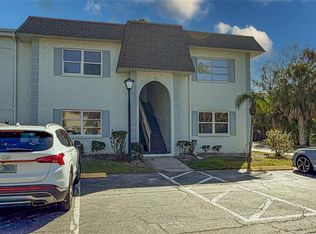 MLS ID #TB8483072, Mike Kaluza, PEOPLE'S TRUST REALTY. Stellar MLS
- $130,0002 bd2 ba813 sqft1799 N HIGHLAND AVENUE #172, CLEARWATER, FL 33755For Sale
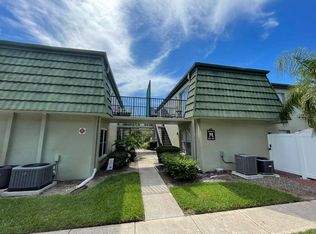 MLS ID #W7886496, Ralph Harvey, LISTWITHFREEDOM.COM. Stellar MLS
- $139,9002 bd2 ba960 sqft2060 MARILYN STREET #209, CLEARWATER, FL 33765For SaleMLS ID #TB8540110, Nicole Smith, RMS ELITE PROPERTIES. Stellar MLS
- $169,9002 bd2 ba1.1k sqft2583 COUNTRYSIDE BOULEVARD #3201, CLEARWATER, FL 33761For SaleMLS ID #TB8540904, Tammie Fraser, EXP REALTY LLC. Stellar MLS
- $149,0002 bd2 ba1.1k sqft2021 AUSTRALIA WAY W #59, CLEARWATER, FL 33763For SaleMLS ID #TB8508680, Jason Johantgen, ON TOP OF THE WORLD RE. Stellar MLS
- $125,0002 bd2 ba1k sqft10032 65TH AVENUE N #8, ST PETERSBURG, FL 33708For SaleMLS ID #TB8564019, Victor Adamo, KELLER WILLIAMS GULF BEACHES. Stellar MLS
- $135,0002 bd2 ba957 sqft(Undisclosed Address), ST PETERSBURG, FL 33712For SaleMLS ID #S5156470, Vicente Virgilio, ALTIS REALTY. Stellar MLS
- $110,0001 bd1 ba825 sqft2000 WORLD PARKWAY BOULEVARD #20, CLEARWATER, FL 33763For SaleMLS ID #TB8547790, Alice Rosado, LLC, CENTURY 21 COASTAL ALLIANCE. Stellar MLS
- $129,9001 bd1 ba593 sqft2452 ENTERPRISE ROAD #29, CLEARWATER, FL 33763For SaleMLS ID #G5118584, James Colston Jr, SALTY PAWS PROPERTIES, LLC. Stellar MLS
- $158,0002 bd2 ba984 sqft1100 BELCHER ROAD S #189, LARGO, FL 33771For SaleMLS ID #TB8565870, Gina Poore', RE/MAX ACTION FIRST OF FLORIDA. Stellar MLS
- $165,0002 bd2 ba1k sqft7701 STARKEY ROAD #318, SEMINOLE, FL 33777For SaleMLS ID #TB8565409, Deborah Sundell, CENTURY 21 RE CHAMPIONS. Stellar MLS
- $135,0002 bd1 ba830 sqft5810 21ST STREET N #2, ST PETERSBURG, FL 33714For SaleMLS ID #O6393662, Juliet Gomez, LPT REALTY, LLC. Stellar MLS
- $167,0002 bd2 ba1k sqft2971 ESTANCIA BOULEVARD #319, CLEARWATER, FL 33761For SaleMLS ID #TB8559872, Nicole Harmon, RE/MAX REALTEC GROUP INC. Stellar MLS
- $145,0001 bd1 ba670 sqft2700 BAYSHORE BOULEVARD #3111, DUNEDIN, FL 34698For SaleMLS ID #O6447779, Steven Koleno, BEYCOME OF FLORIDA LLC. Stellar MLS
- $150,0002 bd2 ba1k sqft6015 19TH STREET N #314, ST PETERSBURG, FL 33714For SaleMLS ID #TB8502121, Madelin Martinez, S P O R T REALTY GROUP INC.. Stellar MLS
- $159,9002 bd2 ba1k sqft511 LONGFELLOW COURT #B, SAFETY HARBOR, FL 34695For SaleMLS ID #W7884454, Kathy Bond, RE/MAX MARKETING SPECIALISTS. Stellar MLS
- $104,7001 bd1 ba840 sqft7975 58TH AVENUE N #206, ST PETERSBURG, FL 33709For SaleMLS ID #A4711527, Karen Nasello, EXP REALTY LLC. Stellar MLS
