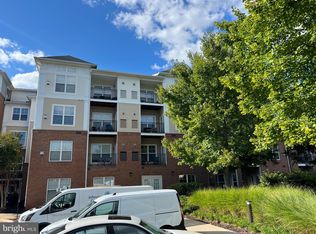
ABSOLUTELY STUNNING! Luxury Living at Chantilly Park ... This well maintained almost 750SF Modern and Spacious One Bedroom / One Full Bathroom Charming Home comes with Two Assigned and Covered Garage Parking Spaces recently added on over $20K Upgrades. Many Brand New and Newer Features ... Designer Painting throughout including ceiling, doors and trims, 42" Maple finished Kitchen Cabinets, Newer high-end Stainless Steel Refrigerator with Ice Maker, Brand New Quartz Countertops, Brand New Backsplash Tiles surrounded the Kitchen and Eat-in Area, Brand New Under-mount Kitchen Sink and Kitchen Faucet, Brand New Microwave Oven, Brand New Stainless Steel Range and Oven, Brand New Closet with Bi-folded Mirror Door, Brand New Lighting Fixtures at Kitchen, Dining Room and Bedroom, Brand New Vanity Light and Mirrors accompany the oversized Garden Bathtub in Bathroom, Brand New Luxury Vinyl Planks throughout the Unit. Full Size Washer and Dryer inside the Laundry Room in the Unit. Located on the 3rd Floor, the high ceilings and large windows with abundance of Natural Light making the entire place Sunny and Bright. The Living Room features a Corner Gas Fireplace and connects to the covered Balcony overlooking the scenery of Blue Ridge Mountains. Building Amenities include Club House, Business Center, Outdoor Pool, Fitness Center and Outdoor Common Area with BBQ Grills. No Investors. THIS UNIT COMES WITH TWO GARAGE PARKING SPACES C67 AND C80. Enjoy the Lifestyle with many fine restaurants and numerous shops! Easy Access to Public Transportation including Bus & Major Highways such as RT 50 and RT 28. ***This Fantastic Home is waiting for you!***
Sold for $309,680
$309,680
3830 Lightfoot St Unit 335, Chantilly, VA 20151
1beds
742sqft
Condominium
Built in 2005
-- sqft lot
$313,000 Zestimate®
$417/sqft
$2,008 Estimated rent
Home value
$313,000
$294,000 - $335,000
$2,008/mo
Zestimate® history
Owner options
List your home for rent
$2,008/mo
Rent Zestimate®
Find your next renter with Zillow Rental Manager. Plus, with online applications, you can quickly screen prospective tenants – for free.
$2,008/mo
Rent Zestimate®
Refinance and save
$2,048/mo
Est. payment
Refinancing to a lower rate could help reduce your monthly payments and save thousands over the life of the loan.
$2,048/mo
Est. payment
Explore your selling options
Work with a Zillow partner agent
Leverage their expertise and Zillow's premium Showcase listings to get your home seen by more buyers.
Get startedList with your own agent
Get your home in front of millions of buyers by listing it on Zillow.
Learn how to do itSell it yourself
Take full control of how buyers see your home on Zillow by listing For Sale by Owner (FSBO).
List your homeWhat's special
Covered balconyCorner gas fireplaceHigh ceilingsLuxury vinyl planksLighting fixturesMaple finished kitchen cabinetsUnder-mount kitchen sink
Zillow last checked:
Listing updated:
Listed by:
M Deborah Cheung 202-607-6821,
Alliance Realty Corporation
Bought with:
Unrepresented Buyer
Unrepresented Buyer Office
Source: Bright MLS,MLS#: VAFX2233208
Facts & features
Interior
Bedrooms & bathrooms
- Bedrooms: 1
- Bathrooms: 1
- Full bathrooms: 1
- Main level bathrooms: 1
- Main level bedrooms: 1
Rooms
- Room types: Living Room, Dining Room, Primary Bedroom, Kitchen, Laundry
Primary bedroom
- Features: Flooring - Carpet
- Level: Main
- Area: 144 Square Feet
- Dimensions: 12 X 12
Dining room
- Features: Flooring - Carpet
- Level: Main
- Area: 130 Square Feet
- Dimensions: 13 X 10
Kitchen
- Features: Flooring - Vinyl
- Level: Main
- Area: 63 Square Feet
- Dimensions: 9 X 7
Laundry
- Level: Unspecified
Living room
- Features: Flooring - Carpet, Fireplace - Gas
- Level: Main
- Area: 130 Square Feet
- Dimensions: 13 X 10
Heating
- Central, Natural Gas
Cooling
- Central Air, Electric
Appliances
- Included: Gas Water Heater
- Laundry: Laundry Room, In Unit
Features
- Breakfast Area, Elevator, Floor Plan - Traditional
- Doors: Insulated, Six Panel, French Doors
- Windows: Double Pane Windows, Window Treatments
- Has basement: No
- Number of fireplaces: 1
- Fireplace features: Glass Doors
Interior area
- Total structure area: 742
- Total interior livable area: 742 sqft
- Finished area above ground: 742
- Finished area below ground: 0
Property
Parking
- Total spaces: 2
- Parking features: Garage Door Opener, Attached
- Attached garage spaces: 2
Accessibility
- Accessibility features: None
Features
- Levels: One
- Stories: 1
- Pool features: Community
- Has view: Yes
- View description: Mountain(s), Scenic Vista
Details
- Additional structures: Above Grade, Below Grade
- Parcel number: 0344 23 0335
- Zoning: 320
- Zoning description: 0
- Special conditions: Standard
Construction
Type & style
- Home type: Condo
- Architectural style: Colonial,Contemporary
- Property subtype: Condominium
- Attached to another structure: Yes
Materials
- Combination, Brick
Condition
- New construction: No
- Year built: 2005
Details
- Builder model: BERKLEY
Utilities & green energy
- Sewer: Public Sewer
- Water: Public
Community & HOA
Community
- Condo and coop fee: $455 monthly
- Subdivision: Chantilly Park
HOA
- Has HOA: No
- Amenities included: Elevator(s), Fitness Center, Pool, Recreation Facilities, Common Grounds, Community Center
- Services included: Common Area Maintenance, Maintenance Structure, Management, Insurance, Reserve Funds, Snow Removal, Trash
- HOA name: Chantilly Park
Location
- Region: Chantilly
Financial & listing details
- Price per square foot: $417/sqft
- Tax assessed value: $306,550
- Annual tax amount: $3,551
- Date on market: 5/3/2025
- Listing agreement: Exclusive Agency
- Inclusions: 2 Parking Spaces Included In List Price
- Ownership: Condominium
Price history
| Date | Event | Price |
|---|---|---|
| 9/8/2025 | Sold | $309,680-3.2%$417/sqft |
Source:  Bright MLS #VAFX2233208 Report a problem Bright MLS #VAFX2233208 Report a problem | ||
| 7/12/2025 | Pending sale | $319,900$431/sqft |
Source: Bright MLS #VAFX2233208 Report a problem | ||
| 5/3/2025 | Listed for sale | $319,900$431/sqft |
Source: Bright MLS #VAFX2233208 Report a problem | ||
Public tax history
| Year | Property taxes | Tax assessment |
|---|---|---|
| 2025 | $3,544 +7.8% | $306,550 +8% |
| 2024 | $3,288 +7.8% | $283,840 +5% |
| 2023 | $3,051 +1.6% | $270,320 +3% |
| 2022 | $3,001 | $262,450 +6% |
| 2021 | -- | $247,590 +6% |
| 2020 | $2,764 +6.2% | $233,580 +6.2% |
| 2019 | $2,604 +9% | $220,020 +9% |
| 2018 | $2,389 +1.9% | $201,850 |
| 2017 | $2,343 +1.7% | $201,850 +1.5% |
| 2016 | $2,304 +6% | $198,870 +2.1% |
| 2015 | $2,173 +10.5% | $194,750 +10.3% |
| 2014 | $1,966 | $176,590 +12.1% |
| 2013 | -- | $157,530 +5.3% |
| 2012 | -- | $149,550 +9.7% |
| 2011 | -- | $136,320 |
| 2010 | -- | $136,320 -13% |
| 2009 | -- | $156,690 -32% |
| 2008 | -- | $230,430 +2.7% |
| 2007 | -- | $224,420 |
Find assessor info on the county website
Neighborhood: 20151
Nearby homes
- $345,0002 bd2 ba1k sqft3820 Lightfoot St UNIT 118, Chantilly, VA 20151Sold

- $370,0002 bd2 ba1k sqft3830 Lightfoot St UNIT 127, Chantilly, VA 20151Sold

- $375,0003 bd2 ba1.2k sqft3830 Lightfoot St UNIT 128, Chantilly, VA 20151Sold
- $335,0002 bd2 ba1k sqft3830 Lightfoot St UNIT 131, Chantilly, VA 20151Sold

- $285,0001 bd1 ba742 sqft3830 Lightfoot St UNIT 135, Chantilly, VA 20151Sold
- $315,0001 bd1 ba742 sqft3830 Lightfoot St UNIT 223, Chantilly, VA 20151Sold
- $380,0002 bd2 ba1k sqft3830 Lightfoot St UNIT 227, Chantilly, VA 20151Sold
- $372,5003 bd2 ba1.2k sqft3830 Lightfoot St UNIT 229, Chantilly, VA 20151Sold
- $300,0001 bd1 ba966 sqft3810 Lightfoot St UNIT 302, Chantilly, VA 20151Sold
Nearby schools
GreatSchools rating
- 9/10Lees Corner Elementary SchoolGrades: PK-6Distance: 1 mi
- 8/10Franklin Middle SchoolGrades: 7-8Distance: 0.8 mi
- 9/10Chantilly High SchoolGrades: 9-12Distance: 1.7 mi
Schools provided by the listing agent
- High: Chantilly
- District: Fairfax County Public Schools
Source: Bright MLS. This data may not be complete. We recommend contacting the local school district to confirm school assignments for this home.
Get a cash offer in 3 minutes
Find out how much your home could sell for in as little as 3 minutes with a no-obligation cash offer.
Estimated market value
$313,000
Get a cash offer in 3 minutes
Find out how much your home could sell for in as little as 3 minutes with a no-obligation cash offer.
Estimated market value
$313,000
- Virginia
- Fairfax County
- Chantilly
- 20151
- 3830 Lightfoot St Unit 335
