An exciting opportunity awaits with this single-level home full of possibilities! Providing 3 beds, 2 baths, 2 carport spaces, and a low-maintenance landscape. Come inside to find a welcoming living room, abundant natural light, a designer palette, and wood-look flooring in all the right places. The eat-in kitchen features built-in appliances with a gas cooktop and wood cabinetry for ample storage. French doors promote easy indoor-outdoor living. The primary bedroom has its own outdoor access and a private bathroom for added comfort. Check out the large backyard, offering an extended covered patio to relax or enjoy a BBQ! The three storage sheds are added perks, ensuring tools or equipment are organized. Conveniently located near shopping, dining, grocery stores, parks, and schools, with easy access to major roadways for commuting throughout the Las Vegas Valley. With some updating and a little TLC, this home offers plenty of potential to become a wonderful place to live. Don't miss it
Active
$250,000
3831 Dexter Way, Las Vegas, NV 89115
3beds
1,104sqft
Single Family Residence
Built in 1972
6,098 Square Feet Lot
$295,500 Zestimate®
$226/sqft
$-- HOA
What's special
Designer paletteLow-maintenance landscapeLarge backyardThree storage shedsAbundant natural lightEat-in kitchenGas cooktop
- 8 hours
- 168
- 24
Zillow last checked:
Listing updated:
Listed by:
Dale A. Snyder S.0066714 (702)625-3256,
Keller Williams VIP
Source: LVR,MLS#: 2833013 Originating MLS: Greater Las Vegas Association of Realtors Inc
Facts & features
Interior
Bedrooms & bathrooms
- Bedrooms: 3
- Bathrooms: 2
- Full bathrooms: 1
- 3/4 bathrooms: 1
Primary bedroom
- Description: Ceiling Light,Closet
- Dimensions: 12x12
Bedroom 2
- Description: Ceiling Light,Closet
- Dimensions: 10x10
Bedroom 3
- Description: Ceiling Light,Closet
- Dimensions: 10x10
Primary bathroom
- Description: Separate Shower
Kitchen
- Description: Breakfast Nook/Eating Area,Laminate Countertops
Living room
- Description: Front
- Dimensions: 12x11
Heating
- Central, Electric
Cooling
- Central Air, Electric
Appliances
- Included: Built-In Electric Oven, Dryer, Disposal, Refrigerator, Washer
- Laundry: Electric Dryer Hookup, Laundry Room
Features
- Bathroom on Main Level, Bedroom on Main Level, Ceiling Fan(s), Full Bath on Main Level, Primary Downstairs
- Flooring: Carpet, Laminate
- Has fireplace: No
Interior area
- Total structure area: 1,104
- Total interior livable area: 1,104 sqft
Video & virtual tour
Property
Parking
- Total spaces: 2
- Parking features: Attached Carport
- Carport spaces: 2
Features
- Stories: 1
- Exterior features: Private Yard
- Fencing: Back Yard,Chain Link,Wood
Lot
- Size: 6,098 Square Feet
- Features: Landscaped, Rocks, < 1/4 Acre
Details
- Parcel number: 14018213047
- Zoning description: Single Family
- Special conditions: Probate Listing
- Horse amenities: None
Construction
Type & style
- Home type: SingleFamily
- Architectural style: One Story
- Property subtype: Single Family Residence
Materials
- Roof: Composition,Shingle
Condition
- Resale
- Year built: 1972
Utilities & green energy
- Electric: Photovoltaics None
- Sewer: Public Sewer
- Water: Public
- Utilities for property: Electricity Available
Community & HOA
Community
- Subdivision: Holiday Park #4
HOA
- Has HOA: No
- Amenities included: None
Location
- Region: Las Vegas
Financial & listing details
- Price per square foot: $226/sqft
- Tax assessed value: $122,897
- Annual tax amount: $501
- Date on market: 11/10/2026
- Listing agreement: Exclusive Right To Sell
- Listing terms: Cash,Conventional,FHA,VA Loan
- Ownership: Single Family Residential
- Electric utility on property: Yes
Estimated market value
$295,500
$263,000 - $322,000
$1,676/mo
Price history
| Date | Event | Price |
|---|---|---|
| 11/10/2026 | Listed for sale | $250,000+145.3%$226/sqft |
Source:  LVR #2833013 Report a problem | ||
| 10/2/2002 | Sold | $101,900$92/sqft |
Source: Public Record Report a problem | ||
Public tax history
| Year | Property taxes | Tax assessment |
|---|---|---|
| 2026 | $3 -99.4% | $43,014 +0.9% |
| 2025 | $525 +17210.9% | $42,629 -1.5% |
| 2024 | $3 | $43,283 +22.3% |
| 2023 | -- | $35,384 +14.1% |
| 2022 | $481 +3.1% | $31,020 -1.1% |
| 2021 | $466 +16085.4% | $31,373 +10.4% |
| 2020 | $3 -75% | $28,419 +170.8% |
| 2019 | $12 +535.9% | $10,494 -58.2% |
| 2018 | $2 | $25,094 +3.7% |
| 2017 | $2 | $24,207 +12.7% |
| 2016 | $2 +376.3% | $21,483 +18.7% |
| 2015 | $0 | $18,099 +15.9% |
| 2014 | $401 | $15,618 |
| 2013 | -- | $15,618 +14.5% |
| 2012 | -- | $13,641 -4% |
| 2011 | -- | $14,207 +17.3% |
| 2010 | -- | $12,107 -53.1% |
| 2009 | -- | $25,808 |
| 2008 | -- | $25,808 -43.1% |
| 2007 | -- | $45,324 +44.1% |
| 2006 | -- | $31,462 +17.5% |
| 2005 | -- | $26,786 +17.1% |
| 2004 | -- | $22,883 +0.8% |
| 2003 | -- | $22,694 -0.6% |
| 2002 | -- | $22,830 +10.1% |
| 2001 | -- | $20,740 |
Find assessor info on the county website
Monthly payment
Est. payment
Payment breakdown
Explore the cost of this home by adjusting the details. Changes won't be saved.Climate risks
Neighborhood: Sunrise Manor
Nearby schools
Schools provided by the listing agent
- Elementary: Herr, Helen,Herr, Helen
- Middle: Von Tobel Ed
- High: Sunrise Mountain School
Source: LVR. This data may not be complete. We recommend contacting the local school district to confirm school assignments for this home.

Similar homes
- $--3 bd2 ba1.1k sqft4098 Fernleaf Dr, Las Vegas, NV 89115Auction
 Auction.com 2
- $353,0003 bd2 ba1.2k sqft2501 Oak Glen Way, Las Vegas, NV 89115For Sale
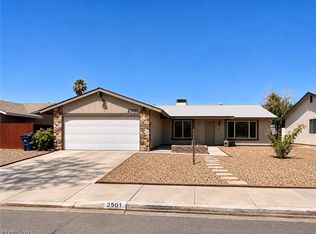 MLS ID #2832978, Clea Whitney, Clea's Moapa Valley Realty LLC. LVR
- $--3 bd2 ba1.3k sqft1610 Royal Estates Dr, Las Vegas, NV 89115Auction
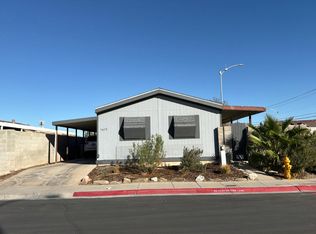 Auction.com 2
- $--3 bd2 ba1k sqft3122 Holmes Cir, North Las Vegas, NV 89030Auction
 ServiceLink Auction
