Welcome to this beautifully transformed 4-bedroom, 3.5-bathroom Lynnwood model raised split-level home, offering the perfect blend of modern luxury and functional design. Featuring two primary suites—one on each level—this turnkey property is ideally suited for flexible living or hosting guests in absolute comfort. Located in a coveted, low-risk X flood zone, this home delivers ultimate peace of mind alongside exceptional savings, especially when paired with its brand-new Fortified 30-year roof that qualifies the property for lower insurance rates. Step inside to an expansive open floor plan accentuated by soaring vaulted ceilings and elegant flooring, seamlessly combining premium marble tile and durable water proof laminate flooring. The heart of the home features large, spacious living areas designed for effortless entertaining, including a formal dining room and a casual breakfast area. Relax by the sleek electric fireplace or retreat to the spa-like bathrooms boasting soaker tubs and a custom walk-in shower. For the ultimate private escape, the downstairs primary suite features sliding glass doors that open directly to an outdoor patio. The exterior of the property is just as meticulously updated as the interior. The sprawling backyard is entirely enclosed by a secure 8-foot privacy fence, creating a peaceful oasis. Soffit lighting and eco-friendly solar lighting beautifully illuminate the home's exterior at night. Modern practicality meets innovation with integrated solar panels for reduced energy bills, alongside a large double-car attached garage equipped with automatic doors and a secure exterior keypad entry system. Every detail has been handled for you—schedule your private tour today to experience this fully modernized masterpiece in person!
Active under contract
$289,900
3832 Redbud Ln, Harvey, LA 70058
4beds
2,100sqft
Single Family Residence
Built in 1985
6,000 Square Feet Lot
$287,800 Zestimate®
$138/sqft
$-- HOA
What's special
Elegant flooringCustom walk-in showerSoffit lightingDurable waterproof laminate flooringPeaceful oasisSpa-like bathroomsSoaker tubs
- 20 days
- 617
- 73
Zillow last checked:
Listing updated:
Listed by:
Janina Kinler 985-210-9176,
Kinler Bellew Realty 985-331-9898
Source: GSREIN,MLS#: 2578517
Facts & features
Interior
Bedrooms & bathrooms
- Bedrooms: 4
- Bathrooms: 4
- Full bathrooms: 3
- 1/2 bathrooms: 1
Primary bedroom
- Description: Flooring: Laminate,Simulated Wood
- Level: First
- Dimensions: 14X14
Primary bedroom
- Description: Flooring: Carpet
- Level: Second
- Dimensions: 15X12
Bedroom
- Description: Flooring: Carpet
- Level: Second
- Dimensions: 12X15
Bedroom
- Description: Flooring: Carpet
- Level: Second
- Dimensions: 11X12
Breakfast room nook
- Description: Flooring: Laminate,Simulated Wood
- Level: First
- Dimensions: 8X13
Dining room
- Description: Flooring: Laminate,Simulated Wood
- Level: First
- Dimensions: 15X10
Kitchen
- Description: Flooring: Laminate,Simulated Wood
- Level: First
- Dimensions: 11X8
Living room
- Description: Flooring: Laminate,Simulated Wood
- Level: First
- Dimensions: 13X18
Heating
- Central
Cooling
- Central Air
Appliances
- Included: Dishwasher, Microwave, Oven, Range
- Laundry: Washer Hookup, Dryer Hookup
Features
- Ceiling Fan(s), Pantry, Stone Counters, Stainless Steel Appliances, Vaulted Ceiling(s)
- Has fireplace: Yes
- Fireplace features: Other
Interior area
- Total structure area: 2,500
- Total interior livable area: 2,100 sqft
Video & virtual tour
Property
Parking
- Total spaces: 2
- Parking features: Attached, Garage, Two Spaces, Garage Door Opener
- Has attached garage: Yes
Features
- Levels: Two,Multi/Split
- Stories: 2
- Patio & porch: Wood
- Exterior features: Fence
Lot
- Size: 6,000 Square Feet
- Dimensions: 60 x 100
- Features: City Lot, Rectangular Lot
Details
- Parcel number: 0
- Special conditions: None
Construction
Type & style
- Home type: SingleFamily
- Architectural style: Split Level
- Property subtype: Single Family Residence
Materials
- Stucco
- Foundation: Raised
- Roof: Shingle
Condition
- Excellent
- Year built: 1985
Utilities & green energy
- Sewer: Public Sewer
- Water: Public
Community & HOA
Community
- Security: Smoke Detector(s)
- Subdivision: Woodmere
HOA
- Has HOA: No
Location
- Region: Harvey
Financial & listing details
- Price per square foot: $138/sqft
- Tax assessed value: $111,800
- Annual tax amount: $484
- Date on market: 9/24/2026
Estimated market value
$287,800
$273,000 - $302,000
$2,313/mo
Price history
| Date | Event | Price |
|---|---|---|
| 9/30/2026 | Contingent | $289,900$138/sqft |
Source:  GSREIN #2578517 Report a problem GSREIN #2578517 Report a problem | ||
| 9/25/2026 | Listed for sale | $289,900$138/sqft |
Source: GSREIN #2578517 Report a problem | ||
| 6/9/2026 | Sold | -- |
Source: GSREIN #2542840 Report a problem | ||
| 11/20/2025 | Sold | -- |
Source: Public Record Report a problem | ||
Public tax history
| Year | Property taxes | Tax assessment |
|---|---|---|
| 2025 | $484 +0.3% | $11,180 |
| 2024 | $483 +23.6% | $11,180 +8% |
| 2023 | $391 +2.5% | $10,350 |
| 2022 | $381 +5.8% | $10,350 |
| 2021 | $361 +2.2% | $10,350 |
| 2020 | $353 -4.7% | $10,350 |
| 2019 | $370 +6.6% | $10,350 |
| 2018 | $347 | $10,350 |
| 2017 | $347 +4% | $10,350 |
| 2016 | $334 +1.4% | $10,350 |
| 2015 | $329 | $10,350 |
| 2014 | $329 | $10,350 |
| 2013 | -- | $10,350 |
| 2012 | -- | $10,350 |
| 2011 | -- | $10,350 |
| 2010 | -- | $10,350 |
| 2009 | -- | $10,350 |
| 2008 | -- | $10,350 +9.4% |
| 2007 | -- | $9,460 |
| 2006 | -- | -- |
| 2005 | -- | -- |
| 2004 | -- | -- |
| 2003 | -- | -- |
| 2002 | -- | -- |
| 2001 | -- | -- |
| 2000 | -- | -- |
Find assessor info on the county website
Monthly payment
Est. payment
Payment breakdown
Explore the cost of this home by adjusting the details. Changes won't be saved.Climate risks
Neighborhood: 70058
Similar homes
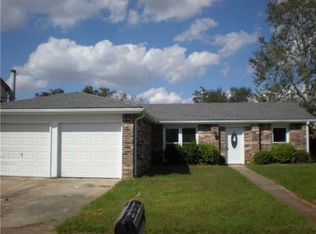
- $235,0004 bd2 ba1.7k sqft3832 Dulaney Dr, Harvey, LA 70058For Sale

 MLS ID #2569677, Larry Ziegel, Z Realty LLC. GSREIN
 - $245,0004 bd3 ba2.3k sqft1549 Curtis St, Harvey, LA 70058For Sale
 MLS ID #2552227, Kimberly Silva, Homesmart Realty South. GSREIN
 - $279,9004 bd2 ba2.1k sqft1605 Armagh Dr, Marrero, LA 70072For Sale
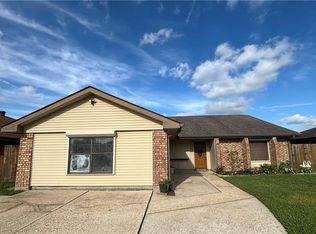 MLS ID #2549348, Charlene Miller, C-21 Richard Berry & Assoc,Inc. GSREIN
 - $224,9004 bd3 ba1.5k sqft2020 Lac La Belle Dr, Harvey, LA 70058For Sale
 MLS ID #2573298, Joyce Guidroz, KELLER WILLIAMS REALTY 455-0100. GSREIN
 - $270,0004 bd2 ba2.3k sqft673 Oakwood Dr, Terrytown, LA 70056For SaleMLS ID #2575861, Maria Jose Delagneau, KELLER WILLIAMS REALTY 455-0100. GSREIN
- $175,0004 bd2 ba1.7k sqft3181 Keithway Dr, Harvey, LA 70058For SaleMLS ID #2570266, Thelma Miller, C-21 Richard Berry & Assoc,Inc. GSREIN
- $290,0004 bd2 ba2k sqft113 Xi St, Belle Chasse, LA 70037For SaleMLS ID #2565738, Shannon Chedville, Royal Krewe Realty. GSREIN
- $269,0003 bd2 ba1.2k sqft36 Beauregard Dr, Gretna, LA 70053For SaleMLS ID #2577420, Daniel Trosclair, Homesmart Realty South. GSREIN
- $160,0003 bd3 ba1.5k sqft1941 Estalote Ave, Harvey, LA 70058For SaleMLS ID #2572242, Edward Thompson, Redfin Corporation. GSREIN
- $299,0004 bd3 ba2.6k sqft3001 Golden Dr, Chalmette, LA 70043For SaleMLS ID #2576066, Sie Jabr, Continental Realty, LLC. GSREIN
- $199,0004 bd2 ba1.3k sqft7 Willow Ln, Gretna, LA 70053For SaleMLS ID #2579962, Lupe Creech, KELLER WILLIAMS REALTY 455-0100. GSREIN
- $245,0003 bd3 ba1.5k sqft733 Mystic Ave, Terrytown, LA 70056For SaleMLS ID #2577599, Samantha Barnes, Melrose Group Realty. GSREIN
- $265,0003 bd2 ba1.5k sqft113 Tinsley Dr, Belle Chasse, LA 70037For SaleMLS ID #2546431, Michelle Roy, Michelle Roy. GSREIN
- $225,0004 bd2 ba1.8k sqft920 Francis St, Marrero, LA 70072For SaleMLS ID #2536950, Thelma Miller, C-21 Richard Berry & Assoc,Inc. GSREIN
- $305,0003 bd3 ba2.3k sqft4401 Fiesta St, New Orleans, LA 70131For SaleMLS ID #2565543, Tina Francois, The Francois Group LLC. GSREIN
- $249,5004 bd2 ba2.2k sqft2700 Danbury Dr, New Orleans, LA 70131For SaleMLS ID #2571582, Vashita Batiste, ERA Top Agent Realty. GSREIN
- $249,0003 bd2 ba1.7k sqft3508 Gallo Dr, Chalmette, LA 70043For SaleMLS ID #2581068, Christian Sullivan, Arpent Realty and Property Man. GSREIN
- $319,9903 bd3 ba2k sqft641 Jefferson Heights Ave, New Orleans, LA 70121For SaleMLS ID #2566705, Anh-Dao Nguyen, People's Realty, Inc.. GSREIN
- $252,0003 bd2 ba1.5k sqft1812 Green Oak Dr, Gretna, LA 70056For SaleMLS ID #2569969, Catherine Gerrets, EZ Realty, Inc.. GSREIN
- $265,9004 bd2 ba1.8k sqft103 Live Oak Dr, Belle Chasse, LA 70037For SaleMLS ID #2526301, Bonnie Buras, CBTEC BELLE CHASSE. GSREIN
