Under Construction. Welcome to the highly sought-after 2265 model by Adams Homes, offering a thoughtfully designed layout with the perfect blend of space, comfort, and modern finishes. This expansive home features a generous open-concept floor plan ideal for both everyday living and entertaining. Enjoy ceramic tile flooring throughout the main living areas, providing durability and a clean, modern look, while carpeted bedrooms give added comfort and warmth. The well-appointed kitchen and bathrooms showcase elegant quartz countertops, complemented by stainless steel appliances and quality finishes that enhance both style and functionality. With ample living space, spacious bedrooms, and a functional layout, the 2265 model is designed to meet the needs of today’s buyers seeking both style and practicality. Don’t miss the opportunity to own this beautifully upgraded home—perfect for families, seasonal residents, or anyone looking for quality new construction.
New construction
Price increase: $5K (7/1)
$408,100
3832 S HABERLAND BOULEVARD, NORTH PORT, FL 34288
4beds
2,265sqft
:
Get pre-qualified$2,597/mo
Single Family Residence
Built in 2026
10,000 Square Feet Lot
$405,600 Zestimate®
$180/sqft
$-- HOA
What's special
Quality finishesSpacious bedroomsCarpeted bedroomsElegant quartz countertopsOpen-concept floor planWell-appointed kitchenStainless steel appliances
- 106 days |
- 23 |
- 0 |
Zillow last checked:
Listing updated:
Listed by:
Teri Barbee 845-699-1516,
ADAMS HOME REALTY INC 941-480-9800,
Barbara Bueche 301-512-0070,
ADAMS HOME REALTY INC
Source: Stellar MLS,MLS#: A4691765 Originating MLS: Sarasota - Manatee
Originating MLS: Sarasota - Manatee
Facts & features
Interior
Bedrooms & bathrooms
- Bedrooms: 4
- Bathrooms: 3
- Full bathrooms: 3
Primary bedroom
- Features: Walk-In Closet(s)
- Level: First
- Area: 208 Square Feet
- Dimensions: 13x16
Bedroom 2
- Features: Built-in Closet
- Level: First
- Area: 132 Square Feet
- Dimensions: 11x12
Bedroom 3
- Features: Built-in Closet
- Level: First
- Area: 121 Square Feet
- Dimensions: 11x11
Bedroom 4
- Features: Built-in Closet
- Level: First
- Area: 121 Square Feet
- Dimensions: 11x11
Great room
- Level: First
- Area: 437 Square Feet
- Dimensions: 19x23
Kitchen
- Features: Pantry
- Level: First
Heating
- Central
Cooling
- Central Air
Appliances
- Included: Dishwasher, Electric Water Heater, Microwave, Range
- Laundry: Inside, Laundry Room
Features
- In Wall Pest System, Open Floorplan, Pest Guard System, Primary Bedroom Main Floor, Split Bedroom, Thermostat, Walk-In Closet(s)
- Flooring: Carpet, Ceramic Tile
- Windows: Hurricane Shutters, Hurricane Shutters/Windows
- Has fireplace: No
Interior area
- Total structure area: 2,706
- Total interior livable area: 2,265 sqft
Property
Parking
- Total spaces: 2
- Parking features: Ground Level
- Attached garage spaces: 2
Features
- Levels: One
- Stories: 1
- Patio & porch: Covered, Rear Porch
- Exterior features: Irrigation System, Rain Gutters, Sprinkler Metered
Lot
- Size: 10,000 Square Feet
- Features: Cleared
Details
- Parcel number: 1141177024
- Zoning: RSF2
- Special conditions: None
Construction
Type & style
- Home type: SingleFamily
- Architectural style: Florida,Ranch
- Property subtype: Single Family Residence
Materials
- Block, Stucco
- Foundation: Block, Slab
- Roof: Shingle
Condition
- Under Construction
- New construction: Yes
- Year built: 2026
Details
- Builder model: 2265B
- Builder name: Adams Homes
- Warranty included: Yes
Utilities & green energy
- Sewer: Septic Tank
- Water: Well
- Utilities for property: BB/HS Internet Available, Cable Available, Electricity Available, Phone Available, Water Available
Community & HOA
Community
- Pet fee: $0 monthly
- Subdivision: 1588 - PORT CHARLOTTE SUB 34
HOA
- Has HOA: No
Location
- Region: North Port
Financial & listing details
- Price per square foot: $180/sqft
- Tax assessed value: $16,100
- Annual tax amount: $727
- Date on market: 4/28/2026
- Cumulative days on market: 66 days
- Listing terms: Cash,Conventional,FHA,VA Loan
- Ownership: Fee Simple
- Total actual rent: 0
- Electric utility on property: Yes
- Road surface type: Asphalt
Estimated market value
$405,600
$385,000 - $426,000
$2,600/mo
Price history
| Date | Event | Price |
|---|---|---|
| 7/1/2026 | Price change | $408,100+1.2%$180/sqft |
Source:  Stellar MLS #A4691765 Report a problem Stellar MLS #A4691765 Report a problem | ||
| 4/28/2026 | Listed for sale | $403,100+25093.8%$178/sqft |
Source: Stellar MLS #A4691765 Report a problem | ||
| 9/26/2002 | Sold | $1,600$1/sqft |
Source: Public Record Report a problem | ||
Public tax history
| Year | Property taxes | Tax assessment |
|---|---|---|
| 2025 | $758 +10.4% | $16,100 +8.8% |
| 2024 | $686 +8.1% | $14,800 +2.1% |
| 2023 | $635 +20.6% | $14,500 -5.2% |
| 2022 | $526 +28.6% | $15,300 +142.9% |
| 2021 | $409 +1.9% | $6,300 +4.6% |
| 2020 | $402 +2.6% | $6,024 +10% |
| 2019 | $392 | $5,476 -2.2% |
| 2018 | $392 +0.9% | $5,600 +23.8% |
| 2017 | $388 +9.4% | $4,525 -9.5% |
| 2016 | $355 | $5,000 +31.6% |
| 2015 | $355 +4.3% | $3,800 +5.6% |
| 2014 | $340 -0.4% | $3,600 |
| 2013 | $342 +33.2% | $3,600 |
| 2012 | $256 -1.8% | $3,600 -14.3% |
| 2011 | $261 -0.9% | $4,200 -2.3% |
| 2010 | $263 -24.1% | $4,300 -32.8% |
| 2009 | $347 | $6,400 -24.7% |
| 2008 | $347 -46.8% | $8,500 -73.4% |
| 2007 | $652 | $32,000 -7.2% |
| 2006 | -- | $34,500 +118.4% |
| 2005 | -- | $15,800 +426.7% |
| 2004 | $136 +22.9% | $3,000 +87.5% |
| 2003 | $111 +38.8% | $1,600 |
| 2002 | $80 +3.9% | $1,600 |
| 2001 | $77 | $1,600 |
| 2000 | $77 | $1,600 |
Find assessor info on the county website
Monthly payment
Est. payment
Payment breakdown
Explore the cost of this home by adjusting the details. Changes won't be saved.Climate risks
Neighborhood: 34288
Nearby schools
GreatSchools rating
- 6/10Atwater Elementary SchoolGrades: PK-5Distance: 2.3 mi
- 6/10Woodland Middle SchoolGrades: 6-8Distance: 3 mi
- 3/10North Port High SchoolGrades: PK,9-12Distance: 5.5 mi
Schools provided by the listing agent
- Elementary: Atwater Bay Elementary
- Middle: Woodland Middle School
- High: North Port High
Source: Stellar MLS. This data may not be complete. We recommend contacting the local school district to confirm school assignments for this home.
- $16,100-- bd-- ba-- sqftS Haberland Blvd, North port, FL 34288Off Market
- $16,100-- bd-- ba-- sqftS Haberland Blvd, North port, FL 34288Off Market
- $16,20010,018 sqftDerrick St, North port, FL 34288Off Market
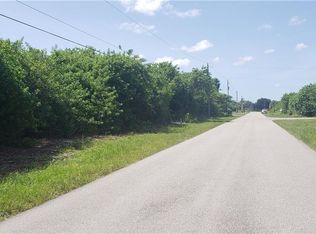
- $358,6003 bd2 ba1.6k sqft3830 Derrick St, North Port, FL 34288Off Market

- $16,900-- bd-- ba-- sqft3873 S Haberland Blvd, North Port, FL 34288Off Market
- $16,100-- bd-- ba-- sqftS Haberland Blvd, North port, FL 34288Off Market
- $16,100-- bd-- ba-- sqftS Haberland Blvd, North port, FL 34288Off Market
- $16,200-- bd-- ba-- sqftDerrick St, North port, FL 34288Off Market
A local agent can set up tours, give advice and negotiate with sellers.
Similar homes
- $403,4004 bd2 ba2.2k sqft3898 URIAH STREET, NORTH PORT, FL 34288New Construction

 MLS ID #A4697498, Lisa Povsic, ADAMS HOME REALTY INC. Stellar MLS
 - $398,0003 bd2 ba2k sqft3565 NASHVILLE ROAD, NORTH PORT, FL 34288For Sale
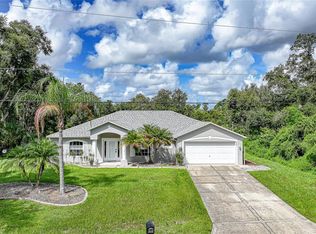 MLS ID #C7529432, Erin Daum, RE/MAX PALM REALTY. Stellar MLS
 - $419,9003 bd2 ba1.7k sqft2040 Gerald Avenue, NORTH PORT, FL 34286New Construction

 MLS ID #226028990, Eliana Borda, Marzucco Real Estate. SWFLMLS
 - $335,0004 bd2 ba2.1k sqft2826 ESCAMBIA CIRCLE, NORTH PORT, FL 34288New Construction
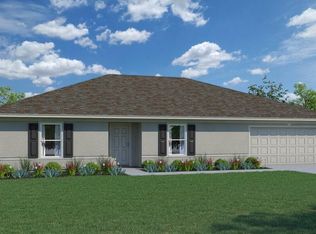 Stellar MLS
 - $475,0004 bd3 ba2.5k sqft2459 JOHANNESBERG ROAD, NORTH PORT, FL 34288For SaleMLS ID #A4702009, Ann Allen, PREFERRED SHORE LLC. Stellar MLS
- $399,9993 bd2 ba2.3k sqft4570 McAllister LN, NORTH PORT, FL 34288For SaleMLS ID #226023580, William Ward, A-Ward Winning Realty LLC. SWFLMLS
- $419,9004 bd2 ba1.8k sqft4143 UNION LANE, NORTH PORT, FL 34288For SaleMLS ID #C7526168, Cassidy Amboyan PA, RE/MAX PALM REALTY. Stellar MLS
- $409,0003 bd2 ba1.7k sqft2725 ROYAL PALM DRIVE, NORTH PORT, FL 34288For SaleMLS ID #C7525370, Gabriella Almeder, REALTY BY DALE THOMAS. Stellar MLS
- $396,3004 bd2 ba2.1k sqft4110 UNION LANE, NORTH PORT, FL 34288New ConstructionMLS ID #A4693600, Teri Barbee, ADAMS HOME REALTY INC. Stellar MLS
- $389,9003 bd2 ba2.2k sqft4420 MIDLAND STREET, NORTH PORT, FL 34288New ConstructionStellar MLS
- $379,3004 bd2 ba2.1k sqft2823 HUMBERT AVENUE, NORTH PORT, FL 34288New ConstructionMLS ID #A4693559, Lisa Povsic, ADAMS HOME REALTY INC. Stellar MLS
- $455,0003 bd2 ba2k sqft1920 COCONUT PALM CIRCLE, NORTH PORT, FL 34288For SaleMLS ID #A4693924, Vanessa Joppich, EXIT KING REALTY. Stellar MLS
- $373,0003 bd2 ba1.6k sqft2816 SILAS AVENUE, NORTH PORT, FL 34288New ConstructionMLS ID #O6387424, Newton Hieda, PA, SUMMERHILL REALTY GROUP LLC. Stellar MLS
- $430,0003 bd3 ba2k sqft2967 JOHANNESBERG ROAD, NORTH PORT, FL 34288For SaleMLS ID #N6144454, Nicole Schmaling, RE/MAX PALM. Stellar MLS
- $399,9003 bd3 ba2.1k sqftTBD lot 2 JAGUST ROAD, NORTH PORT, FL 34288New ConstructionStellar MLS
- $389,9003 bd2 ba2.2k sqft3271 NADASKY AVENUE, NORTH PORT, FL 34288New ConstructionStellar MLS
- $336,0003 bd2 ba1.8k sqft4161 WATSON AVENUE, NORTH PORT, FL 34288New ConstructionStellar MLS
- $364,9003 bd2 ba1.9k sqft2792 ABBEVILLE ROAD, NORTH PORT, FL 34288New ConstructionMLS ID #C7527228, Ryan Dori, DORI HOMES REALTY LLC. Stellar MLS
- $374,9003 bd2 ba1.8k sqft3083 JEANNIN DRIVE, NORTH PORT, FL 34288For SaleMLS ID #C7520391, Marion Anglin, MARINA PARK REALTY LLC. Stellar MLS
- $574,9004 bd3 ba2.5k sqft1872 COCONUT PALM CIRCLE, NORTH PORT, FL 34288For SaleMLS ID #C7524092, Gail Okeefe, KW PEACE RIVER PARTNERS. Stellar MLS
