Move-In Ready - Updated interior & new roof 2026. Most windows replaced in 2026. Actual living are expands beyond official tax records including separate master bedroom. Steps away from neighborhood park and elementary. Private backyard.
For sale
$139,900
3833 W Admiral Blvd, Tulsa, OK 74127
3beds
716sqft
Single Family Residence
Built in 1939
7,492 Square Feet Lot
$138,600 Zestimate®
$195/sqft
$-- HOA
What's special
Private backyardSeparate master bedroomUpdated interiorNew roofMost windows replaced
- 54 days
- 115
- 6
Zillow last checked:
Listing updated:
Listed by:
Julie S Luna 918-808-4664,
C21/First Choice Realty
Source: MLS Technology, Inc.,MLS#: 2632264 Originating MLS: MLS Technology
Originating MLS: MLS TechnologyFacts & features
Interior
Bedrooms & bathrooms
- Bedrooms: 3
- Bathrooms: 1
- Full bathrooms: 1
Primary bedroom
- Description: Primary Bedroom,
- Level: First
Bedroom
- Description: Bedroom,
- Level: First
Bedroom
- Description: Bedroom,
- Level: First
Bathroom
- Description: Hall Bath,Full Bath
- Level: First
Den
- Description: Den/Family Room,Separate
- Level: First
Kitchen
- Description: Kitchen,Eat-In
- Level: First
Utility room
- Description: Utility Room,Inside
- Level: First
Heating
- Ductless, Electric, Multiple Heating Units
Cooling
- Ductless, 2 Units
Appliances
- Included: Gas Water Heater, Oven
- Laundry: Washer Hookup, Electric Dryer Hookup
Features
- Laminate Counters, None, Ceiling Fan(s), Gas Range Connection, Programmable Thermostat
- Flooring: Carpet, Vinyl
- Doors: Insulated Doors
- Windows: Aluminum Frames, Vinyl, Insulated Windows
- Basement: None,Crawl Space
- Has fireplace: No
Interior area
- Total structure area: 716
- Total interior livable area: 716 sqft
Property
Features
- Levels: One
- Stories: 1
- Patio & porch: Covered, Porch
- Exterior features: Gravel Driveway, None
- Pool features: None
- Fencing: Chain Link,Partial
Lot
- Size: 7,492 Square Feet
- Features: Mature Trees
Details
- Additional structures: None
- Parcel number: 06800920400790
Construction
Type & style
- Home type: SingleFamily
- Architectural style: Bungalow
- Property subtype: Single Family Residence
Materials
- HardiPlank Type, Wood Siding, Wood Frame
- Foundation: Crawlspace
- Roof: Asphalt,Fiberglass
Condition
- Year built: 1939
Utilities & green energy
- Sewer: Public Sewer
- Water: Public
- Utilities for property: Cable Available, Electricity Available, Natural Gas Available, High Speed Internet Available, Water Available
Green energy
- Energy efficient items: Doors, Windows
Community & HOA
Community
- Security: No Safety Shelter
- Subdivision: Carlson Add
HOA
- Has HOA: No
- Amenities included: None
Location
- Region: Tulsa
Financial & listing details
- Price per square foot: $195/sqft
- Tax assessed value: $38,698
- Annual tax amount: $610
- Date on market: 8/31/2026
- Cumulative days on market: 42 days
- Listing terms: Conventional,FHA,VA Loan
Estimated market value
$138,600
$132,000 - $146,000
$1,143/mo
Price history
| Date | Event | Price |
|---|---|---|
| 8/31/2026 | Listed for sale | $139,900+330.5%$195/sqft |
Source:  MLS Technology, Inc. #2632264 Report a problem MLS Technology, Inc. #2632264 Report a problem | ||
| 7/2/2002 | Sold | $32,500+225%$45/sqft |
Source: Public Record Report a problem | ||
| 12/21/2000 | Sold | $10,000$14/sqft |
Source: Public Record Report a problem | ||
Public tax history
| Year | Property taxes | Tax assessment |
|---|---|---|
| 2025 | $570 +8.6% | $4,257 +5% |
| 2024 | $525 +5% | $4,054 +2.9% |
| 2023 | $500 -0.1% | $3,941 +5% |
| 2022 | $500 +6% | $3,754 +5% |
| 2021 | $472 +1.4% | $3,575 |
| 2020 | $466 -4.9% | $3,575 |
| 2019 | $490 0% | $3,575 +38.8% |
| 2018 | $490 +38.4% | $2,575 -28% |
| 2017 | $354 +2.3% | $3,575 |
| 2016 | $346 | $3,575 |
| 2015 | $346 -11.1% | $3,575 |
| 2014 | $389 | $3,575 |
| 2013 | -- | $3,575 |
| 2012 | -- | $3,575 |
| 2011 | -- | $3,575 |
| 2010 | -- | $3,575 |
| 2009 | -- | $3,575 |
| 2008 | -- | $3,575 |
| 2007 | -- | $3,575 |
| 2006 | -- | $3,575 |
| 2005 | -- | $3,575 |
| 2004 | $304 | $3,575 |
| 2003 | -- | $3,575 +175.4% |
| 2002 | -- | $1,298 |
| 2001 | -- | $1,298 |
| 2000 | -- | $1,298 |
Find assessor info on the county website
Monthly payment
Est. payment
Payment breakdown
Explore the cost of this home by adjusting the details. Changes won't be saved.Climate risks
Neighborhood: West O' Main
Nearby schools
Schools provided by the listing agent
- Elementary: Wayman Tisdale
- Middle: Central
- High: Central
- District: Tulsa - Sch Dist (1)
Source: MLS Technology, Inc.. This data may not be complete. We recommend contacting the local school district to confirm school assignments for this home.

Similar homes
- $145,0002 bd1 ba960 sqft1821 W Archer St, Tulsa, OK 74127For Sale
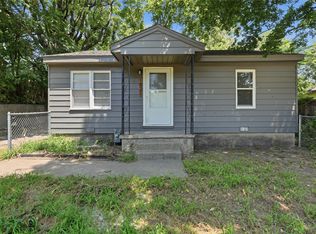 MLS ID #2629490, David Fletcher, RE/MAX Results. MLS Technology, Inc.
 - $160,0003 bd1 ba806 sqft633 N 26th West Ave, Tulsa, OK 74127For Sale
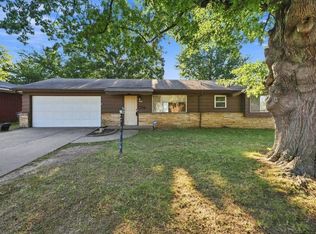 MLS ID #2631536, Jennifer Sanders, Keller Williams Advantage. MLS Technology, Inc.
 - $126,0002 bd1 ba852 sqft1112 S 53rd West Ave, Tulsa, OK 74127For Sale
 MLS ID #2630599, Darryl G Baskin, eXp Realty, LLC. MLS Technology, Inc.
 - $144,9002 bd1 ba967 sqft419 S 37th West Ave, Tulsa, OK 74127For Sale
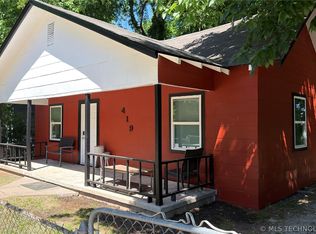 MLS ID #2617732, BC Flanigan, Keller Williams Advantage. MLS Technology, Inc.
