Looking for a home with potential and room to make it your own? This 2 bedroom, 1 bath two-story home sits on a spacious half-acre lot and is ready for its next chapter! The home offers main-level laundry, 200-amp electrical service, vinyl siding, and a newer roof installed in 2024. Enjoy the outdoors from the back deck overlooking the fenced in back yard, with plenty of space to relax, garden, and entertain. Upstairs, an additional bonus room provides flexible space to suit your needs. There is great opportunity to add your own personal style, so bring your ideas and discover the possibilities this property has to offer!
Active
$109,900
3834 COUNTY ROAD P, Milladore, WI 54454
2beds
1,232sqft
Single Family Residence
Built in 1920
0.5 Acres Lot
$-- Zestimate®
$89/sqft
$-- HOA
What's special
Main-level laundryVinyl sidingSpacious half-acre lot
- 8 days
- 401
- 26
Zillow last checked:
Listing updated:
Listed by:
DAYNA SCHUTZ Phone:715-207-7564,
NEXTHOME HUB CITY
Source: WIREX MLS,MLS#: 22605345 Originating MLS: Central WI Board of REALTORS
Facts & features
Interior
Bedrooms & bathrooms
- Bedrooms: 2
- Bathrooms: 1
- Full bathrooms: 1
Primary bedroom
- Level: Upper
- Area: 126
- Dimensions: 9 x 14
Bedroom 2
- Level: Upper
- Area: 104
- Dimensions: 8 x 13
Dining room
- Level: Main
- Area: 110
- Dimensions: 10 x 11
Kitchen
- Level: Main
- Area: 104
- Dimensions: 8 x 13
Living room
- Level: Main
- Area: 143
- Dimensions: 11 x 13
Heating
- Natural Gas, Forced Air
Appliances
- Included: Refrigerator, Range/Oven, Washer, Dryer, Water Softener
Features
- Flooring: Carpet, Wood
- Basement: Full,Unfinished,Sump Pump
Interior area
- Total structure area: 1,232
- Total interior livable area: 1,232 sqft
- Finished area above ground: 1,232
- Finished area below ground: 0
Property
Parking
- Total spaces: 2
- Parking features: 2 Car, Detached
- Garage spaces: 2
Features
- Levels: Two
- Stories: 2
- Patio & porch: Deck
- Fencing: Fenced Yard
Lot
- Size: 0.5 Acres
Details
- Parcel number: 1200592
- Zoning: Residential
Construction
Type & style
- Home type: SingleFamily
- Property subtype: Single Family Residence
Materials
- Vinyl Siding
- Roof: Shingle
Condition
- 21+ Years
- New construction: No
- Year built: 1920
Utilities & green energy
- Sewer: Public Sewer
- Water: Well
Community & HOA
Location
- Region: Milladore
- Municipality: Milladore
Financial & listing details
- Price per square foot: $89/sqft
- Tax assessed value: $120,700
- Annual tax amount: $1,918
- Date on market: 10/27/2026
Estimated market value
Not available
Estimated sales range
Not available
$1,543/mo
Price history
| Date | Event | Price |
|---|---|---|
| 10/27/2026 | Listed for sale | $109,900+119.8%$89/sqft |
Source:  WIREX MLS #22605345 Report a problem | ||
| 2/16/2017 | Sold | $50,000$41/sqft |
Source: Public Record Report a problem | ||
Public tax history
| Year | Property taxes | Tax assessment |
|---|---|---|
| 2025 | $1,474 +2.5% | $107,700 |
| 2024 | $1,438 +5.4% | $107,700 +64.4% |
| 2023 | $1,364 +3.4% | $65,500 |
| 2022 | $1,320 +4.1% | $65,500 |
| 2021 | $1,268 +6% | $65,500 |
| 2020 | $1,196 +42.9% | $65,500 |
| 2019 | $837 -1.9% | $65,500 |
| 2018 | $854 -8.8% | $65,500 |
| 2017 | $936 +0.9% | $65,500 |
| 2016 | $928 -6.5% | $65,500 |
| 2015 | $992 | $65,500 |
| 2014 | -- | $65,500 |
| 2013 | -- | $65,500 |
| 2012 | -- | $65,500 |
| 2011 | -- | $65,500 |
| 2010 | -- | $65,500 +15.9% |
| 2009 | -- | $56,500 +2.7% |
| 2008 | -- | $55,000 +22.2% |
| 2007 | -- | $45,000 |
| 2006 | -- | $45,000 |
| 2005 | -- | $45,000 |
| 2004 | -- | $45,000 |
| 2003 | -- | $45,000 +26.1% |
| 2002 | -- | $35,700 |
| 2001 | -- | $35,700 |
| 2000 | -- | $35,700 |
Find assessor info on the county website
Monthly payment
Est. payment
Payment breakdown
Explore the cost of this home by adjusting the details. Changes won't be saved.Climate risks
Neighborhood: 54454
Nearby schools
Schools provided by the listing agent
- Elementary: Auburndale
- Middle: Auburndale
- High: Auburndale
- District: Auburndale
Source: WIREX MLS. This data may not be complete. We recommend contacting the local school district to confirm school assignments for this home.
Similar homes
- $109,9002 bd1 ba1k sqft431 13th Ave N, Wisconsin Rapids, WI 54495For Sale
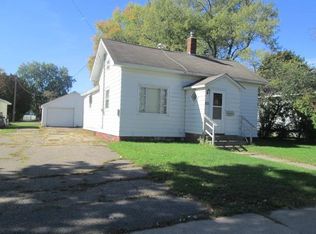 MLS ID #2033451, Robert Quinnell. SCWMLS
- $--3 bd1 ba1.2k sqft505 S Spruce Ave, Marshfield, WI 54449Auction
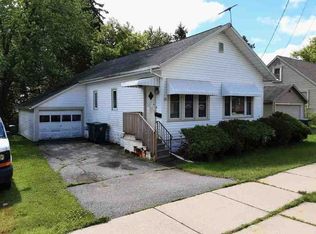 ServiceLink Auction
- $150,0003 bd1 ba1.1k sqft7851 YELLOWSTONE DRIVE, Hewitt, WI 54441Active
 MLS ID #22605371, THE LEGACY GROUP. WIREX MLS
- $124,9002 bd2 ba1.5k sqft810 S PEACH AVENUE, Marshfield, WI 54449Active
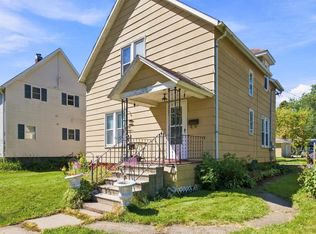 MLS ID #22604942, STEPHANIE SPAETH. WIREX MLS
