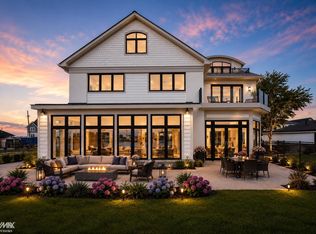
Completely updated One-Of-A-Kind custom-built home on the Black Creek Lagoon w/a 55' enclosed boat house & 7 additional boat wells. This designer showcase home has been updated with all of today's design trends and colors. Beautiful built-in swimming pool with fire pit & built in hot tub offering great views overlooking the Black Creek. Almost 8,000 sq. ft. of finely appointed living area featuring a grand 2-story entrance foyer w/wrought iron staircase. Luxurious 1st floor owner's suite w/attached screened-in porch & luxury bath. Awesome great room w/40' wet bar & walls of windows overlooking water. Gourmet chef's island kitchen. 2nd floor apartment style suite w/full kitchen, bedroom, bath & living room (great for in-law suite) & additional 3 bedrooms w/private bathrooms. 3.5-car heated attached garage w/extra large driveway for guest parking. Bath servicing swimming pool has steam shower. This is truly a boaters/entertainer's dream home with the waterfront bay location only minutes from Lake St. Clair.
For sale
$3,950,000
38371 Huron Pointe Dr, Harrison Township, MI 48045
4beds
7,598sqft
Single Family Residence
Built in 1976
0.5 Acres Lot
$3,514,600 Zestimate®
$520/sqft
$-- HOA
What's special
Waterfront bay locationFire pitBuilt in hot tubScreened-in porchBlack creek lagoonGreat roomBuilt-in swimming pool
- 387 days
- 1,181
- 47
Zillow last checked:
Listing updated:
Listed by:
Thomas Zibkowski 586-709-1727,
Real Estate One Inc-Shelby 586-532-5500,
Troy Zibkowski 586-453-8515,
Real Estate One Inc-Shelby
Source: MiRealSource,MLS#: 50185325 Originating MLS: MiRealSource
Originating MLS: MiRealSourceFacts & features
Interior
Bedrooms & bathrooms
- Bedrooms: 4
- Bathrooms: 7
- Full bathrooms: 5
- 1/2 bathrooms: 2
Rooms
- Room types: Den/Study/Lib, Exercise Room, Laundry, Master Bedroom, Great Room, In-Law/auPair/Ste, Maids Room/Quarter, Master Bathroom, Office, Other-See Remarks
Primary bedroom
- Level: First
Bedroom 1
- Level: Entry
- Area: 375
- Dimensions: 25 x 15
Bedroom 2
- Level: Upper
- Area: 225
- Dimensions: 15 x 15
Bedroom 3
- Level: Upper
- Area: 225
- Dimensions: 15 x 15
Bedroom 4
- Level: Upper
- Area: 225
- Dimensions: 15 x 15
Bathroom 1
- Level: Upper
Bathroom 2
- Level: Upper
Bathroom 3
- Level: Upper
Bathroom 4
- Level: Upper
Bathroom 5
- Level: Upper
Dining room
- Level: Entry
- Area: 224
- Dimensions: 16 x 14
Family room
- Level: Entry
- Area: 900
- Dimensions: 30 x 30
Kitchen
- Level: Entry
- Area: 400
- Dimensions: 20 x 20
Office
- Level: Entry
- Area: 360
- Dimensions: 20 x 18
Heating
- Forced Air, Natural Gas
Cooling
- Ceiling Fan(s), Central Air
Appliances
- Included: Bar Fridge, Dishwasher, Disposal, Dryer, Humidifier, Microwave, Range/Oven, Refrigerator, Washer, Gas Water Heater
- Laundry: First Floor Laundry, Second Floor Laundry, Entry
Features
- High Ceilings, Interior Balcony, Cathedral/Vaulted Ceiling, Sound System, Sump Pump, Walk-In Closet(s), Bar, Central Vacuum, Eat-in Kitchen
- Flooring: Ceramic Tile, Hardwood
- Basement: Crawl Space
- Number of fireplaces: 2
- Fireplace features: Gas, Great Room, Living Room, Electric
Interior area
- Total structure area: 7,598
- Total interior livable area: 7,598 sqft
- Finished area above ground: 7,598
- Finished area below ground: 0
Video & virtual tour
Property
Parking
- Total spaces: 3.5
- Parking features: Attached, Electric in Garage, Garage Door Opener, Heated Garage, Direct Access
- Attached garage spaces: 3.5
Features
- Levels: Multi/Split,One and One Half
- Stories: 1.5
- Patio & porch: Patio, Porch
- Exterior features: Balcony, Lawn Sprinkler, Street Lights
- Has private pool: Yes
- Pool features: In Ground, Outdoor Pool
- Has spa: Yes
- Spa features: Spa/Hot Tub, Spa/Jetted Tub
- Fencing: Fenced
- Has view: Yes
- View description: Water, Bay, Lake
- Has water view: Yes
- Water view: Water,Bay,Lake
- Waterfront features: All Sports Lake, Boat Facility, Dock/Pier Facility, Lake Front, Lake/River Access, Seawall, Waterfront
- Body of water: Lake St Clair
- Frontage type: Road
- Frontage length: 140
Lot
- Size: 0.5 Acres
- Dimensions: 146' x 150'
- Features: Deep Lot - 150+ Ft., Large Lot - 65+ Ft., Subdivision
Details
- Parcel number: 171222326028
- Zoning description: Residential
- Special conditions: Private
Construction
Type & style
- Home type: SingleFamily
- Property subtype: Single Family Residence
Materials
- Stucco
Condition
- New construction: No
- Year built: 1976
Utilities & green energy
- Sewer: Public Sanitary
- Water: Public
- Utilities for property: Cable/Internet Avail., DSL Available
Community & HOA
Community
- Security: Security System
- Subdivision: St. Clair Haven Subdivision
HOA
- Has HOA: No
- HOA name: NA
Location
- Region: Harrison Township
Financial & listing details
- Price per square foot: $520/sqft
- Tax assessed value: $2,280,400
- Annual tax amount: $27,230
- Date on market: 8/15/2025
- Cumulative days on market: 1930 days
- Listing agreement: Exclusive Right To Sell
- Listing terms: Cash,Conventional
- Road surface type: Paved
Estimated market value
$3,514,600
$3.34M - $3.69M
Not available
Price history
| Date | Event | Price |
|---|---|---|
| 8/15/2025 | Listed for sale | $3,950,000+14.5%$520/sqft |
Source:  MiRealSource #50185325 Report a problem MiRealSource #50185325 Report a problem | ||
| 8/14/2025 | Listing removed | $3,450,000$454/sqft |
Source: MiRealSource #50042816 Report a problem | ||
| 5/24/2021 | Listed for sale | $3,450,000+146.4%$454/sqft |
Source: MiRealSource #50042816 Report a problem | ||
| 11/25/2014 | Sold | $1,400,000-20%$184/sqft |
Source: MiRealSource #31200911 Report a problem | ||
| 10/3/2014 | Price change | $1,750,000-7.9%$230/sqft |
Source: Realty Executive Midwest #31200911 Report a problem | ||
| 9/24/2014 | Price change | $1,899,999-5%$250/sqft |
Source: Realty Executive Midwest #31200911 Report a problem | ||
| 7/2/2014 | Price change | $1,999,999-9.1%$263/sqft |
Source: Realty Executive Midwest #31200911 Report a problem | ||
| 5/11/2014 | Price change | $2,200,000-10.2%$290/sqft |
Source: Realty Executives Midwest #214009120 Report a problem | ||
| 3/7/2014 | Price change | $2,450,000-15.5%$322/sqft |
Source: Realty Executive Midwest #31157763 Report a problem | ||
| 7/23/2013 | Listed for sale | $2,900,000+16%$382/sqft |
Source: Realty Executive Midwest #31157763 Report a problem | ||
| 5/1/2013 | Listing removed | $2,500,000$329/sqft |
Source: REALTY EXECUTIVES MIDWEST #212016859 Report a problem | ||
| 2/16/2012 | Listed for sale | $2,500,000+339.9%$329/sqft |
Source: Realty Executive Midwest #31090847 Report a problem | ||
| 2/26/2010 | Sold | $568,250-13.9%$75/sqft |
Source: Public Record Report a problem | ||
| 9/26/2005 | Sold | $660,000$87/sqft |
Source: Public Record Report a problem | ||
Public tax history
| Year | Property taxes | Tax assessment |
|---|---|---|
| 2025 | $26,087 +5% | $1,140,200 +10.1% |
| 2024 | $24,846 +5.2% | $1,035,500 +21.5% |
| 2023 | $23,613 +4% | $852,200 +5.4% |
| 2022 | $22,698 | $808,400 -6.3% |
| 2021 | -- | $863,200 +3.6% |
| 2020 | -- | $833,100 +2.1% |
| 2019 | -- | $816,100 +20.7% |
| 2018 | $20,527 | $676,200 +1.3% |
| 2017 | -- | $667,710 |
| 2016 | -- | $667,710 +12.6% |
| 2015 | -- | $593,250 +12.6% |
| 2012 | $16,596 | $526,730 -5.8% |
| 2010 | -- | $559,450 -2.8% |
| 2009 | -- | $575,300 -19.4% |
| 2008 | -- | $713,570 +13.7% |
| 2007 | $18,472 | $627,450 +7.4% |
| 2006 | -- | $584,450 +0.8% |
| 2004 | $23,180 | $579,860 +4.9% |
| 2003 | -- | $552,560 +24.4% |
| 2001 | $20,692 +1.2% | $444,050 +3.2% |
| 2000 | $20,445 | $430,280 |
Find assessor info on the county website
Monthly payment
Est. payment
Payment breakdown
Explore the cost of this home by adjusting the details. Changes won't be saved.Climate risks
Neighborhood: 48045
Nearby schools
Schools provided by the listing agent
- District: L'anse Creuse Public Schools
Source: MiRealSource. This data may not be complete. We recommend contacting the local school district to confirm school assignments for this home.
- $619,1003 bd2 ba1.6k sqft38357 Huron Pointe Dr, Harrison Township, MI 48045Off Market
- $716,1003 bd3 ba2.8k sqft38397 Huron Pointe Dr, Harrison Township, MI 48045Off Market
- $1,080,5004 bd3 ba3.6k sqft38337 Huron Pointe Dr, Harrison Township, MI 48045Off Market
- $527,1003 bd2 ba2.2k sqft38407 Huron Pointe Dr, Harrison Township, MI 48045Off Market
Similar homes
- $2,299,0004 bd5 ba5.6k sqft32824 N River Rd, Harrison Township, MI 48045For Sale
 MLS ID #50214960, Francesca Krause, RE/MAX Advisors. MiRealSource
 - $1,999,9993 bd3 ba4.7k sqft31100 S River Rd, Harrison Township, MI 48045For Sale

 MLS ID #20261044273, Arash Goneh-Farahani, Golden Key Realty Group LLC. Realcomp II
 - $2,195,0004 bd6 ba7.2k sqft49515 Regatta St, Chesterfield, MI 48047For Sale
 MLS ID #50205016, Thomas Zibkowski, Real Estate One Inc-Shelby. MiRealSource
 - $1,999,9005 bd6 ba10k sqft61391 Indian Trail Rd, Ray, MI 48096For Sale
 MLS ID #50210556, Thomas Zibkowski, Real Estate One Inc-Shelby. MiRealSource
 - $1,995,0005 bd6 ba6.3k sqft89 Lake Shore Rd, Grosse Pointe Farms, MI 48236For SaleMLS ID #50200179, Janet H. Ridder, Sine & Monaghan LLC. MiRealSource
- $2,049,0004 bd5 ba7.3k sqft61573 Cotswold Dr, Washington, MI 48094For SaleMLS ID #50220169, Domenica DiNello, Vanguard Realty Group LLC. MiRealSource
- $1,995,0003 bd3 ba4.4k sqft9305 River Rd, Algonac, MI 48001For SaleMLS ID #50219757, Melanie Lovati, Innovation Real Estate Specialists Inc.. MiRealSource
- $2,149,0003 bd4 ba4k sqft5803 Cotswold Dr #17, Washington Township, MI 48094New ConstructionMLS ID #50210646, Barbara S Gates, MJC Real Estate Co Inc.. MiRealSource
