Luxury waterfront living in Harrison Township on sought-after Sunshine Point, offering 120 feet of waterfront and quick boating access to Lake St. Clair. This extraordinary 5,601 sq ft residence combines sophisticated design, exceptional boating amenities and an oversized residential elevator serving all three levels. The chef's kitchen features custom Amish cabinetry, Wolf and Sub-Zero appliances and an oversized quartz island designed for entertaining. Walls of windows showcase the waterfront while expansive balconies and patios create seamless indoor-outdoor living. The private dock and 20,000-lb boat hoist make this an exceptional Lake St. Clair home for serious boaters. Retreat to the spa-inspired primary suite featuring heated floors, soaking tub, oversized shower, private balcony and water views. Heated herringbone hardwood floors, newer Pella and Marvin windows and doors, dedicated first-floor office and a third-floor entertainment suite add to the home's impressive amenities. Set on an oversized fenced lot with spectacular sunsets and abundant outdoor space, this rare Harrison Township waterfront estate delivers luxury, privacy and the Boat Town lifestyle just minutes from open Lake St. Clair. Extensive upgrades and features list available in assoc docs
For sale
$2,299,000
32824 N River Rd, Harrison Township, MI 48045
4beds
5,601sqft
Single Family Residence
Built in 2004
0.37 Acres Lot
$2,155,000 Zestimate®
$410/sqft
$-- HOA
What's special
Private dockThird-floor entertainment suiteOversized fenced lotSpa-inspired primary suiteHeated floorsOversized showerSoaking tub
- 89 days
- 1,152
- 100
Zillow last checked:
Listing updated:
Listed by:
Francesca Krause 810-217-1202,
RE/MAX Advisors 586-725-1900
Source: MiRealSource,MLS#: 50214960 Originating MLS: MiRealSource
Originating MLS: MiRealSourceFacts & features
Interior
Bedrooms & bathrooms
- Bedrooms: 4
- Bathrooms: 5
- Full bathrooms: 3
- 1/2 bathrooms: 2
Rooms
- Room types: Den/Study/Lib, Entry, Bedroom, Laundry, Living Room, Utility/Laundry Room, Master Bedroom, Master Bathroom, Office, Bonus Room, Bathroom, Second Flr Full Bathroom, Shared Bathroom, Breakfast Nook/Room
Bedroom 1
- Features: Wood
- Level: Second
- Area: 414
- Dimensions: 23 x 18
Bedroom 2
- Features: Wood
- Level: First
- Area: 195
- Dimensions: 13 x 15
Bedroom 3
- Features: Wood
- Level: Second
- Area: 266
- Dimensions: 14 x 19
Bedroom 4
- Features: Wood
- Level: Second
- Area: 240
- Dimensions: 16 x 15
Bathroom 1
- Features: Marble
- Level: Second
- Area: 252
- Dimensions: 21 x 12
Bathroom 2
- Features: Tile
- Level: Second
- Area: 96
- Dimensions: 12 x 8
Bathroom 3
- Features: Tile
- Level: Third
- Area: 72
- Dimensions: 9 x 8
Dining room
- Features: Wood
- Level: First
Kitchen
- Features: Wood
- Level: First
- Area: 546
- Dimensions: 21 x 26
Living room
- Features: Wood
- Level: First
- Area: 1092
- Dimensions: 42 x 26
Heating
- Forced Air, Other, Zoned, Natural Gas
Cooling
- Ceiling Fan(s), Central Air
Appliances
- Included: Dishwasher, Humidifier, Range/Oven, Refrigerator
- Laundry: First Floor Laundry, Second Floor Laundry, Laundry Room
Features
- Cathedral/Vaulted Ceiling, Elevator/Lift, Walk-In Closet(s), Pantry, Eat-in Kitchen
- Flooring: Ceramic Tile, Hardwood, Wood, Carpet, Marble
- Windows: Skylight(s)
- Has basement: No
- Number of fireplaces: 1
- Fireplace features: Gas, Living Room
Interior area
- Total structure area: 5,601
- Total interior livable area: 5,601 sqft
- Finished area above ground: 5,601
- Finished area below ground: 0
Property
Parking
- Total spaces: 2.5
- Parking features: Attached
- Attached garage spaces: 2.5
Accessibility
- Accessibility features: Accessible Elevator Installed
Features
- Levels: More than 2 Stories
- Patio & porch: Deck, Patio, Porch
- Exterior features: Balcony, Lawn Sprinkler
- Has spa: Yes
- Spa features: Spa/Jetted Tub
- Fencing: Fenced
- Has view: Yes
- View description: Water
- Has water view: Yes
- Water view: Water
- Waterfront features: All Sports Lake, Dock/Pier Facility, Lake/River Access, River Front, Seawall, Waterfront
- Body of water: Lake Saint Clair
- Frontage length: 120
Lot
- Size: 0.37 Acres
- Dimensions: 120 x 134
- Features: Dead End, Subdivision
Details
- Additional structures: Garage(s)
- Parcel number: 171215277025
- Zoning description: Residential
- Special conditions: Private
Construction
Type & style
- Home type: SingleFamily
- Architectural style: Contemporary
- Property subtype: Single Family Residence
Materials
- Brick
- Foundation: Slab
Condition
- New construction: No
- Year built: 2004
Utilities & green energy
- Sewer: Public At Street
- Water: Public Water at Street
- Utilities for property: Cable Available
Green energy
- Energy efficient items: Appliances, HVAC, Roof, Thermostat
Community & HOA
Community
- Security: Security System
- Subdivision: Sunny Point Shores
HOA
- Has HOA: No
Location
- Region: Harrison Township
Financial & listing details
- Price per square foot: $410/sqft
- Tax assessed value: $1,705,200
- Annual tax amount: $42,193
- Date on market: 7/15/2026
- Cumulative days on market: 117 days
- Listing agreement: Exclusive Right To Sell
- Listing terms: Cash,Conventional
- Road surface type: Paved
Estimated market value
$2,155,000
$2.05M - $2.26M
$7,340/mo
Price history
| Date | Event | Price |
|---|---|---|
| 7/15/2026 | Listed for sale | $2,299,000$410/sqft |
Source:  MiRealSource #50214960 Report a problem MiRealSource #50214960 Report a problem | ||
Public tax history
| Year | Property taxes | Tax assessment |
|---|---|---|
| 2026 | $40,906 +2.8% | $852,600 -0.1% |
| 2025 | $39,797 +4.9% | $853,500 +3.5% |
| 2024 | $37,952 | $824,700 +13.2% |
| 2023 | -- | $728,600 |
Find assessor info on the county website
Monthly payment
Est. payment
Payment breakdown
Explore the cost of this home by adjusting the details. Changes won't be saved.Climate risks
Neighborhood: 48045
Nearby schools
Schools provided by the listing agent
- District: L'anse Creuse Public Schools
Source: MiRealSource. This data may not be complete. We recommend contacting the local school district to confirm school assignments for this home.
- $1,131,2004 bd5 ba5.5k sqft32824 N River Rd, Harrison Township, MI 48045Off Market
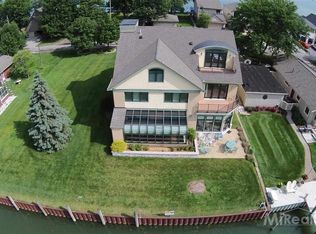
- $223,600-- bd-- ba-- sqft32824 N River Rd, Harrison township, MI 48045Off Market
- $624,5003 bd3 ba2k sqft32836 N River Rd, Harrison Township, MI 48045Off Market
- $935,0003 bd3 ba3.2k sqft32780 N River Rd, Harrison Township, MI 48045Off Market
Similar homes
- $1,699,9993 bd3 ba4.7k sqft31100 S River Rd, Harrison Township, MI 48045For Sale

 MLS ID #20261044273, Arash Goneh-Farahani, Golden Key Realty Group LLC. Realcomp II
 - $1,200,0004 bd3 ba2.9k sqft37330 Lakeshore Dr, Harrison Township, MI 48045For Sale
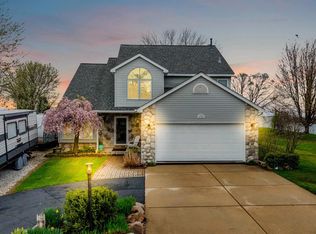
 MLS ID #50207330, Wendy Jones, Real Estate One Chesterfield. MiRealSource
 - $1,279,9004 bd4 ba3.9k sqft38128 Lakeshore Dr, Harrison Township, MI 48045For Sale
 MLS ID #50189881, Nagib Zindani, KW Platinum. MiRealSource
 - $1,995,0004 bd6 ba7.2k sqft49515 Regatta Dr, Chesterfield, MI 48047For Sale
 MLS ID #50205016, Thomas Zibkowski, Real Estate One Inc-Shelby. MiRealSource
 - $1,350,0004 bd6 ba5.6k sqft34330 Jefferson Ave, Harrison Township, MI 48045For SaleMLS ID #20261004205, Thomas G Fincham, Community Choice Realty Inc. Realcomp II
- $1,195,0004 bd4 ba6.1k sqft49540 Nautical Dr, Chesterfield, MI 48047For SaleMLS ID #50218232, Melanie Lovati, Innovation Real Estate Specialists Inc.. MiRealSource
- $1,549,9005 bd6 ba6k sqft49572 Compass Point Dr, Chesterfield, MI 48047For SaleMLS ID #50211429, Thomas Zibkowski, Real Estate One Inc-Shelby. MiRealSource
- $1,995,0003 bd3 ba4.4k sqft9305 River Rd, Algonac, MI 48001For SaleMLS ID #50219757, Melanie Lovati, Innovation Real Estate Specialists Inc.. MiRealSource
- $2,049,0004 bd5 ba7.3k sqft61573 Cotswold Dr, Washington, MI 48094For SaleMLS ID #50220169, Domenica DiNello, Vanguard Realty Group LLC. MiRealSource
- $1,995,0005 bd6 ba6.3k sqft89 Lake Shore Rd, Grosse Pointe Farms, MI 48236For SaleMLS ID #50200179, Janet H. Ridder, Sine & Monaghan LLC. MiRealSource
- $1,690,0004 bd5 ba5.5k sqft7827 S River Rd, Marine City, MI 48039For SaleMLS ID #50206898, Marcus Cronce, Real Estate One Port Huron. MiRealSource
- $1,850,0004 bd6 ba5.3k sqft62477 Rosina Ct, Ray, MI 48096For SaleMLS ID #20261064133, Ron Trombetti, Berkshire Hathaway HomeServices Kee Realty Washin. Realcomp II
- $2,160,8904 bd4 ba5.7k sqft6373 Equestrian Dr, Washington, MI 48095New ConstructionMLS ID #20261074465, Anthony Lombardo, Cranbrook Custom Homes LLC. Realcomp II
- $1,495,0006 bd6 ba6.8k sqft62578 Pond Dr, Washington, MI 48094For SaleMLS ID #50223683, Wanda Williams, Real Estate One Clinton. MiRealSource
- $1,400,0005 bd5 ba8.3k sqft54720 Foss Rd, Macomb, MI 48042For SaleMLS ID #20261045268, Janis A Valenti, KW Metro. Realcomp II
- $1,200,0005 bd5 ba6.6k sqft701 Balfour St, Grosse Pointe Park, MI 48230For SaleMLS ID #50224112, Charlene Williams, Sine & Monaghan LLC. MiRealSource
- $1,450,0004 bd5 ba4.7k sqft11849 Encore Ct, Shelby Township, MI 48315New ConstructionMLS ID #50223684, Todd McNulty, Arterra Realty Michigan LLC. MiRealSource
- $1,150,0004 bd4 ba5.9k sqft758 Middlesex Rd, Grosse Pointe Park, MI 48230For SaleMLS ID #50222964, Scott A Adlhoch, Adlhoch & Associates, REALTORS. MiRealSource
- $1,475,9995 bd5 ba7.2k sqft20600-29 Mile Rd, Ray, MI 48096For SaleMLS ID #50220157, Angela Jozwiak, Epique Inc.. MiRealSource
- $1,499,9994 bd5 ba6.3k sqft62502 Wayfaring Rd, Ray, MI 48096For SaleMLS ID #20261041135, Nicholas Sinishtaj, Diplomat Realty. Realcomp II
