Enjoy effortless, low-maintenance living in the Joliet plan by Pulte Homes in Lakeside Townes at Riverlights, offering 3BR/3.5BA with upgraded designer finishes and a thoughtfully designed layout perfect for an active lifestyle. The gourmet kitchen features luxury KitchenAid appliances, and the home includes washer, dryer, and refrigerator for true move-in-ready convenience. Hard-surface flooring throughout--no carpet--adds both style and ease of upkeep. Ideally located just moments from the community's top amenities, this homesite is among the closest in its section to the resort-style pool, clubhouse, fitness center, aerobics studio, firepit gathering areas, scenic lake access, and over 7 miles of walking and biking trails. With landscaping and exterior maintenance covered by the HOA, you'll have more time to enjoy everything the community has to offer. Estimated completion is August/September 2026, just in time for a summer move-in, plus buyers may receive a $13,000 closing cost incentive when using the preferred lender--schedule your private appointment today to learn more.
Under contract
$472,950
384 Barnacle Run, Wilmington, NC 28412
3beds
2,126sqft
Townhouse
Built in 2026
1,742 Square Feet Lot
$471,000 Zestimate®
$222/sqft
$519/mo HOA
What's special
Gourmet kitchenScenic lake accessHard-surface flooring throughoutResort-style poolThoughtfully designed layoutUpgraded designer finishesLuxury kitchenaid appliances
- 24 days
- 5
- 0
Zillow last checked:
Listing updated:
Listed by:
Kenneth J. Greenberg 704-778-1005,
Pulte Home Company
Source: Hive MLS,MLS#: 100570852 Originating MLS: Brunswick County Association of Realtors
Originating MLS: Brunswick County Association of RealtorsFacts & features
Interior
Bedrooms & bathrooms
- Bedrooms: 3
- Bathrooms: 4
- Full bathrooms: 3
- 1/2 bathrooms: 1
Rooms
- Room types: Master Bedroom, Bedroom 2, Bedroom 3, Media Room, Living Room, Dining Room
Primary bedroom
- Level: Third
- Dimensions: 14.38 x 12.5
Bedroom 2
- Level: Third
- Dimensions: 10.33 x 10.58
Bedroom 3
- Level: Third
- Dimensions: 10.42 x 10.58
Dining room
- Level: Second
- Dimensions: 14 x 9
Living room
- Level: Second
- Dimensions: 15.5 x 14.67
Media room
- Level: Ground
- Dimensions: 21.08 x 13.42
Heating
- Forced Air, Natural Gas
Cooling
- Central Air
Appliances
- Included: Gas Cooktop, Electric Oven, Washer, Refrigerator, Dryer, Dishwasher, Tankless Water Heater
- Laundry: Laundry Closet
Features
- Walk-in Closet(s), Tray Ceiling(s), High Ceilings, Solid Surface, Whirlpool, Kitchen Island, Pantry, Walk-in Shower, Blinds/Shades, Eat-in Kitchen, Smart Thermostat, Walk-In Closet(s)
- Flooring: LVT/LVP, Tile
- Basement: None
- Attic: Pull Down Stairs
- Has fireplace: No
Interior area
- Total structure area: 2,126
- Total interior livable area: 2,126 sqft
Property
Parking
- Total spaces: 2
- Parking features: Garage Faces Front, Attached, Garage
- Attached garage spaces: 2
Features
- Levels: Three Or More
- Patio & porch: Patio, Balcony
- Exterior features: Irrigation System, Cluster Mailboxes
- Fencing: None
- Has view: Yes
- View description: Lake
- Has water view: Yes
- Water view: Lake
- Waterfront features: None
- Frontage type: See Remarks
Lot
- Size: 1,742 Square Feet
- Dimensions: 15.79 x 76.00 x 22.00 x 77.61
- Features: Landscaped, Sprinklers in Front, Sprinklers in Rear
Details
- Parcel number: R07000007807000
- Zoning: R-7
- Special conditions: Standard
Construction
Type & style
- Home type: Townhouse
- Property subtype: Townhouse
- Attached to another structure: Yes
Materials
- Fiber Cement, Wood Frame
- Foundation: Slab
- Roof: Architectural Shingle
Condition
- New Construction,Under Construction
- New construction: Yes
- Year built: 2026
Utilities & green energy
- Sewer: Public Sewer
- Water: Public
- Utilities for property: Natural Gas Connected, Sewer Connected, Underground Utilities, Water Connected
Green energy
- Green verification: HERS Index Score
- Energy efficient items: Lighting, Thermostat
Community & HOA
Community
- Subdivision: Riverlights
HOA
- Has HOA: Yes
- Amenities included: Roof Maintenance, Clubhouse, Comm Garden, Pool, Dog Park, Fitness Center, Game Room, Maintenance Common Areas, Master Insure, Park, Pest Control, Pickleball, Playground, Restaurant, Termite Bond, Trail(s), Water
- HOA fee: $6,228 annually
- HOA name: Riverlights Homeowners' Assoc
- HOA phone: 910-679-3012
Location
- Region: Wilmington
Financial & listing details
- Price per square foot: $222/sqft
- Tax assessed value: $59,500
- Annual tax amount: $350
- Date on market: 5/1/2026
- Cumulative days on market: 24 days
- Listing agreement: Exclusive Right To Sell
- Listing terms: Cash,Conventional,FHA,VA Loan
- Road surface type: Paved
Estimated market value
$471,000
$447,000 - $495,000
$2,688/mo
Price history
| Date | Event | Price |
|---|---|---|
| 5/18/2026 | Contingent | $472,950-0.2%$222/sqft |
Source:  Hive MLS #100570852 Report a problem Hive MLS #100570852 Report a problem | ||
| 5/6/2026 | Price change | $473,950+0.2%$223/sqft |
Source:  Pulte Report a problem Pulte Report a problem | ||
| 5/3/2026 | Price change | $472,950+1.1%$222/sqft |
Source: Pulte Report a problem | ||
| 5/2/2026 | Price change | $467,950-1.1%$220/sqft |
Source: Pulte Report a problem | ||
| 5/1/2026 | Price change | $472,950+17.9%$222/sqft |
Source: Hive MLS #100570852 Report a problem | ||
| 4/22/2026 | Listed for sale | $400,990+0.3%$189/sqft |
Source: Pulte Report a problem | ||
| 4/6/2026 | Listing removed | $399,990$188/sqft |
Source: Pulte Report a problem | ||
| 2/19/2026 | Listed for sale | $399,990$188/sqft |
Source: Pulte Report a problem | ||
| 11/7/2025 | Listing removed | -- |
Source: Pulte Report a problem | ||
| 11/5/2025 | Listed for sale | -- |
Source: Pulte Report a problem | ||
Public tax history
| Year | Property taxes | Tax assessment |
|---|---|---|
| 2025 | $350 | $59,500 |
Find assessor info on the county website
Monthly payment
Est. payment
Payment breakdown
Explore the cost of this home by adjusting the details. Changes won't be saved.Climate risks
Neighborhood: Silver Lake
Nearby schools
Schools provided by the listing agent
- Elementary: Williams
- Middle: Myrtle Grove
- High: New Hanover
Source: Hive MLS. This data may not be complete. We recommend contacting the local school district to confirm school assignments for this home.
- $484,9404 bd4 ba2.1k sqft388 Barnacle Run, Wilmington, NC 28412New Construction

- $520,9654 bd4 ba2.1k sqft380 Barnacle Run, Wilmington, NC 28412New Construction
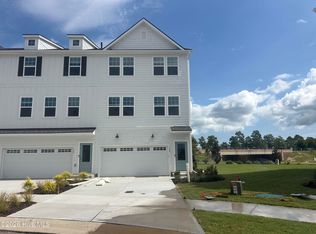
- from $379,990-- sqft236 Pelican Flight Loop, Wilmington, NC 28412New Construction

- $530,5853 bd4 ba2.1k sqft360 Barnacle Run, Wilmington, NC 28412New Construction

Similar homes
- $484,9404 bd4 ba2.1k sqft388 Barnacle Run, Wilmington, NC 28412New Construction
 Hive MLS
 - $454,6603 bd4 ba2.1k sqft249 Pelican Flight Loop, Wilmington, NC 28412New Construction
 Hive MLS
 - from $389,9903 bd3 ba2.1k sqftJoliet Plan, Lakeside Townes at Riverlights, Wilmington, NC 28412New Construction
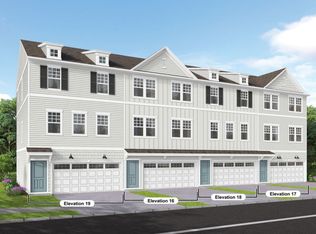 Pulte
Pulte - from $379,9903 bd3 ba2.1k sqftNorway Plan, Lakeside Townes at Riverlights, Wilmington, NC 28412New ConstructionPulte
- $429,3303 bd3 ba1.5k sqft5446 Folklore Way, Wilmington, NC 28412New ConstructionHive MLS
- $638,5004 bd3 ba2.4k sqft1331 Trisail Terrace, Wilmington, NC 28412New ConstructionMLS ID #100572267, Lee Bryant, Coldwell Banker Sea Coast Advantage-Leland. Hive MLS
- $469,9903 bd3 ba2.3k sqft2026 Brisco Way #57, Leland, NC 28451New ConstructionMLS ID #100564794, Kathryn P. Willis, SM North Carolina Brokerage LLC. Hive MLS
- $664,5004 bd3 ba2.4k sqft5308 Folklore Way, Wilmington, NC 28412New ConstructionMLS ID #100553760, Savannah Stewart, Coldwell Banker Sea Coast Advantage-Leland. Hive MLS
- $454,6484 bd3 ba2k sqft4022 Sea Salt Street #118, Leland, NC 28451New ConstructionMLS ID #100596913, Logan Homes Team, Coldwell Banker Sea Coast Advantage. Hive MLS
- $510,9903 bd3 ba2k sqft7616 Gorse Drive, Leland, NC 28479New ConstructionHive MLS
- $472,9405 bd3 ba2.5k sqft1217 Sandy Heights Loop Lot 119, Navassa, NC 28451New ConstructionHive MLS
- $334,9003 bd3 ba2k sqft7170 Copacabana Drive, Leland, NC 28479New ConstructionHive MLS
- $334,9003 bd3 ba2k sqft7158 Copacabana Drive, Leland, NC 28479New ConstructionHive MLS
- $419,5795 bd3 ba2.1k sqft1022 Lake House Road #4, Leland, NC 28451New ConstructionMLS ID #100593919, Logan Homes Team, Coldwell Banker Sea Coast Advantage. Hive MLS
- $299,9003 bd3 ba1.8k sqft7142 Copacabana Drive, Leland, NC 28479New ConstructionHive MLS
- $289,9003 bd3 ba1.6k sqft7146 Copacabana Drive, Leland, NC 28479New ConstructionHive MLS
- $294,9003 bd3 ba1.6k sqft7150 Copacabana Drive, Leland, NC 28479New ConstructionHive MLS
