New construction townhome of Joliet plan in Riverlights. Great view of the lake.
Under contract
$520,965
380 Barnacle Run, Wilmington, NC 28412
4beds
2,126sqft
Townhouse
Built in 2026
3,920 Square Feet Lot
$520,000 Zestimate®
$245/sqft
$519/mo HOA
What's special
- 10 days
- 4
- 0
Zillow last checked:
Listing updated:
Listed by:
Kenneth J. Greenberg 704-778-1005,
Pulte Home Company
Source: Hive MLS,MLS#: 100584692 Originating MLS: Brunswick County Association of Realtors
Originating MLS: Brunswick County Association of RealtorsFacts & features
Interior
Bedrooms & bathrooms
- Bedrooms: 4
- Bathrooms: 4
- Full bathrooms: 3
- 1/2 bathrooms: 1
Rooms
- Room types: Master Bedroom, Bedroom 2, Bedroom 3, Bedroom 4, Living Room, Dining Room, Other
Primary bedroom
- Dimensions: 14.83 x 12.5
Bedroom 2
- Dimensions: 10.33 x 10.58
Bedroom 3
- Dimensions: 10.42 x 10.58
Bedroom 4
- Dimensions: 10.33 x 11
Dining room
- Dimensions: 14 x 9
Living room
- Dimensions: 15.5 x 14.67
Other
- Description: Game Room
Heating
- Forced Air, Natural Gas
Cooling
- Central Air
Features
- Walk-in Closet(s), Tray Ceiling(s), High Ceilings, Solid Surface, Kitchen Island, Pantry, Walk-in Shower, Blinds/Shades, Smart Thermostat, Walk-In Closet(s)
- Attic: Pull Down Stairs
- Has fireplace: No
Interior area
- Total structure area: 2,126
- Total interior livable area: 2,126 sqft
Property
Parking
- Total spaces: 2
- Parking features: Garage Faces Front, Attached, Garage Door Opener, Garage
- Attached garage spaces: 2
Features
- Levels: Three Or More
- Patio & porch: Patio, Balcony
- Fencing: None
- Has view: Yes
- View description: Lake, Water
- Has water view: Yes
- Water view: Lake,Water
- Waterfront features: None, Lake Front
- Frontage type: Lakefront
Lot
- Size: 3,920 Square Feet
- Dimensions: 5.10 x 4.90 x 77.61 x 68.80 x 97.76
Details
- Parcel number: R07000007808000
- Zoning: R-7
- Special conditions: Standard
Construction
Type & style
- Home type: Townhouse
- Property subtype: Townhouse
Materials
- Fiber Cement, Wood Frame
- Foundation: Slab
- Roof: Architectural Shingle
Condition
- New construction: Yes
- Year built: 2026
Utilities & green energy
- Utilities for property: Natural Gas Connected, Sewer Connected, Underground Utilities, Water Connected
Community & HOA
Community
- Subdivision: Riverlights
HOA
- Has HOA: Yes
- HOA fee: $6,228 annually
- HOA name: Riverlight Homeowner's Assoc.
- HOA phone: 910-679-3012
Location
- Region: Wilmington
Financial & listing details
- Price per square foot: $245/sqft
- Tax assessed value: $88,300
- Annual tax amount: $520
- Date on market: 7/31/2026
- Cumulative days on market: 11 days
- Listing agreement: Exclusive Right To Sell
- Listing terms: Cash,Conventional,FHA,VA Loan
- Road surface type: Paved
Estimated market value
$520,000
$494,000 - $546,000
$2,746/mo
Price history
| Date | Event | Price |
|---|---|---|
| 7/31/2026 | Contingent | $520,965$245/sqft |
Source:  Hive MLS #100584692 Report a problem Hive MLS #100584692 Report a problem | ||
| 7/31/2026 | Listed for sale | $520,965$245/sqft |
Source: Hive MLS #100584692 Report a problem | ||
| 6/26/2026 | Contingent | $520,965+30.2%$245/sqft |
Source: Hive MLS #100584692 Report a problem | ||
| 3/27/2026 | Listing removed | $399,990$188/sqft |
Source:  Pulte Report a problem Pulte Report a problem | ||
| 2/19/2026 | Listed for sale | $399,990$188/sqft |
Source: Pulte Report a problem | ||
| 11/7/2025 | Listing removed | -- |
Source: Pulte Report a problem | ||
| 11/5/2025 | Listed for sale | -- |
Source: Pulte Report a problem | ||
Public tax history
| Year | Property taxes | Tax assessment |
|---|---|---|
| 2025 | $520 | $88,300 |
Find assessor info on the county website
Monthly payment
Est. payment
Payment breakdown
Explore the cost of this home by adjusting the details. Changes won't be saved.Climate risks
Neighborhood: Silver Lake
Nearby schools
Schools provided by the listing agent
- Elementary: Williams
- Middle: Myrtle Grove
- High: New Hanover
Source: Hive MLS. This data may not be complete. We recommend contacting the local school district to confirm school assignments for this home.
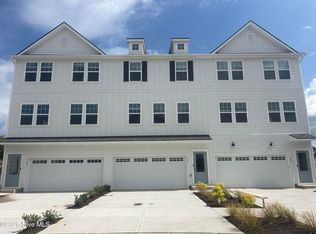
- $449,0003 bd4 ba2.1k sqft384 Barnacle Run, Wilmington, NC 28412Sold
- $484,9404 bd4 ba2.1k sqft388 Barnacle Run, Wilmington, NC 28412New Construction

- $530,5853 bd4 ba2.1k sqft360 Barnacle Run, Wilmington, NC 28412New Construction

- from $379,990-- sqft236 Pelican Flight Loop, Wilmington, NC 28412New Construction
Similar homes

- $484,9404 bd4 ba2.1k sqft388 Barnacle Run, Wilmington, NC 28412New Construction
 Hive MLS
 - $459,5104 bd4 ba2.1k sqft225 Pelican Flight Loop, Wilmington, NC 28412New Construction
 Hive MLS
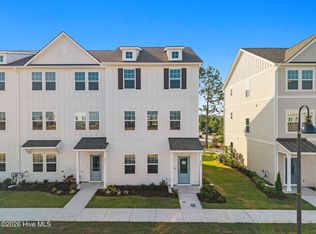
 - $454,2353 bd4 ba2.1k sqft237 Pelican Flight Loop, Wilmington, NC 28412New Construction
 Hive MLS
 - $454,6603 bd4 ba2.1k sqft249 Pelican Flight Loop, Wilmington, NC 28412New Construction
 Hive MLS
 - $498,0004 bd3 ba1.8k sqft653 Owens Court, Wilmington, NC 28412For SaleMLS ID #100602763, Robert Winkler, WIN Realty. Hive MLS
- $399,6353 bd3 ba2.1k sqft233 Pelican Flight Loop, Wilmington, NC 28412New ConstructionHive MLS
- $579,9003 bd3 ba2.3k sqft5202 Moonshell Loop, Wilmington, NC 28412New ConstructionHive MLS
- $450,0003 bd4 ba1.6k sqft130 Storage Road, Wilmington, NC 28412New ConstructionHive MLS
- $349,9003 bd3 ba1.8k sqft2611 Worth Drive #A, Wilmington, NC 28412New ConstructionMLS ID #100600535, Team Thirty 4 North, Coldwell Banker Sea Coast Advantage. Hive MLS
- $664,5004 bd3 ba2.4k sqft5308 Folklore Way, Wilmington, NC 28412New ConstructionMLS ID #100553760, Savannah Stewart, Coldwell Banker Sea Coast Advantage-Leland. Hive MLS
- $285,9003 bd3 ba1.4k sqft4312 Eleuthera Lane, Wilmington, NC 28412For SaleMLS ID #100596631, The Moran Team, Coldwell Banker Sea Coast Advantage-CB. Hive MLS
- $489,9003 bd3 ba1.8k sqft4926 Oleander Drive #A, Wilmington, NC 28403New ConstructionMLS ID #100553267, Brett Blizzard, Destination Realty Corporation, LLC. Hive MLS
- $408,9904 bd4 ba1.6k sqft120 Storage Road, Wilmington, NC 28412New ConstructionMLS ID #100592548, Alex N Harrington, HHHunt Homes Wilmington LLC. Hive MLS
- $423,9903 bd4 ba1.6k sqft124 Storage Road, Wilmington, NC 28412New ConstructionMLS ID #100592543, Alex N Harrington, HHHunt Homes Wilmington LLC. Hive MLS
- $405,0003 bd3 ba1.6k sqft160 Hanger Road, Wilmington, NC 28412New ConstructionHive MLS
- $424,9004 bd2 ba1.9k sqft1505 Soaring Spirit Drive, Wilmington, NC 28409For SaleMLS ID #100582451, Eliza Santos, RE/MAX Essential. Hive MLS
- $414,9004 bd3 ba1.8k sqft1741 Stella Way, Wilmington, NC 28403New ConstructionMLS ID #100597881, Taylor N Fischer, Rolina Homes. Hive MLS
